
Leave a Message

Thank you for your message. We will be in touch with you shortly.

Explore Our Properties
9637 Stokes Ferry Road
SEE ALL PHOTOS
9637 Stokes Ferry Road
Courtesy of Home Realty and Mortgage LLC, Marlena Johnson Listing Contact: [email protected] 
Sold

9637 Stokes Ferry Road

9637 Stokes Ferry Road, Gold Hill, NC 28071

$289,000
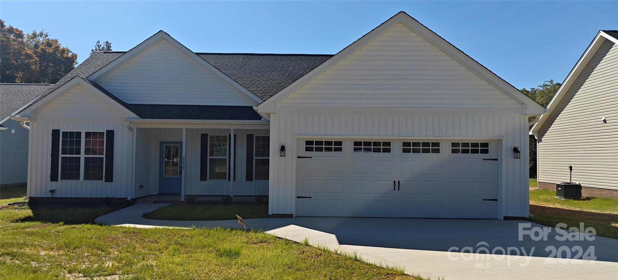
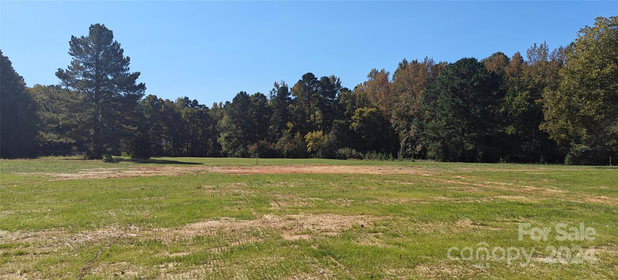
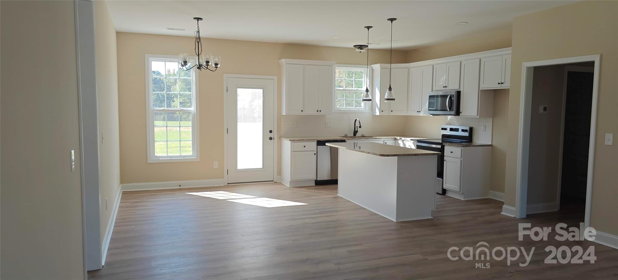
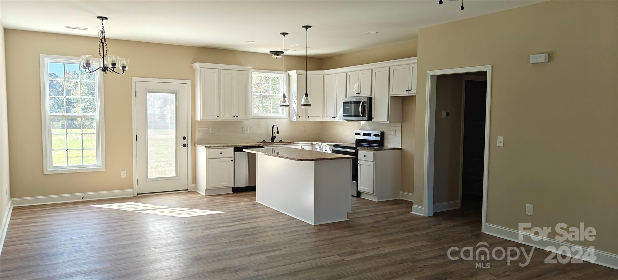
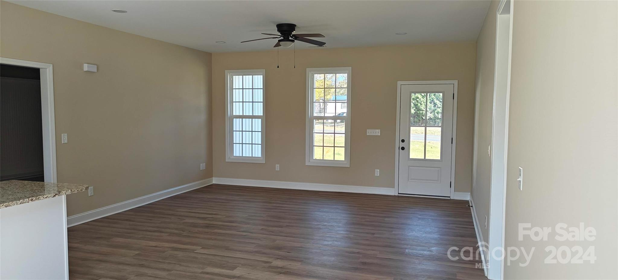
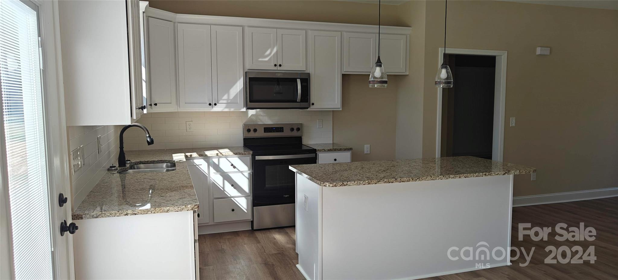
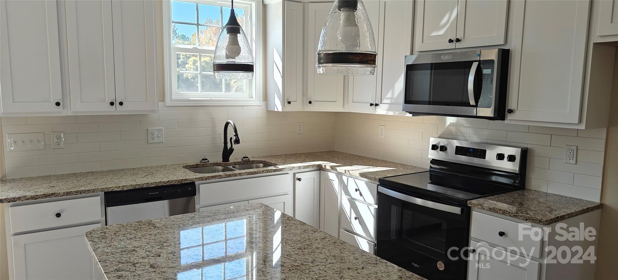
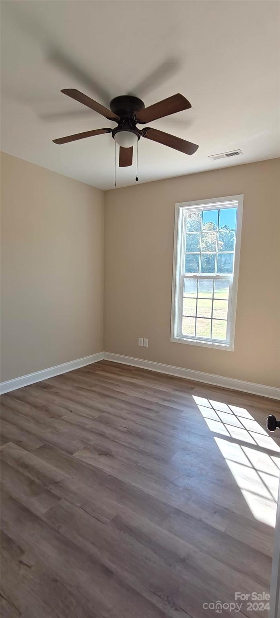
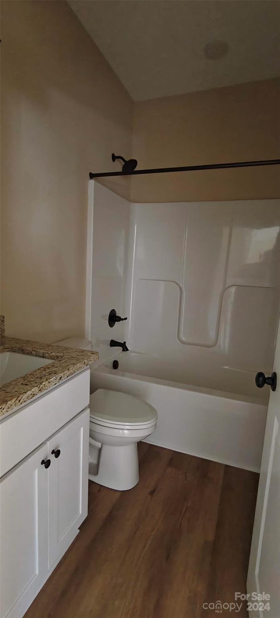
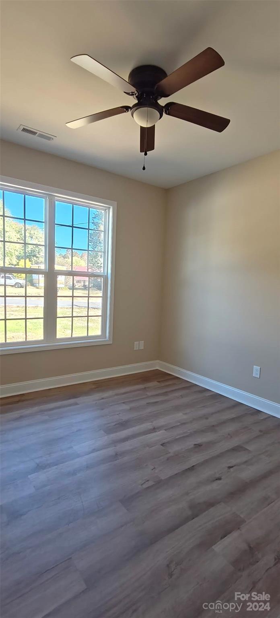
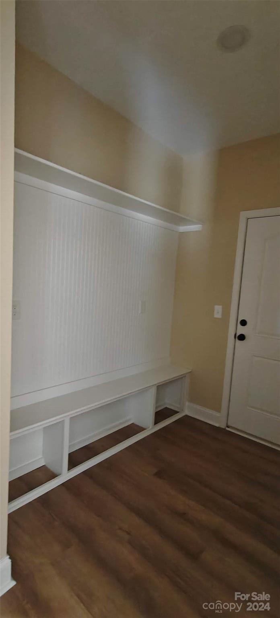
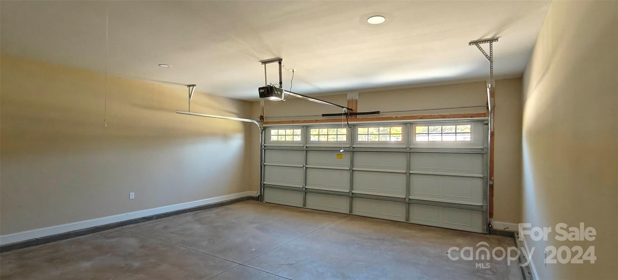
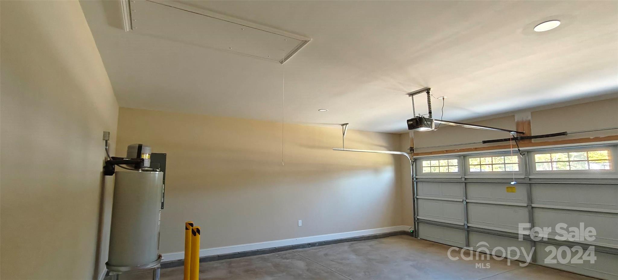
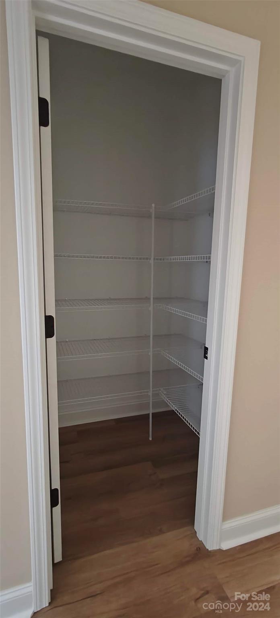
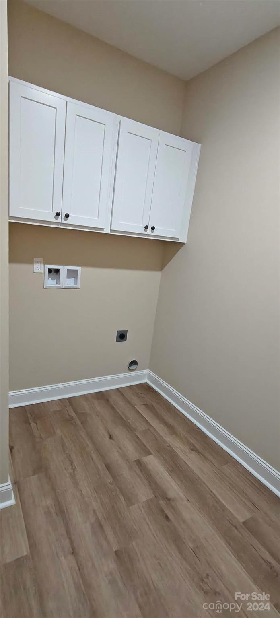
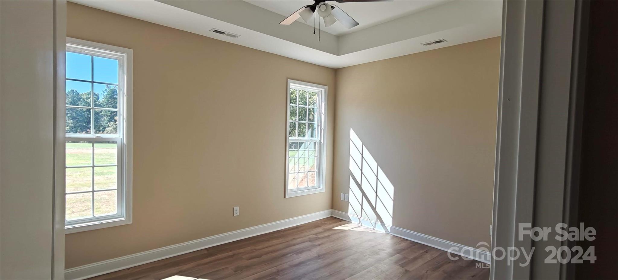
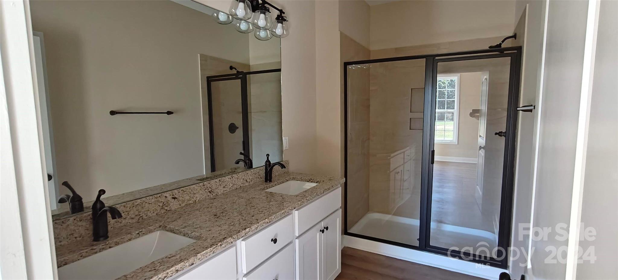
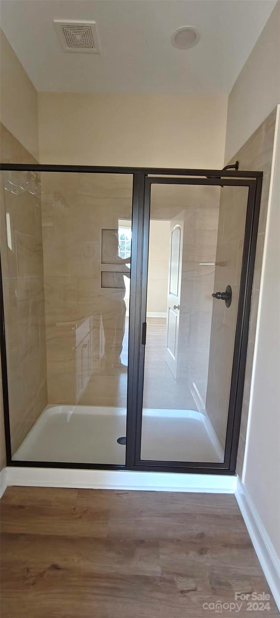
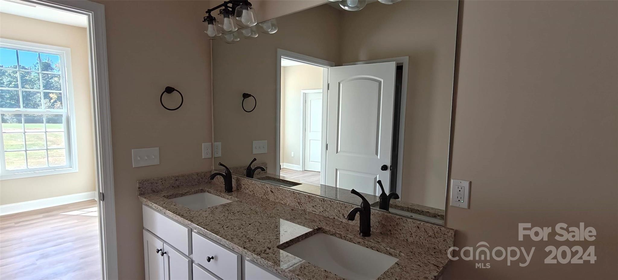
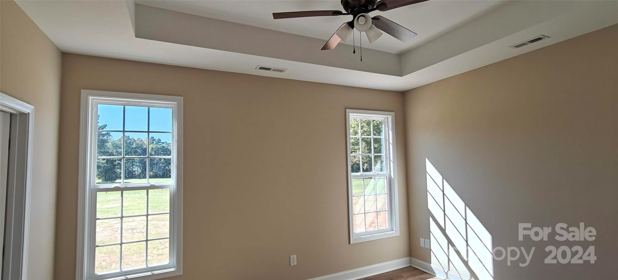
NEAR SALISBURY AND HIGH ROCK LAKE NC - Welcome home to this gorgeous new construction 3 BD 2 BA ranch style home in Gold Hill NC! This floorplan offers 1403 sq. ft. with 9' interior walls throughout. The kitchen offers an island with enough space for prepping meals and an eat in bar area, white shaker style cabinetry with 42" uppers, granite counter tops and a walk in pantry. Step outside from the dining area to enjoy backyard BBQ's on the patio. Spacious mudroom entry from the garage to help keep you organized. Separate laundry room with cabinetry. Primary suite offers tray ceiling, walk in closet, dual sinks and walk in shower. Vertical board and batten style vinyl on front exterior of home. All this on just over half an acre.

3
beds

2
baths

1,403 Sq.Ft. LIVING AREA

0.51 Acres lot

Bri Russell

Bri Russell

Features & Amenities

Interior

  • total bedrooms3
  • Total bathrooms2
  • full bathrooms2
  • Laundry room Electric Dryer Hookup, Utility Room, Inside
  • Flooring Vinyl
  • APPLIANCES Dishwasher, Electric Oven, Electric Range, Electric Water Heater, Microwave

Area & Lot

  • Status Sold
  • Date Sold December 16, 2024
  • Living Area1,403 Sq.Ft.
  • Lot Area0.51 Acres
  • MLS® ID4147749
  • TypeResidential
  • YEAR BUILT2024
  • Elementary SchoolMorgan
  • Middle SchoolC.C. Erwin
  • High SchoolEast Rowan

Exterior

  • STORIES1
  • Garage Space2.0
  • water SourceWell
  • roofShingle
  • parkingDriveway, Attached Garage
  • HEAT TYPECentral, Heat Pump
  • AIR CONDITIONINGCentral Air
  • sewerSeptic Installed
  • SubstructureSlab

Financial

  • Sales Price$289,000
  • Zoning RA

Your Trusted Real Estate Partners

Whether you’re buying, selling, or investing, my team and I are dedicated to making your real estate journey smooth, successful, and enjoyable. Let’s turn your vision into reality!

Follow Me on Instagram