
Leave a Message

Thank you for your message. We will be in touch with you shortly.

Explore Our Properties
627 Birdie Lane Unit: 21/22
SEE ALL PHOTOS
627 Birdie Lane Unit: 21/22
Courtesy of Pier View Properties, Brian Beachum Listing Contact: [email protected] 
Sold

627 Birdie Lane Unit: 21/22

627 Birdie Lane Unit: 21/22, Norwood, NC 28128

$1,550,000
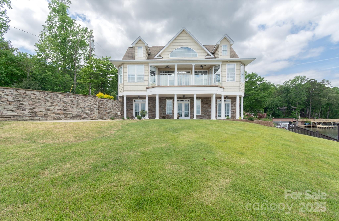
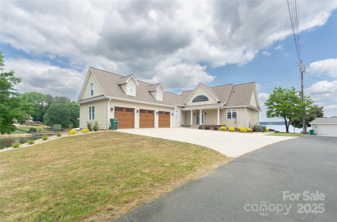
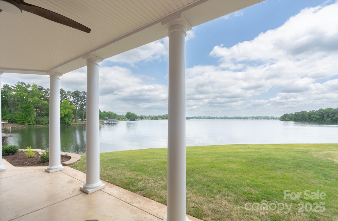
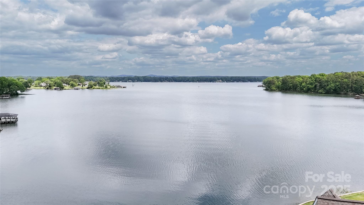
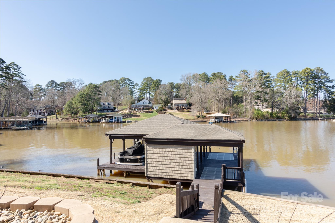
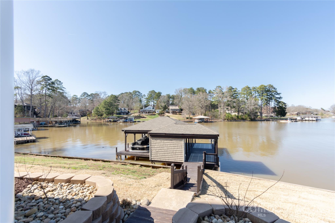
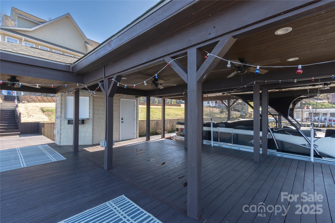
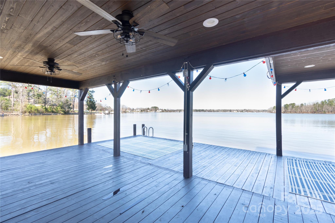
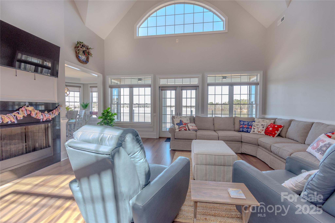
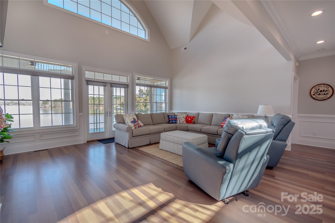
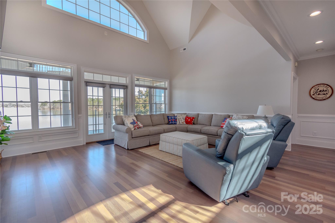
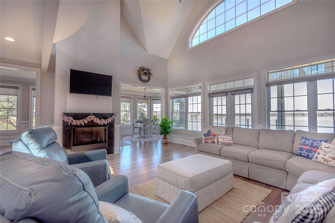
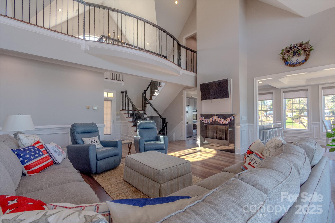
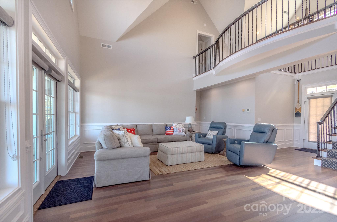
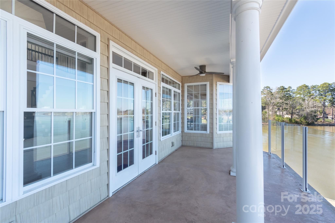
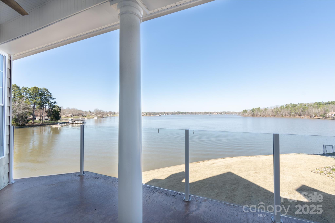
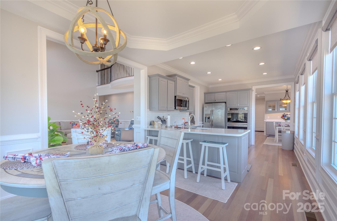
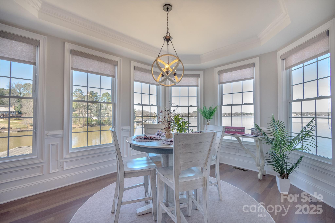
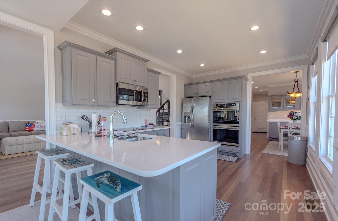
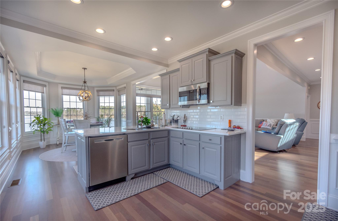
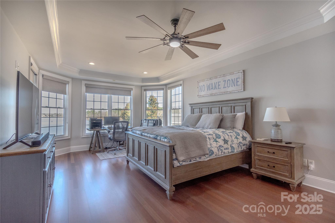
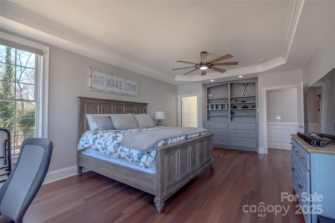
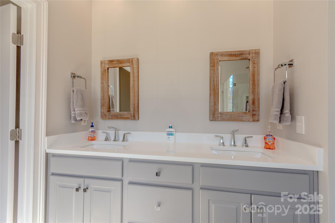
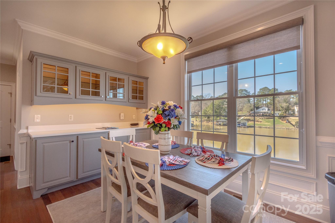
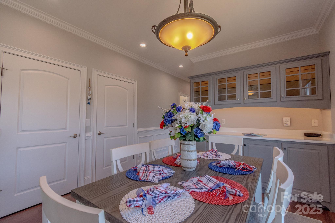
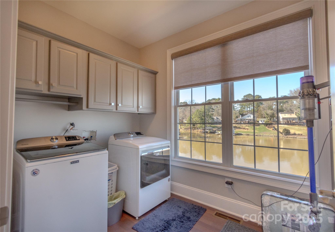
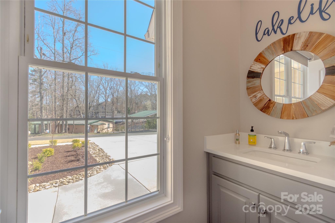
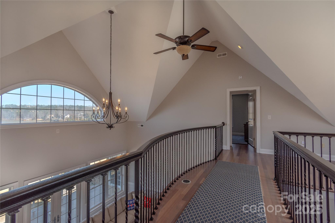
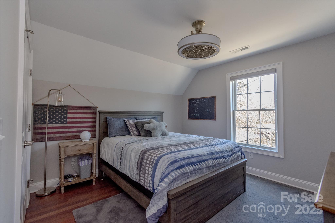
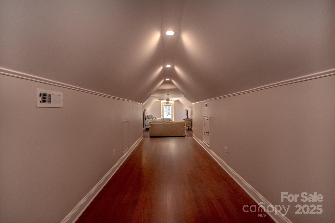
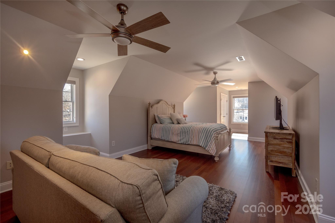
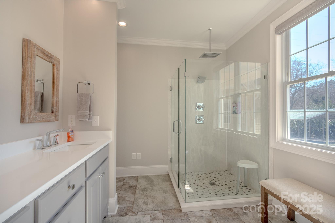
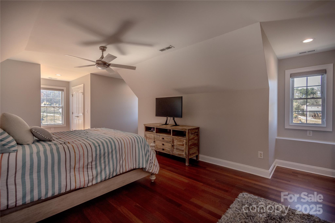
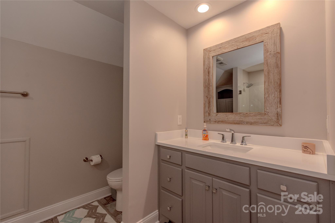
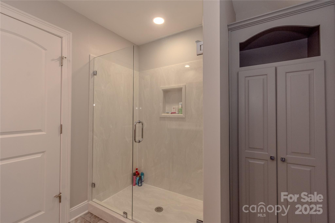
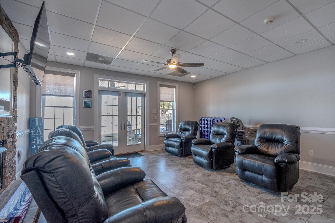
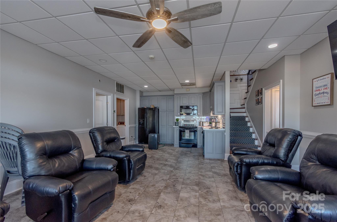
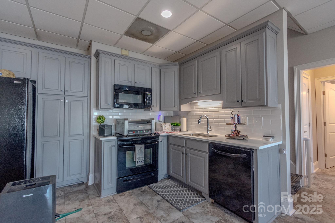
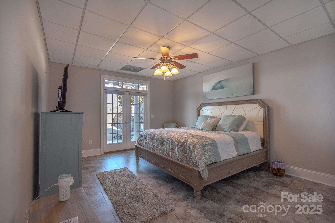
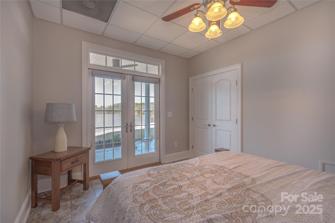
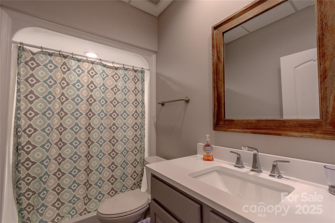
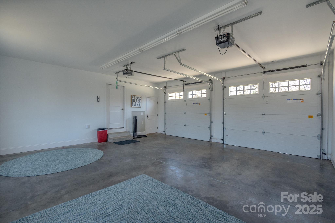
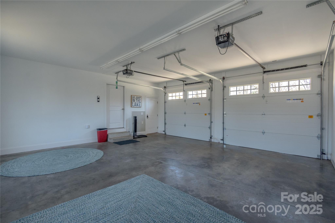
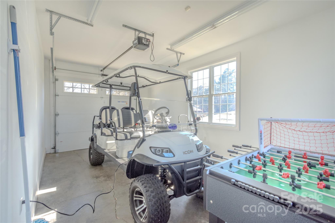
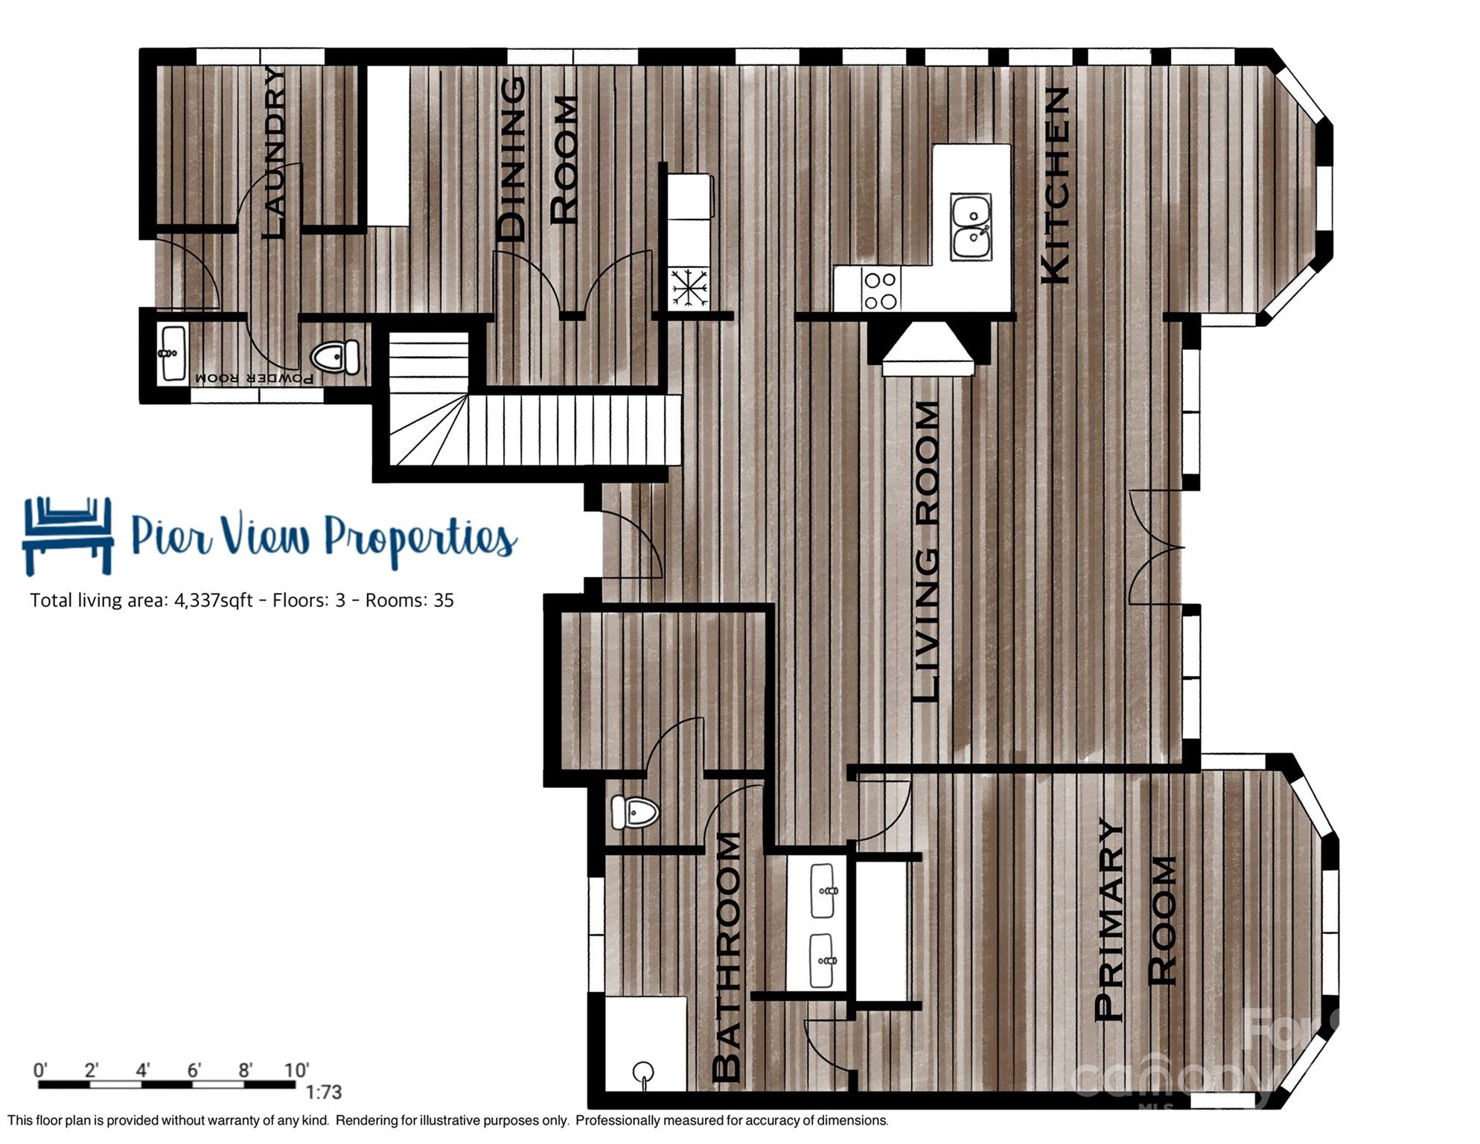
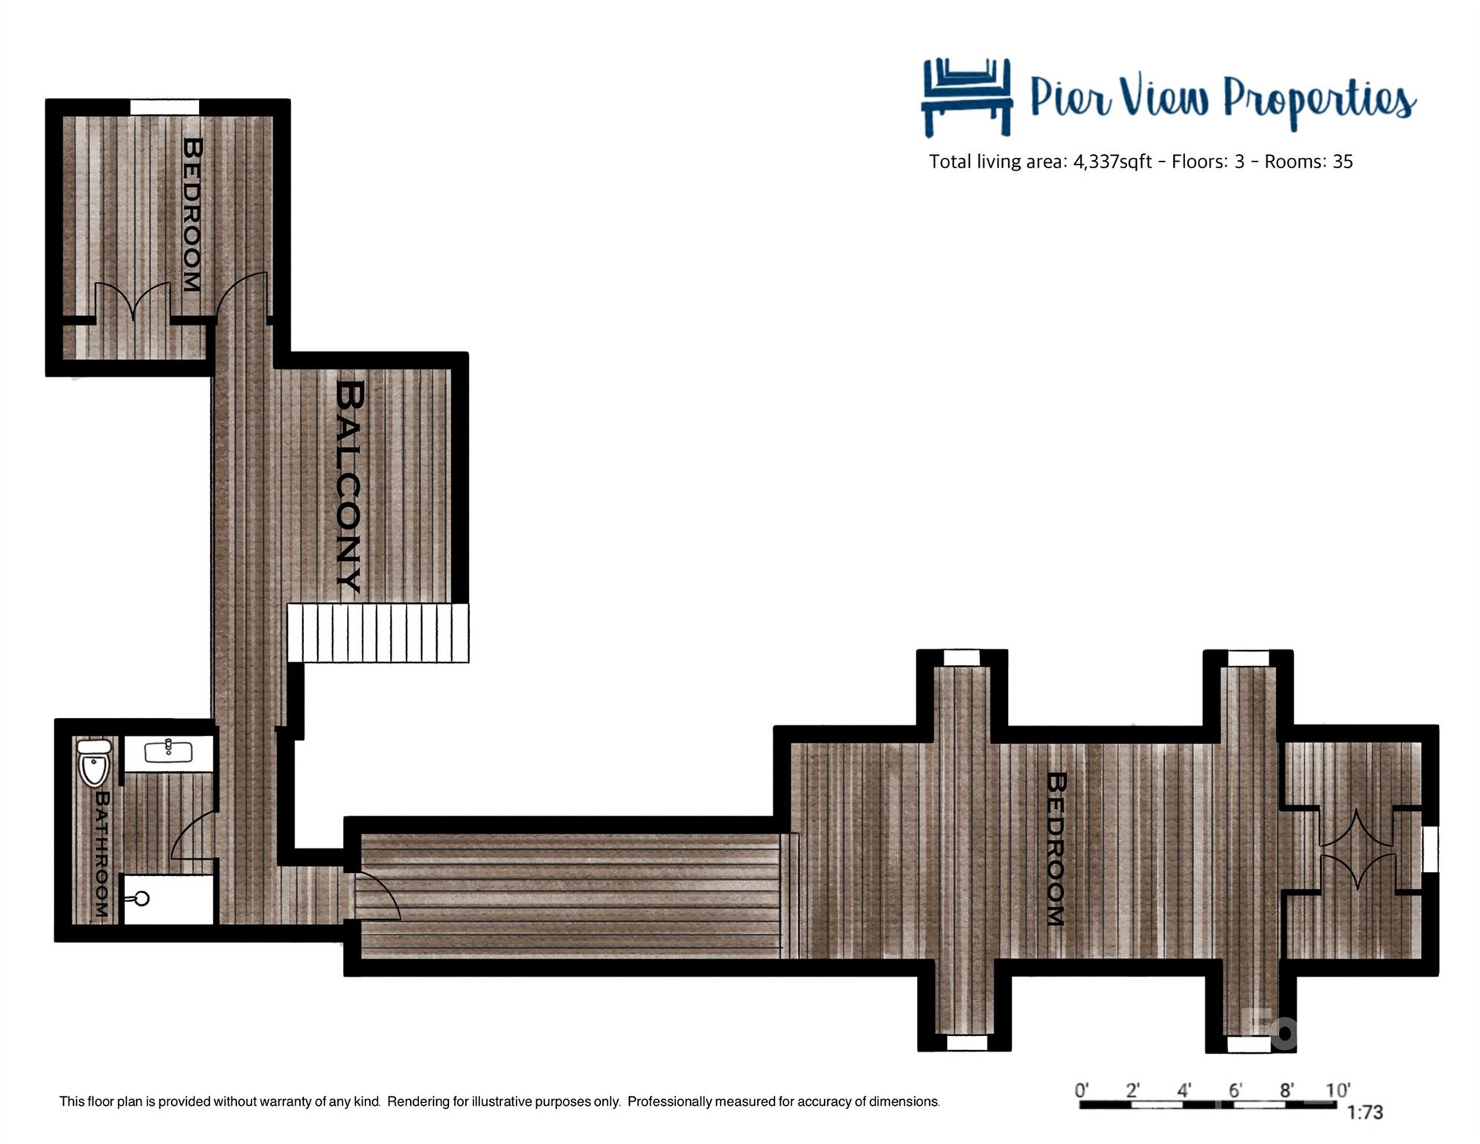
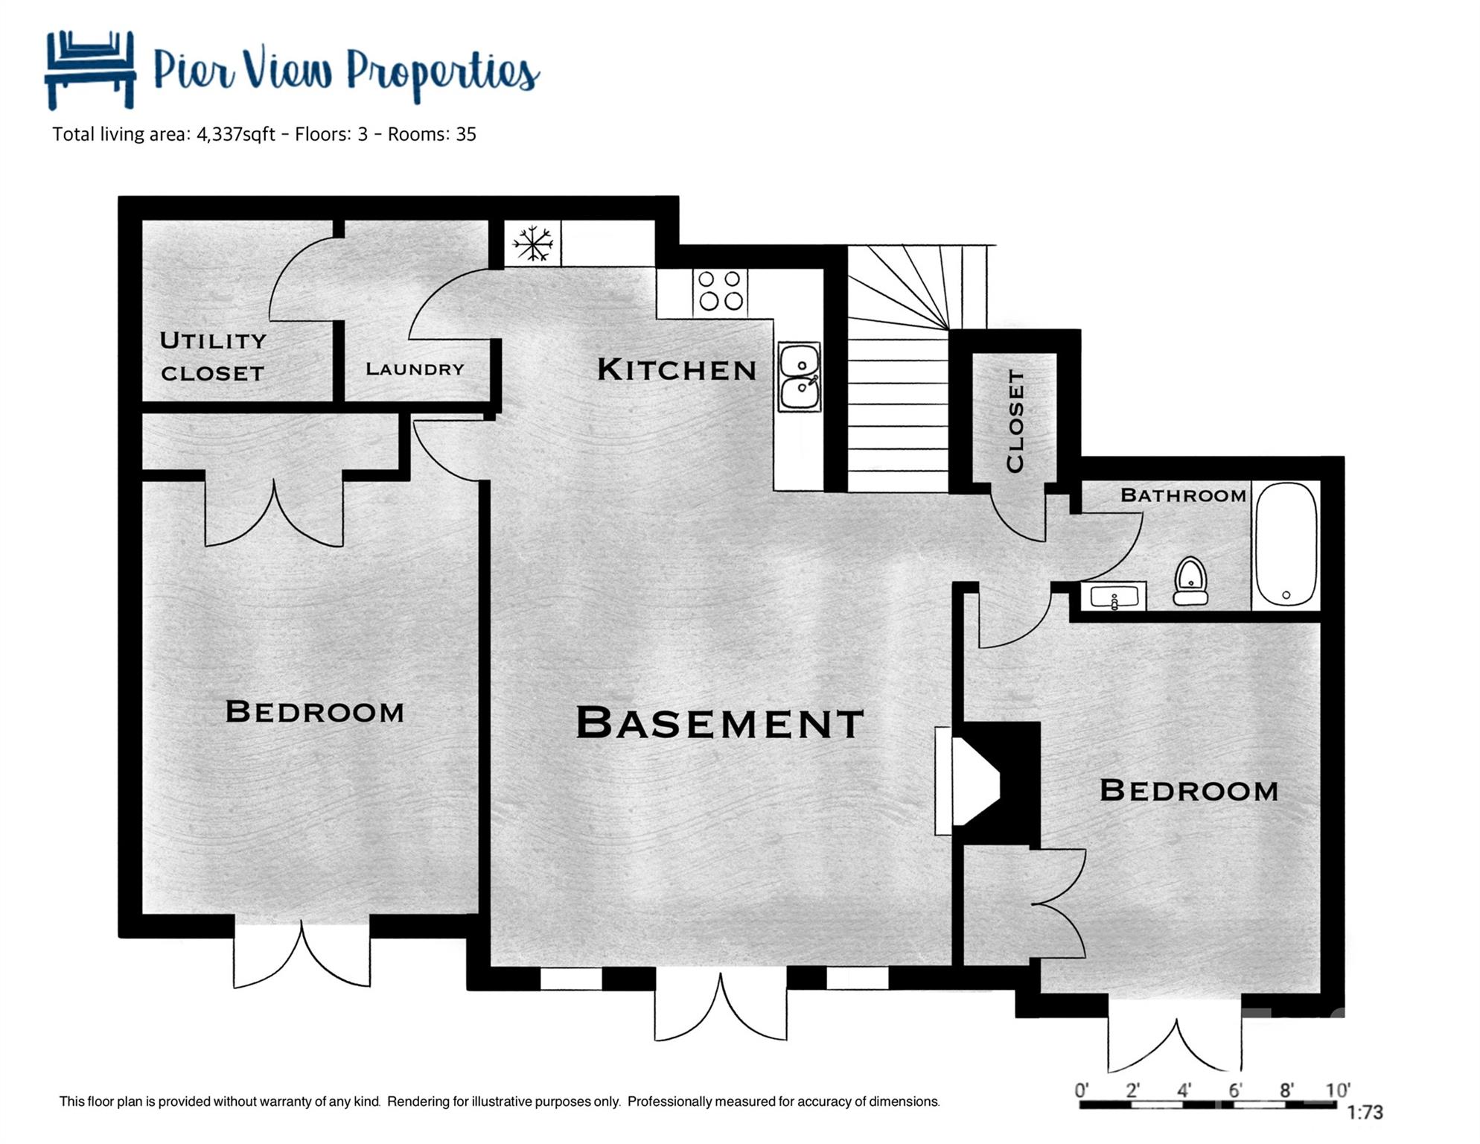
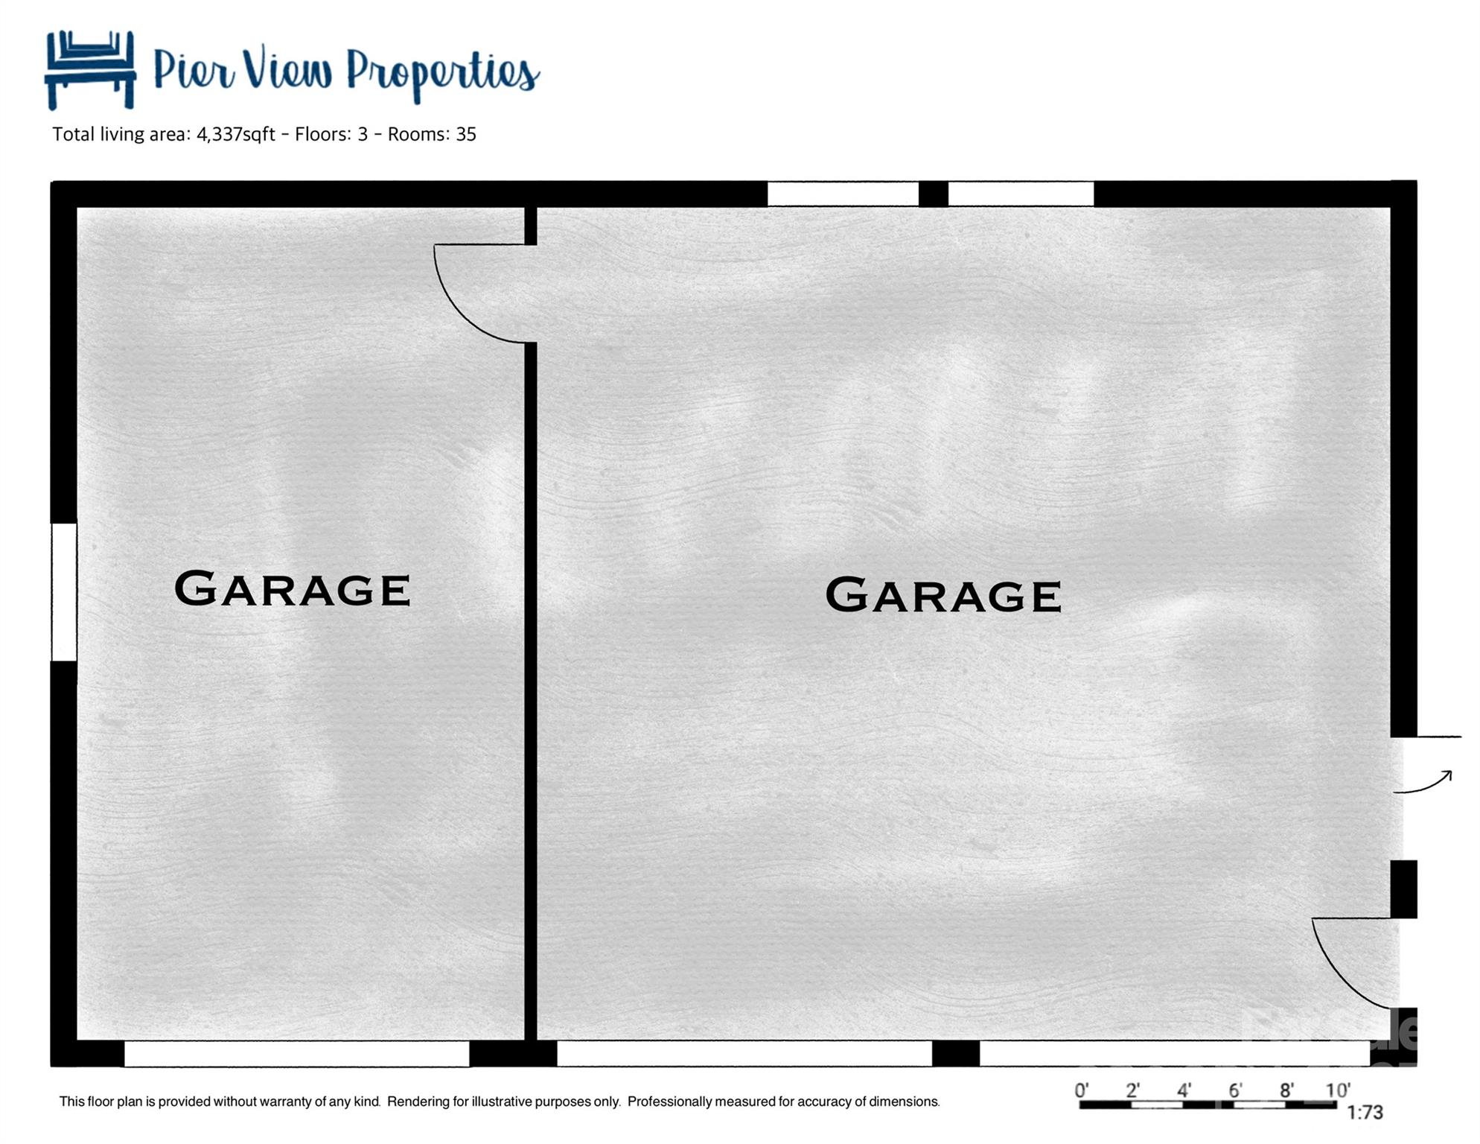
Custom-built home with outstanding panoramic views of Lake Tillery. Recently updated well-maintained home with long-range main channel views from almost every room. This is a rare opportunity to own a unique home on a point lot with over 300 feet of waterfrontage and no HOA. Updated countertops, cabinets, refinished hardwood floors, beautiful crown molding, and fresh paint throughout. Including a renovated dock with a new roof. Large 3 car attached garage with bonus room. Finished basement that includes a 2nd kitchen for entertaining everyone on the hot summer days. Enjoy your morning coffee with breathtaking sunrises from the porch. This lakefront home has everything you are looking for with lots of space for you and all your friends. Conveniently located in the Norwood city limits where you are just a golf cart ride away from the town's social district, restaurants, and shopping. All you need to enjoy the lake is your bathing suite. The home comes completely furnished.

5
beds

4
baths

4,337 Sq.Ft. LIVING AREA

0.34 Acres lot

Bri Russell

Bri Russell

Features & Amenities

Interior

  • total bedrooms5
  • Total bathrooms4
  • full bathrooms3
  • half bathroom1
  • Laundry room Electric Dryer Hookup, Laundry Room
  • Flooring Concrete, Tile, Vinyl, Wood
  • Fireplace Gas
  • APPLIANCES Dishwasher, Electric Cooktop, Electric Oven

Area & Lot

  • Status Sold
  • Date Sold September 3, 2025
  • Living Area4,337 Sq.Ft.
  • Lot Area0.34 Acres
  • MLS® ID4229180
  • TypeResidential
  • YEAR BUILT2008
  • Architecture StylesCape Cod
  • Water FrontageBoat House, Boat Lift, Covered structure, Pier, Retaining Wall, Dock
  • View DescriptionLong Range, Water, Year Round
  • Elementary SchoolNorwood
  • Middle SchoolSouth Stanly
  • High SchoolSouth Stanly

Exterior

  • STORIES2
  • Garage Space3.0
  • water SourceCity
  • roofShingle
  • lot featuresViews, Waterfront
  • parkingDriveway, Attached Garage
  • HEAT TYPEForced Air, Heat Pump
  • AIR CONDITIONINGCeiling Fan(s), Central Air
  • sewerPublic Sewer
  • SubstructureBasement

Financial

  • Sales Price$1,550,000

Your Trusted Real Estate Partners

Whether you’re buying, selling, or investing, my team and I are dedicated to making your real estate journey smooth, successful, and enjoyable. Let’s turn your vision into reality!

Follow Me on Instagram