
Leave a Message

Thank you for your message. We will be in touch with you shortly.

Explore Our Properties
621 N 9th Street
621 N 9th Street
621 N 9th Street
621 N 9th Street
621 N 9th Street
621 N 9th Street
621 N 9th Street
621 N 9th Street
621 N 9th Street
621 N 9th Street
621 N 9th Street
621 N 9th Street
621 N 9th Street
621 N 9th Street
621 N 9th Street
621 N 9th Street
621 N 9th Street
621 N 9th Street
621 N 9th Street
621 N 9th Street
621 N 9th Street
621 N 9th Street
621 N 9th Street
621 N 9th Street
621 N 9th Street
621 N 9th Street
621 N 9th Street
621 N 9th Street
621 N 9th Street
621 N 9th Street
621 N 9th Street
621 N 9th Street
621 N 9th Street
621 N 9th Street
621 N 9th Street
621 N 9th Street
621 N 9th Street
SEE ALL PHOTOS
621 N 9th Street
621 N 9th Street
621 N 9th Street
621 N 9th Street
621 N 9th Street
621 N 9th Street
621 N 9th Street
621 N 9th Street
621 N 9th Street
621 N 9th Street
621 N 9th Street
621 N 9th Street
621 N 9th Street
621 N 9th Street
621 N 9th Street
621 N 9th Street
621 N 9th Street
621 N 9th Street
621 N 9th Street
621 N 9th Street
621 N 9th Street
621 N 9th Street
621 N 9th Street
621 N 9th Street
621 N 9th Street
621 N 9th Street
621 N 9th Street
621 N 9th Street
621 N 9th Street
621 N 9th Street
621 N 9th Street
621 N 9th Street
621 N 9th Street
621 N 9th Street
621 N 9th Street
621 N 9th Street
621 N 9th Street
Courtesy of The Agency - Charlotte, Bri Russell Listing Contact: [email protected] 
Sold

621 N 9th Street

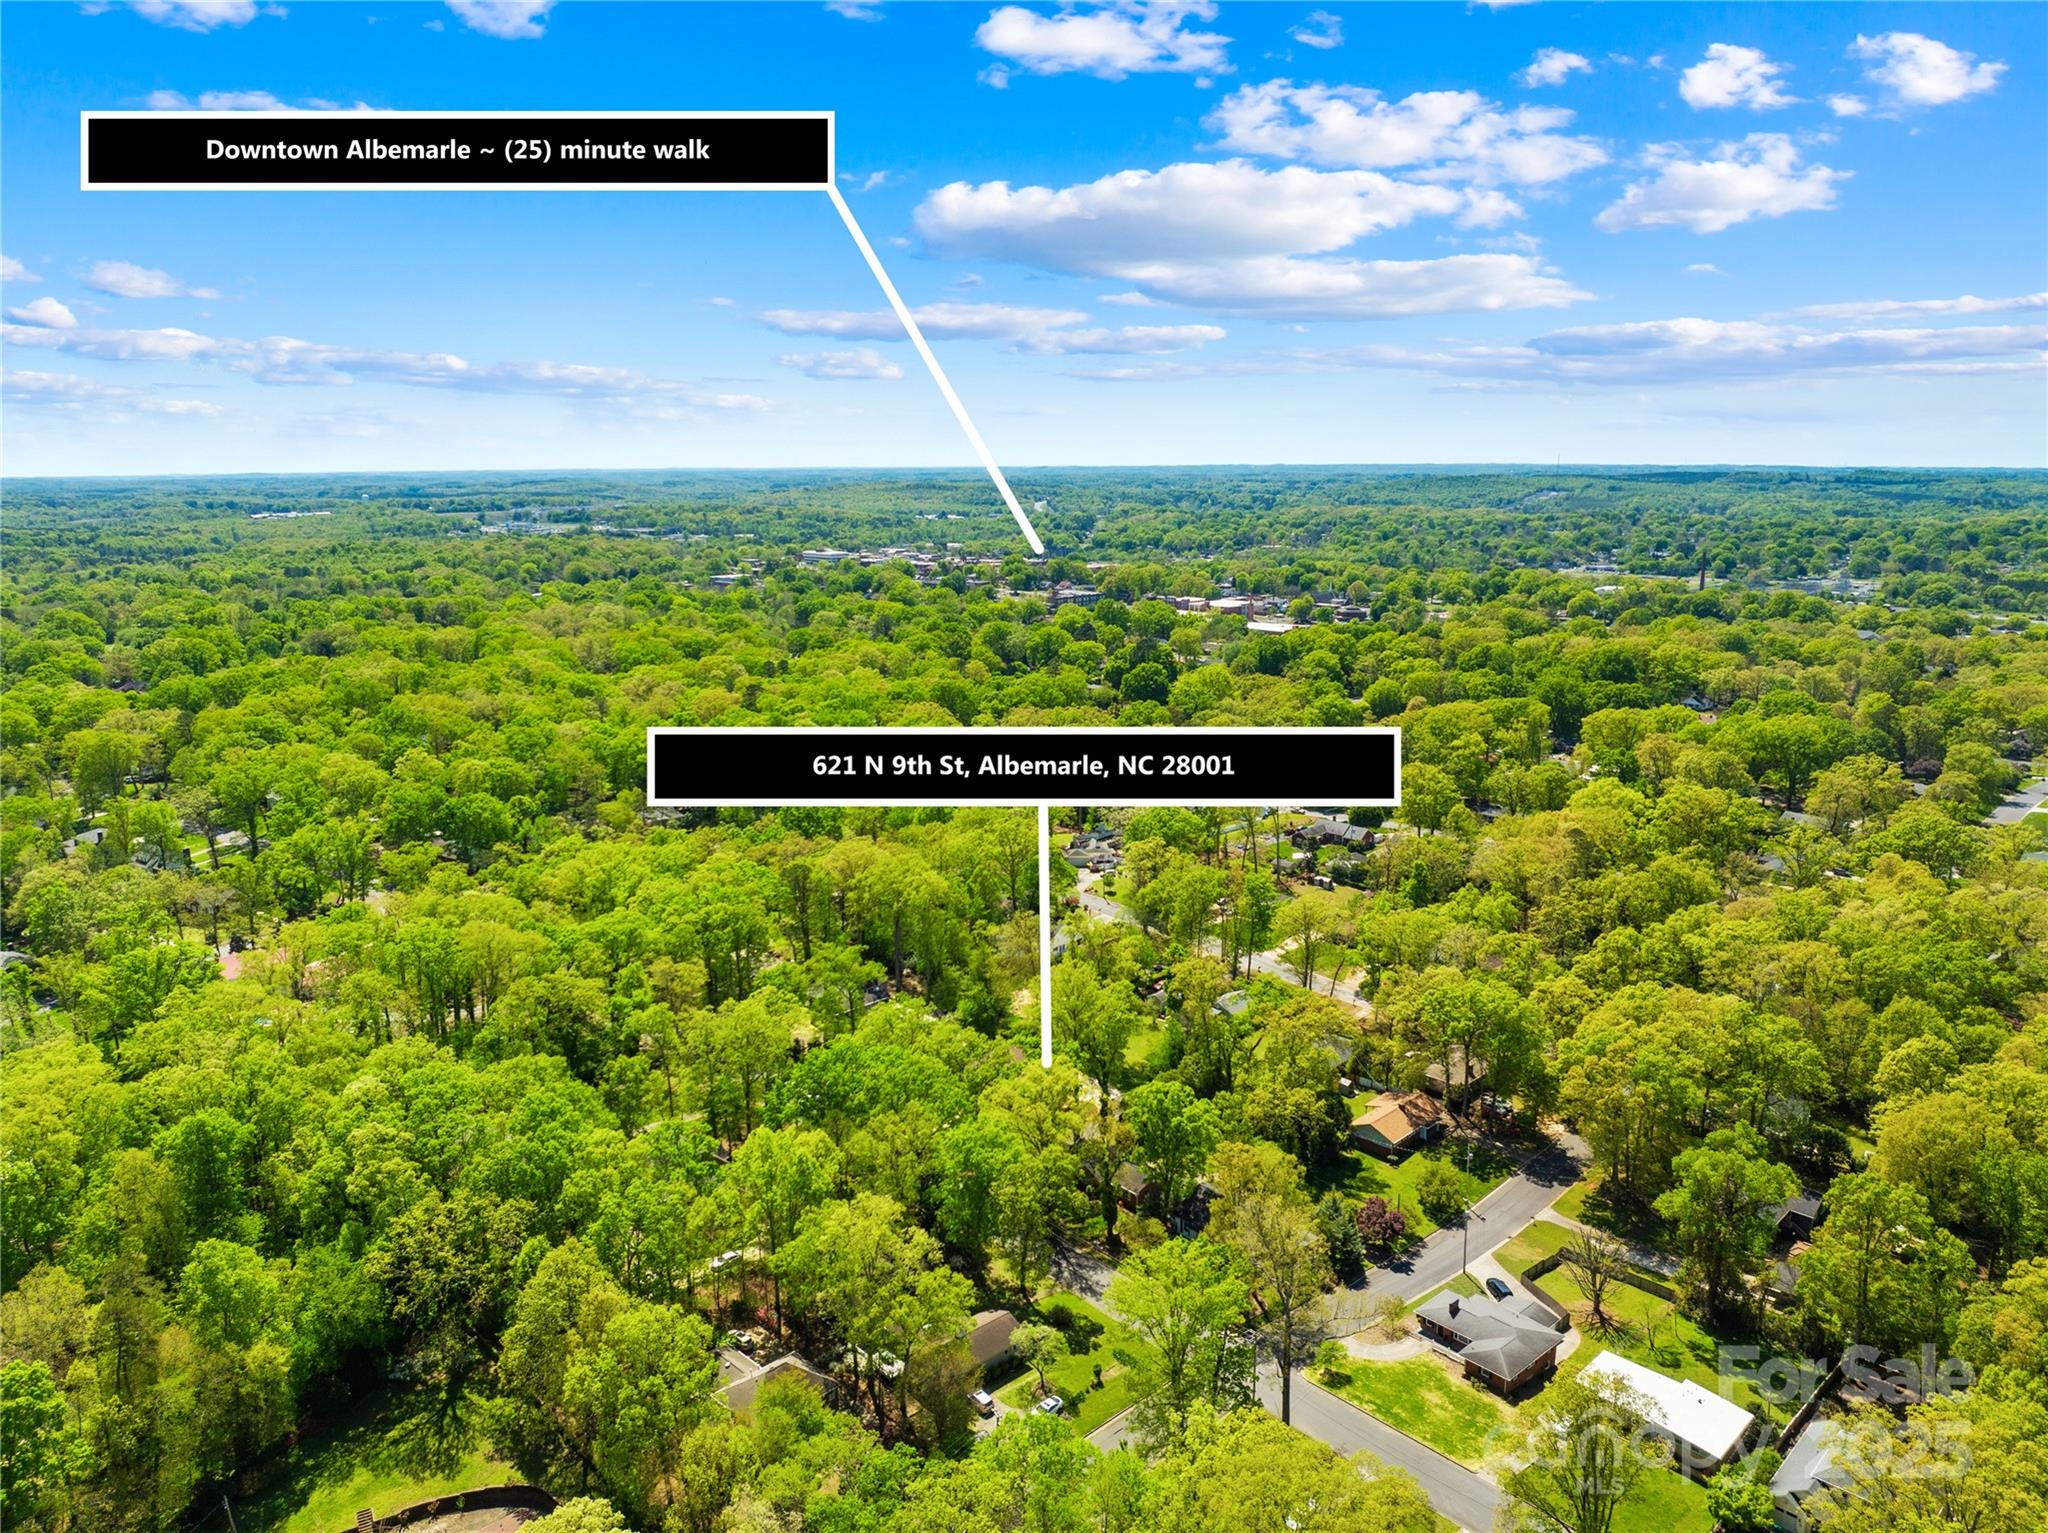
621 N 9th Street, Albemarle, NC 28001

$415,000
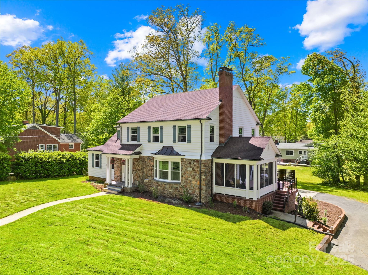
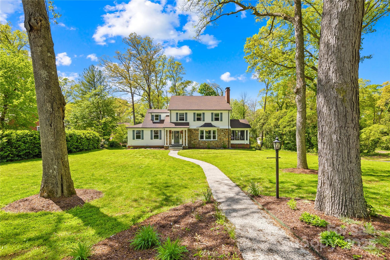
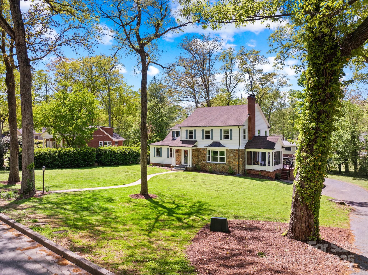
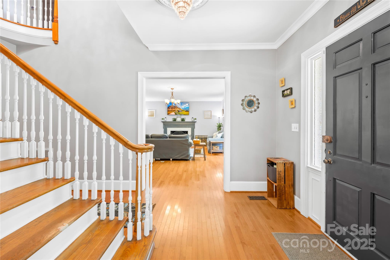
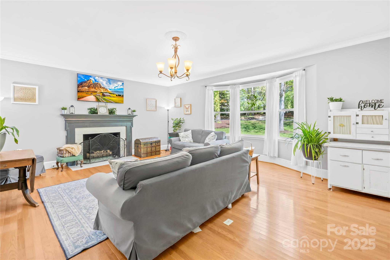
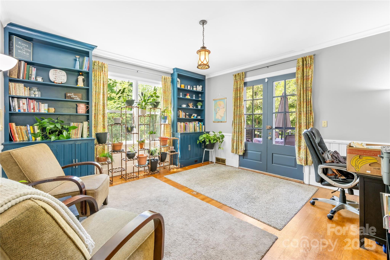
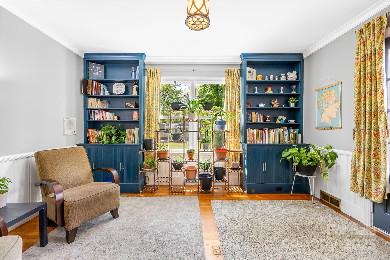
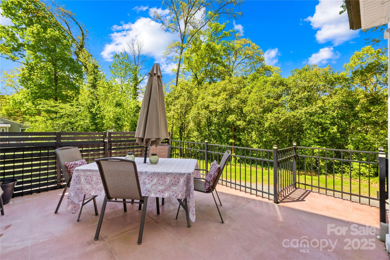
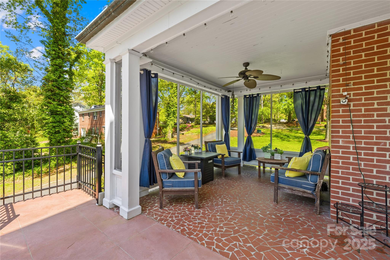
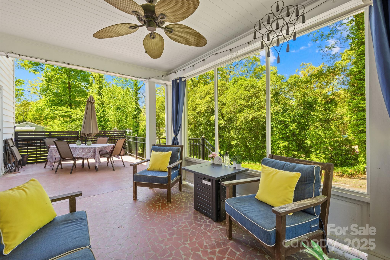
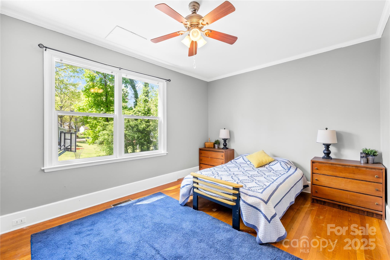
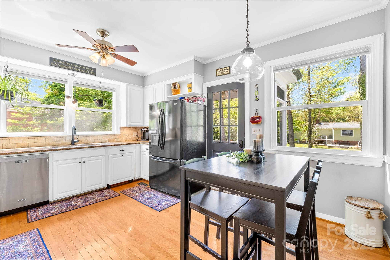
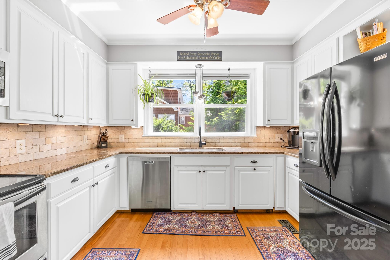
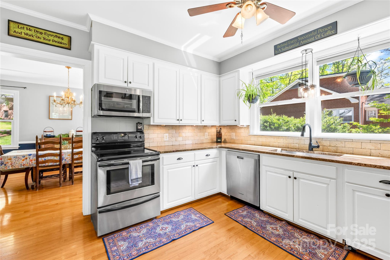
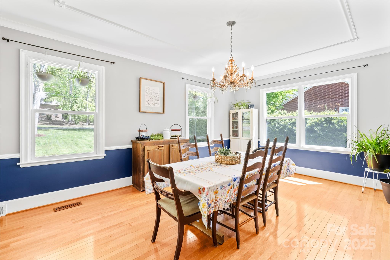
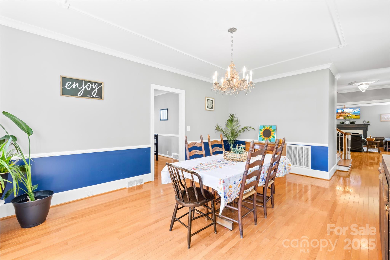
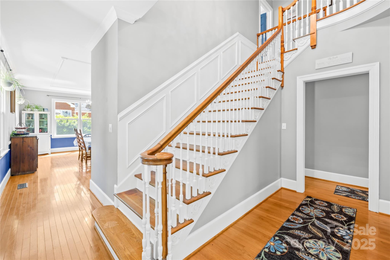
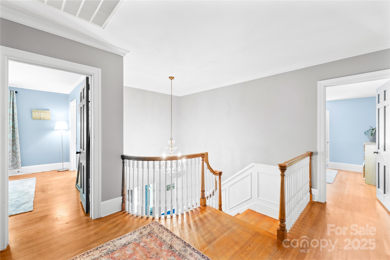
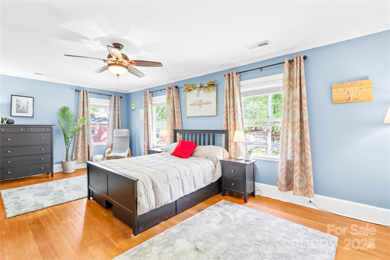
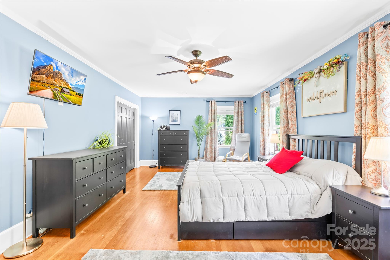
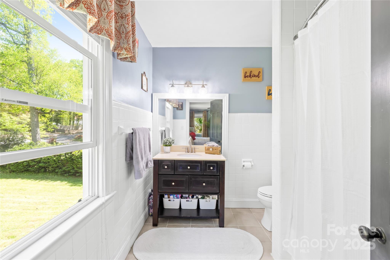
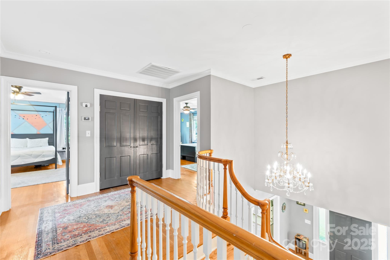
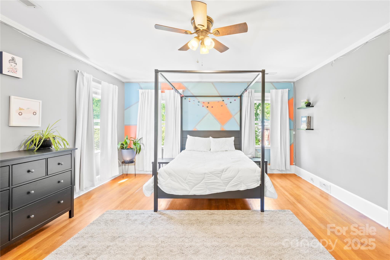
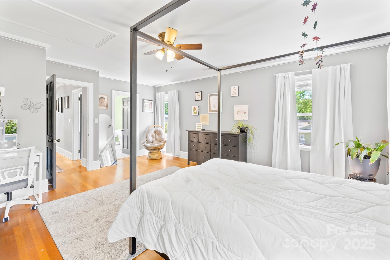
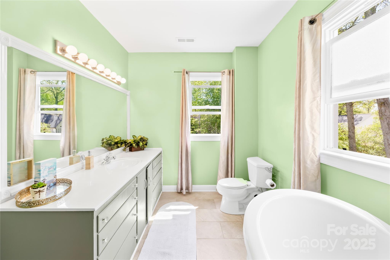
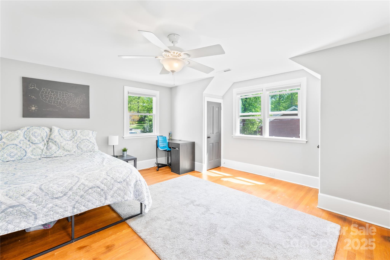
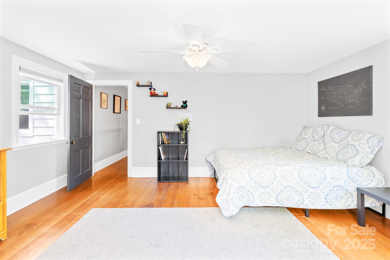
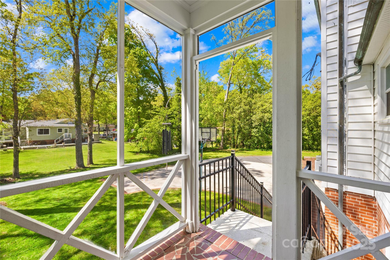
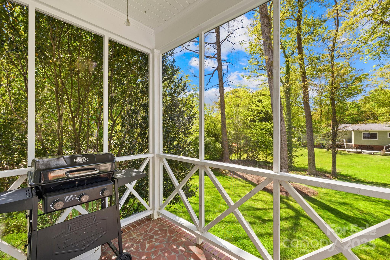
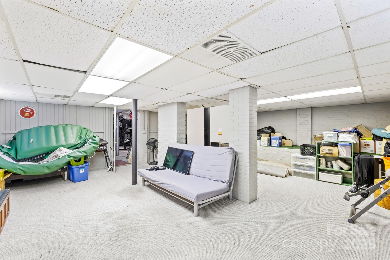
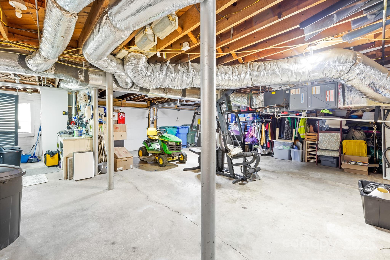
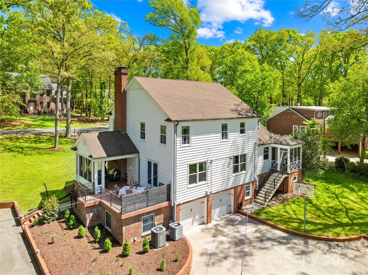
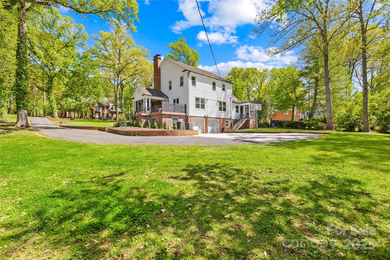
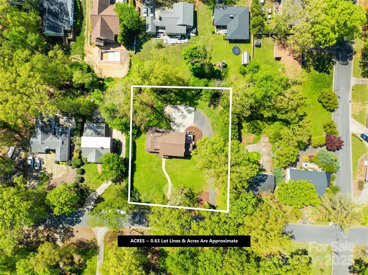
Nestled in Albemarle's desirable Forest Hills neighborhood, this charming home welcomes you with a beautiful foyer and grand entry staircase that sets an impressive tone throughout. Hardwood floors guide you through spacious living areas and generously sized bedrooms. The kitchen includes a charming breakfast nook which flows seamlessly into a formal dining room--perfect for hosting family dinners or entertaining guests. The living room showcases a cozy fireplace and elegant bay windows that fill the space with natural light. A thoughtfully designed study with custom built-ins provides a quiet retreat for work or reading, and opens directly to a side porch and patio area. This outdoor space is perfect for sipping your morning coffee, enjoying a good book, or unwinding in the evening. The expansive basement is a homeowner's dream, offering a two-car garage and abundant storage space. Located just minutes from downtown, shopping, dining, etc. --this truly is the ideal place to call home.

4
beds

4
baths

3,589 Sq.Ft. LIVING AREA

0.64 Acres lot

Bri Russell

Bri Russell

Features & Amenities

Interior

  • total bedrooms4
  • Total bathrooms4
  • full bathrooms4
  • Laundry room In Basement
  • Flooring Wood
  • Fireplace Gas Log, Living Room
  • APPLIANCES Dishwasher, Oven, Refrigerator, Washer/Dryer
  • other interior Features Built-in Features, Entrance Foyer, Storage, Walk-In Pantry

Area & Lot

  • Status Sold
  • Date Sold July 2, 2025
  • Living Area3,589 Sq.Ft.
  • Lot Area0.64 Acres
  • MLS® ID4244810
  • TypeResidential
  • YEAR BUILT1953
  • Water FrontageNone
  • Elementary SchoolUnspecified
  • Middle SchoolUnspecified
  • High SchoolUnspecified

Exterior

  • STORIES2
  • Garage Space2.0
  • water SourceCity
  • parkingDriveway, Attached Garage, Garage Faces Rear, Garage Shop, Keypad Entry
  • HEAT TYPENatural Gas
  • AIR CONDITIONINGCentral Air
  • sewerPublic Sewer
  • SubstructureBasement

Financial

  • Sales Price$415,000

Your Trusted Real Estate Partners

Whether you’re buying, selling, or investing, my team and I are dedicated to making your real estate journey smooth, successful, and enjoyable. Let’s turn your vision into reality!

Follow Me on Instagram