
Galarde & Co. Real Estate
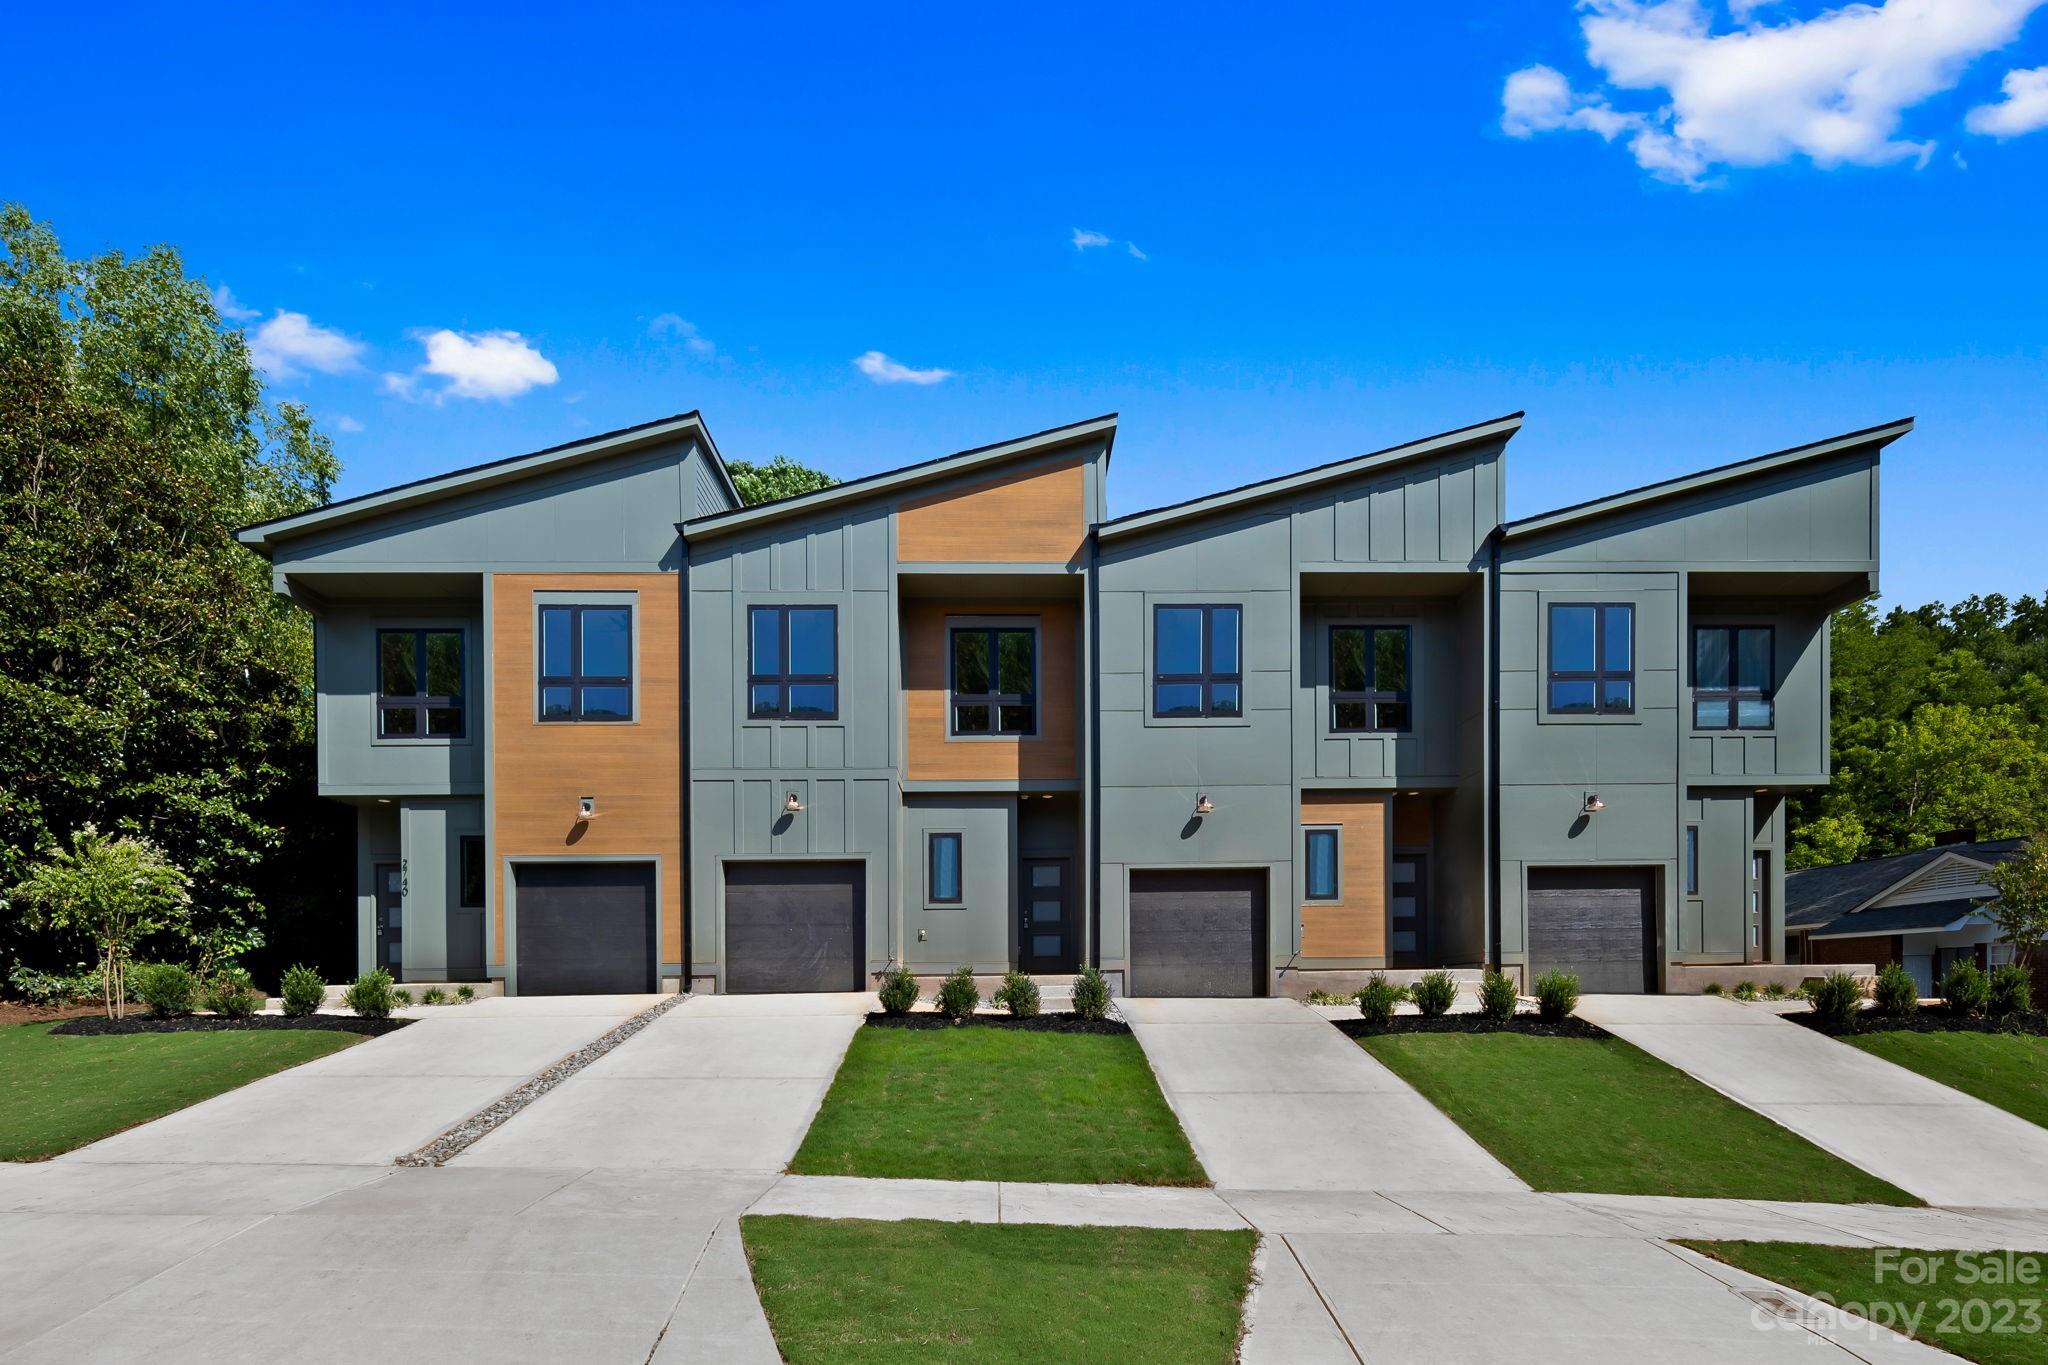
Modern row of gray townhomes with wood-tone siding, angled rooflines, and individual driveways.
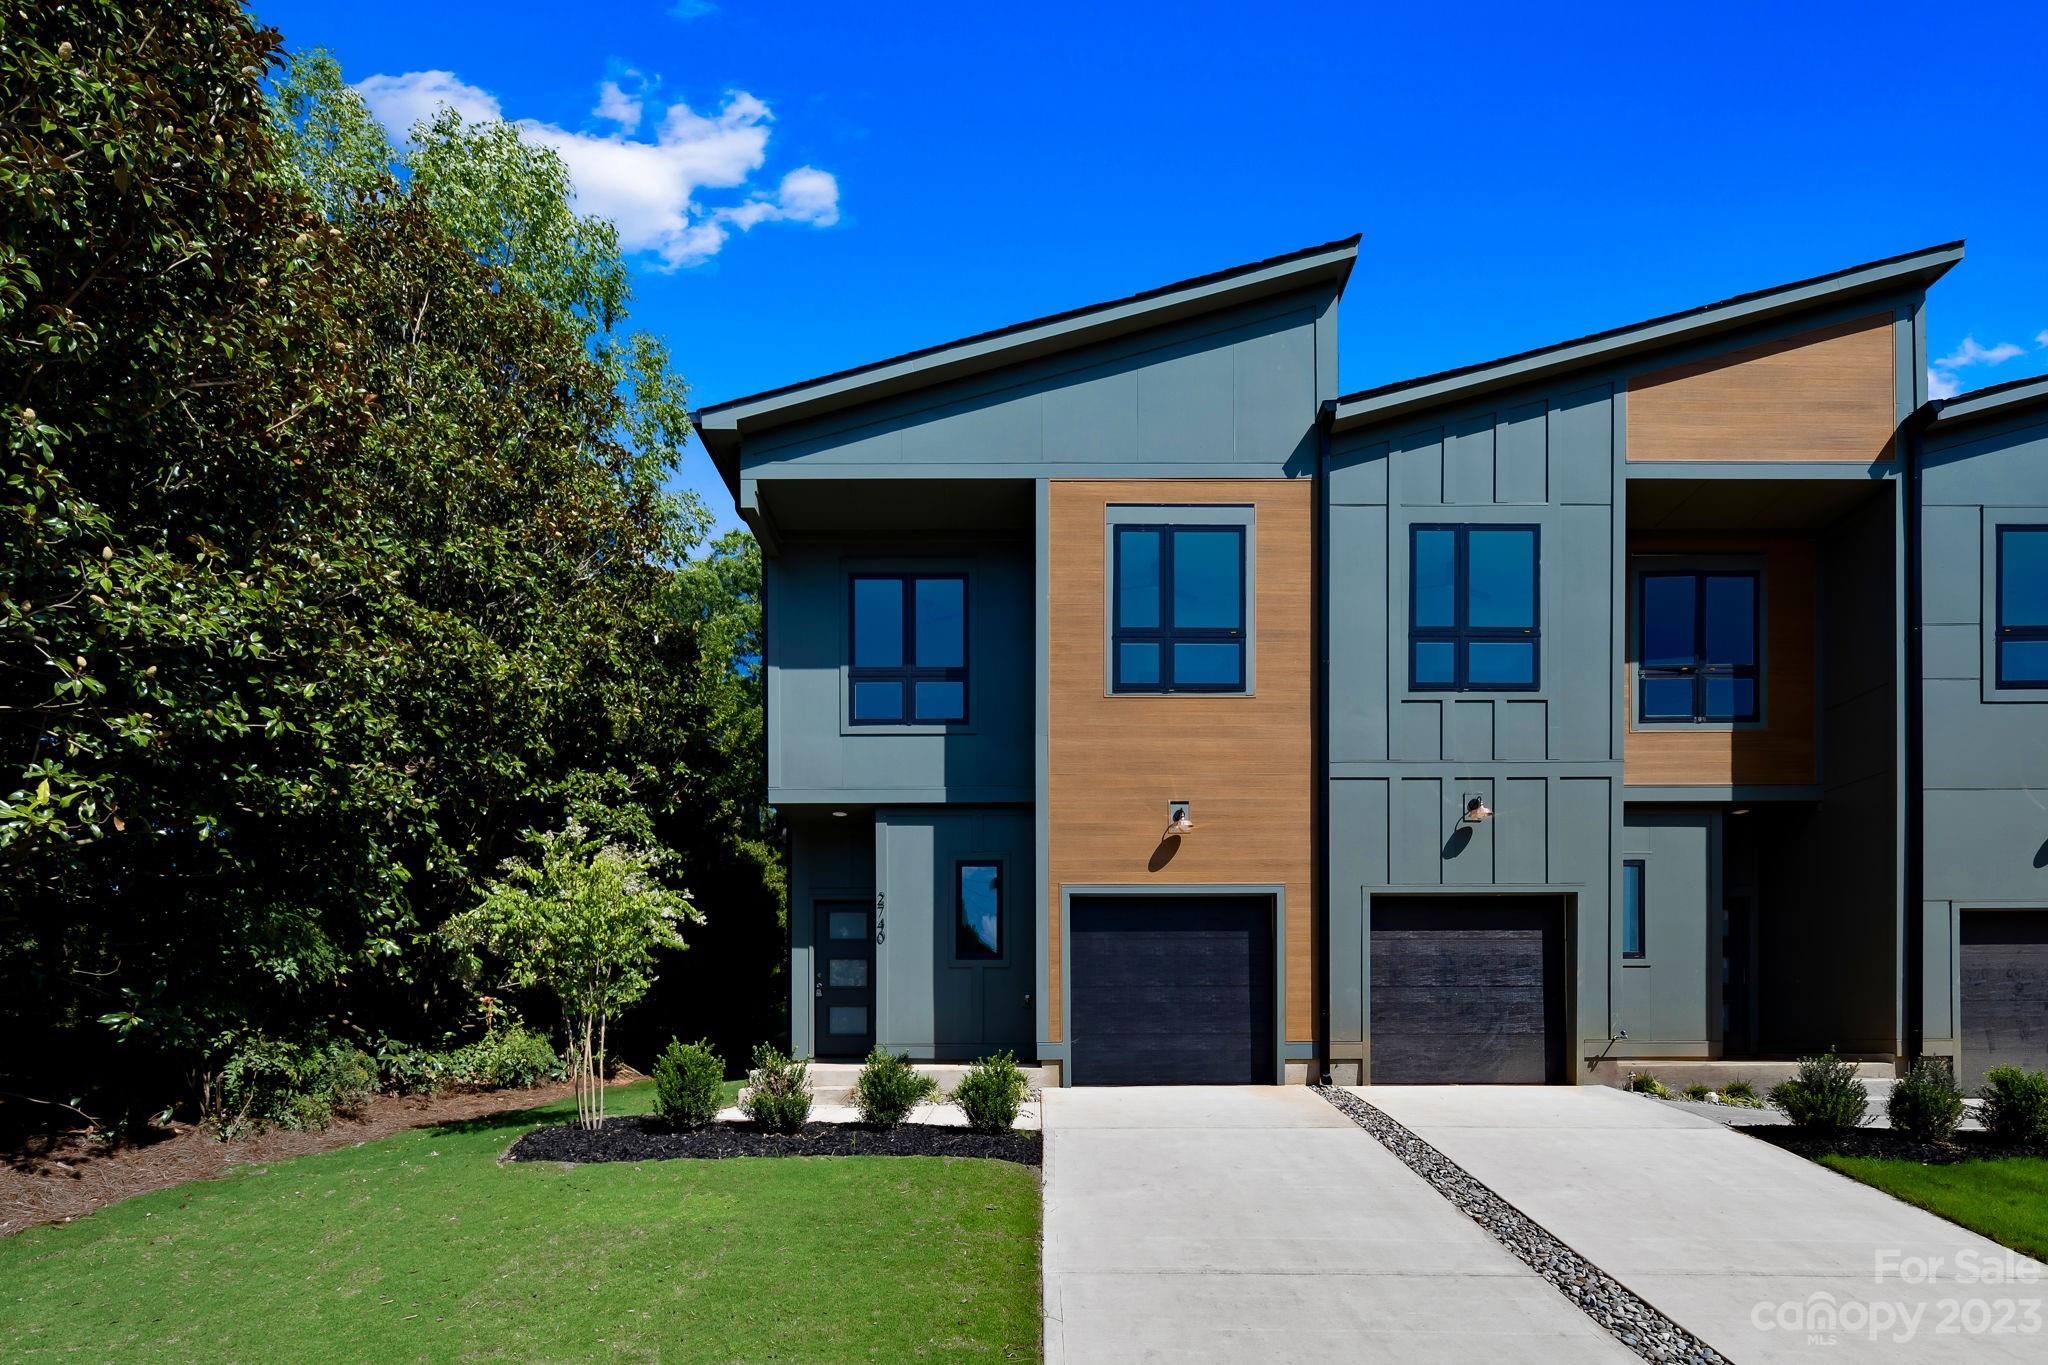
Modern blue-gray townhome exterior with wood-toned panels, dark garage doors, and landscaped front lawn.
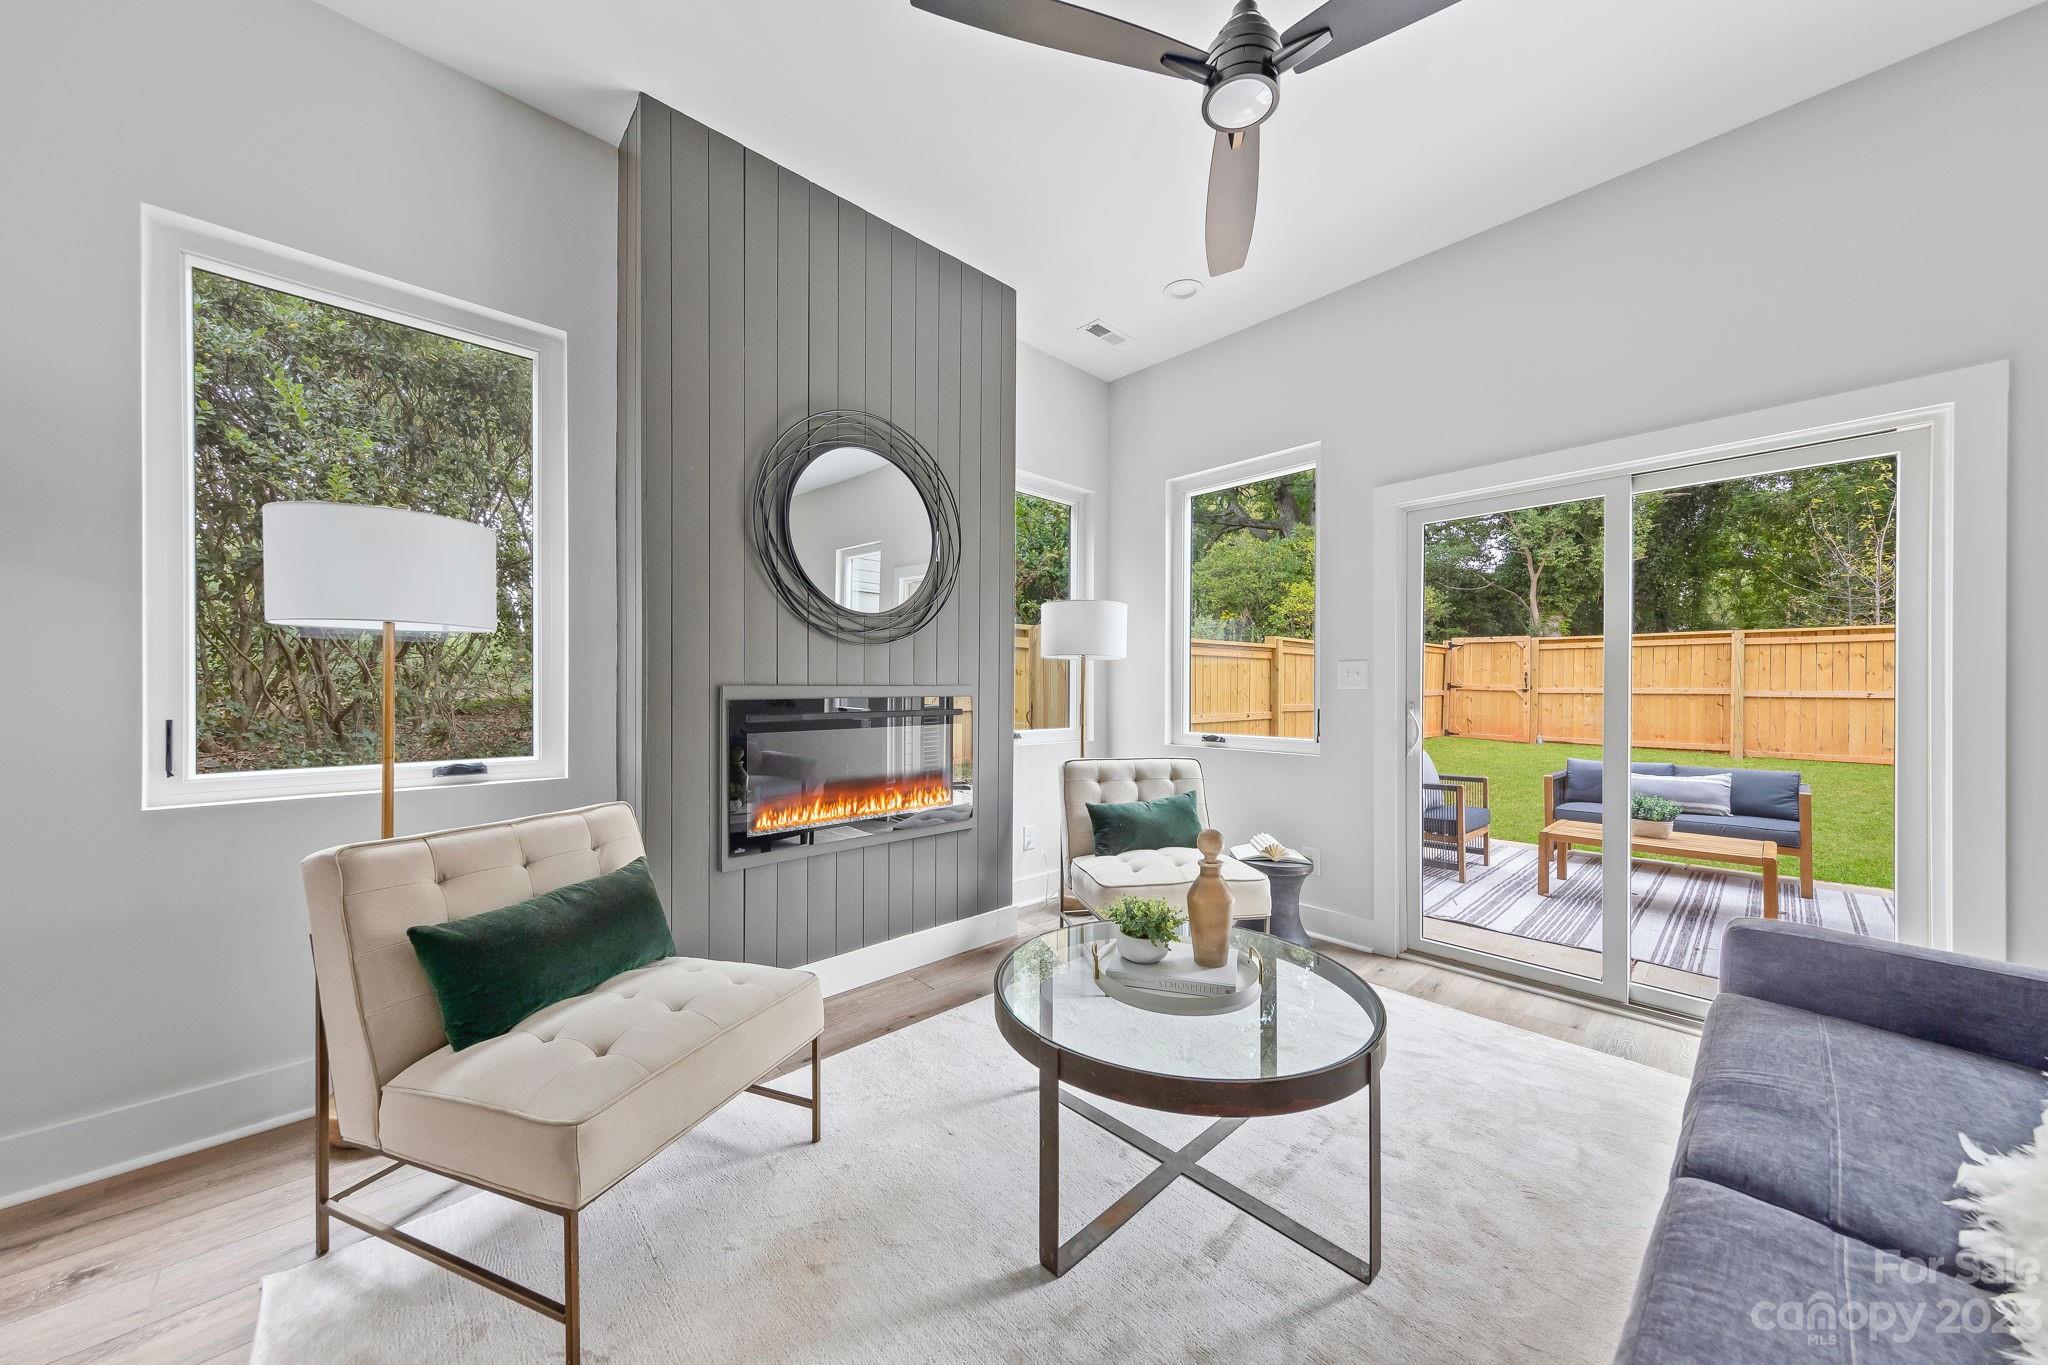
Staged living room with a paneled fireplace wall and sliding doors to a furnished patio.
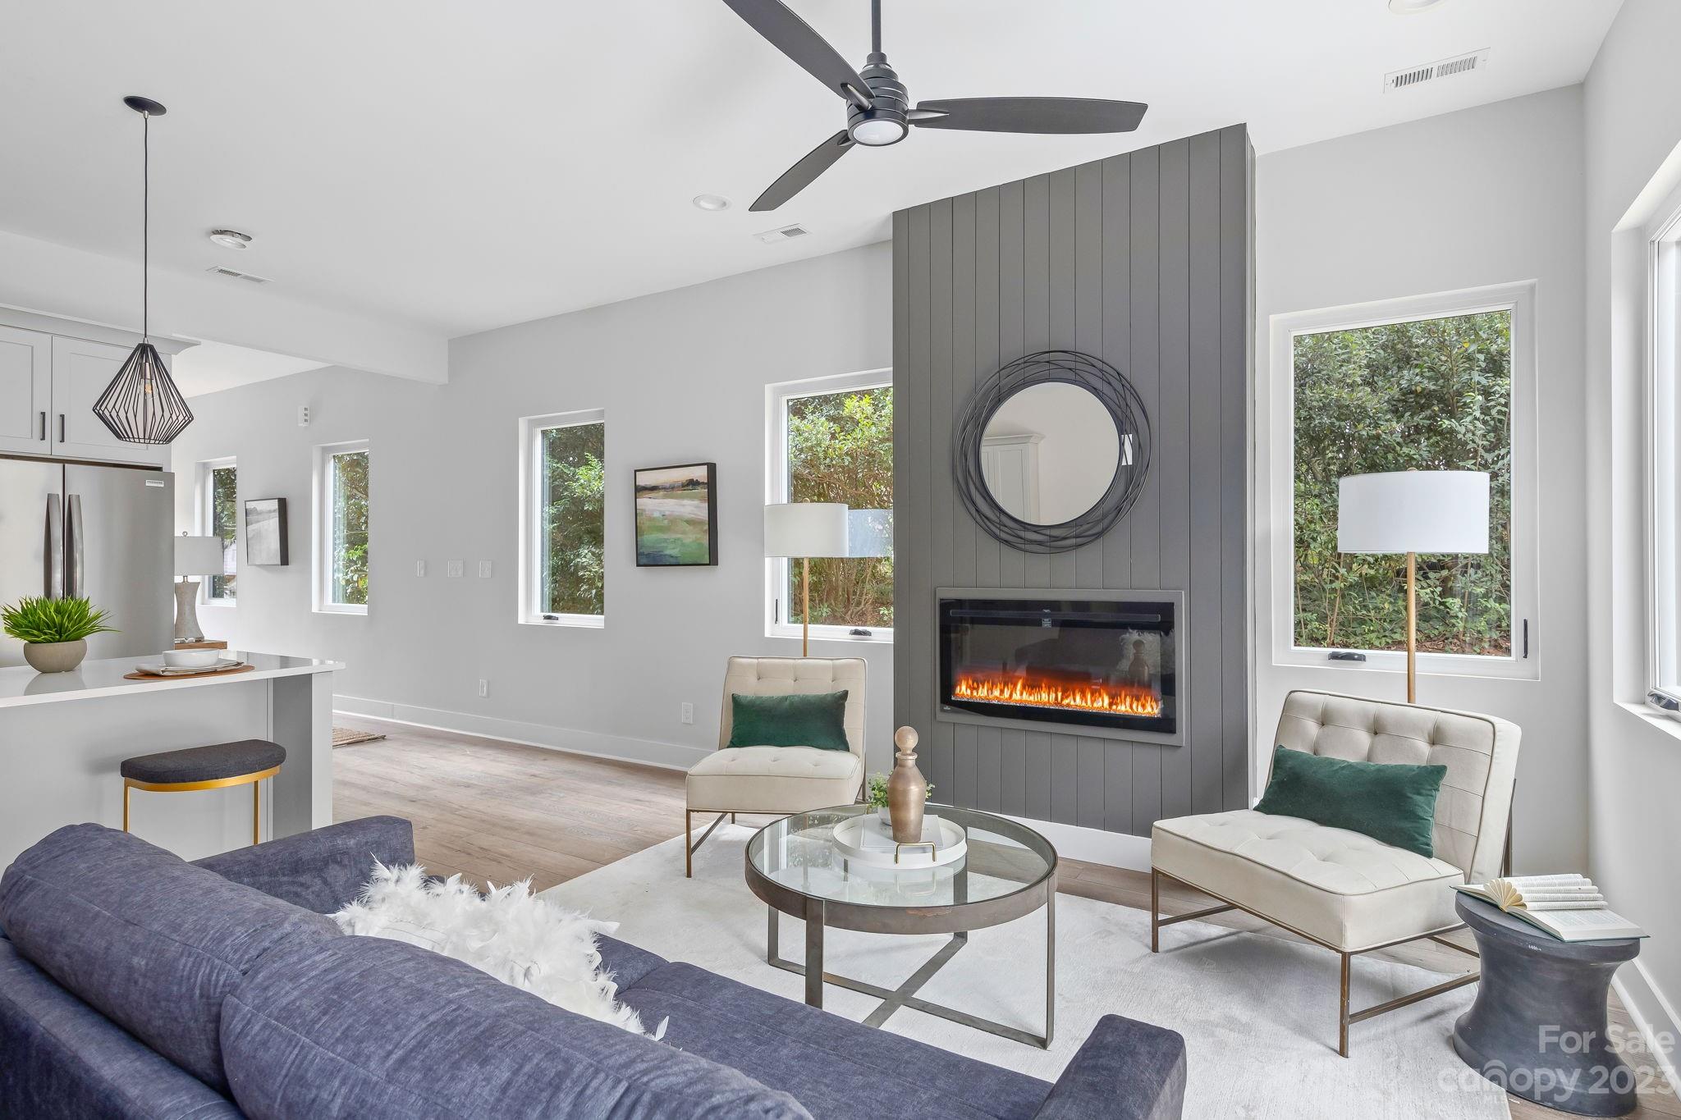
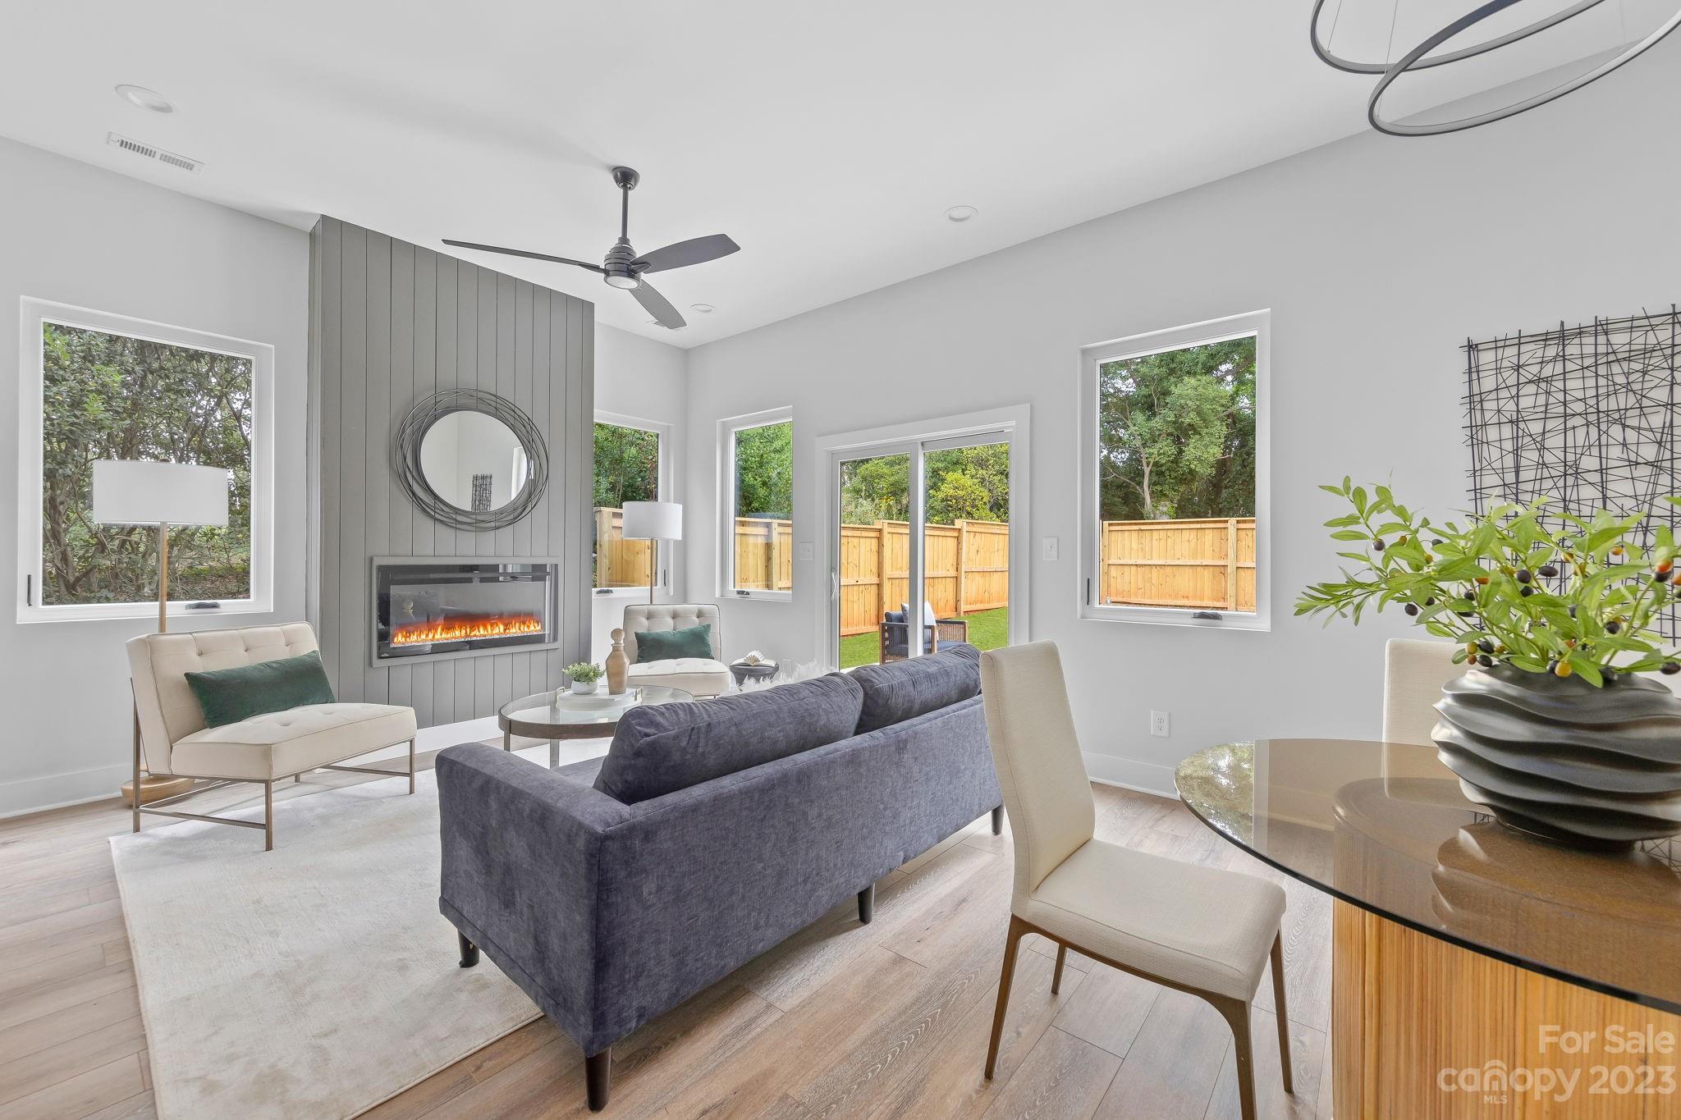
Staged living room with a paneled fireplace, cream chairs, blue sofa, and open kitchen.
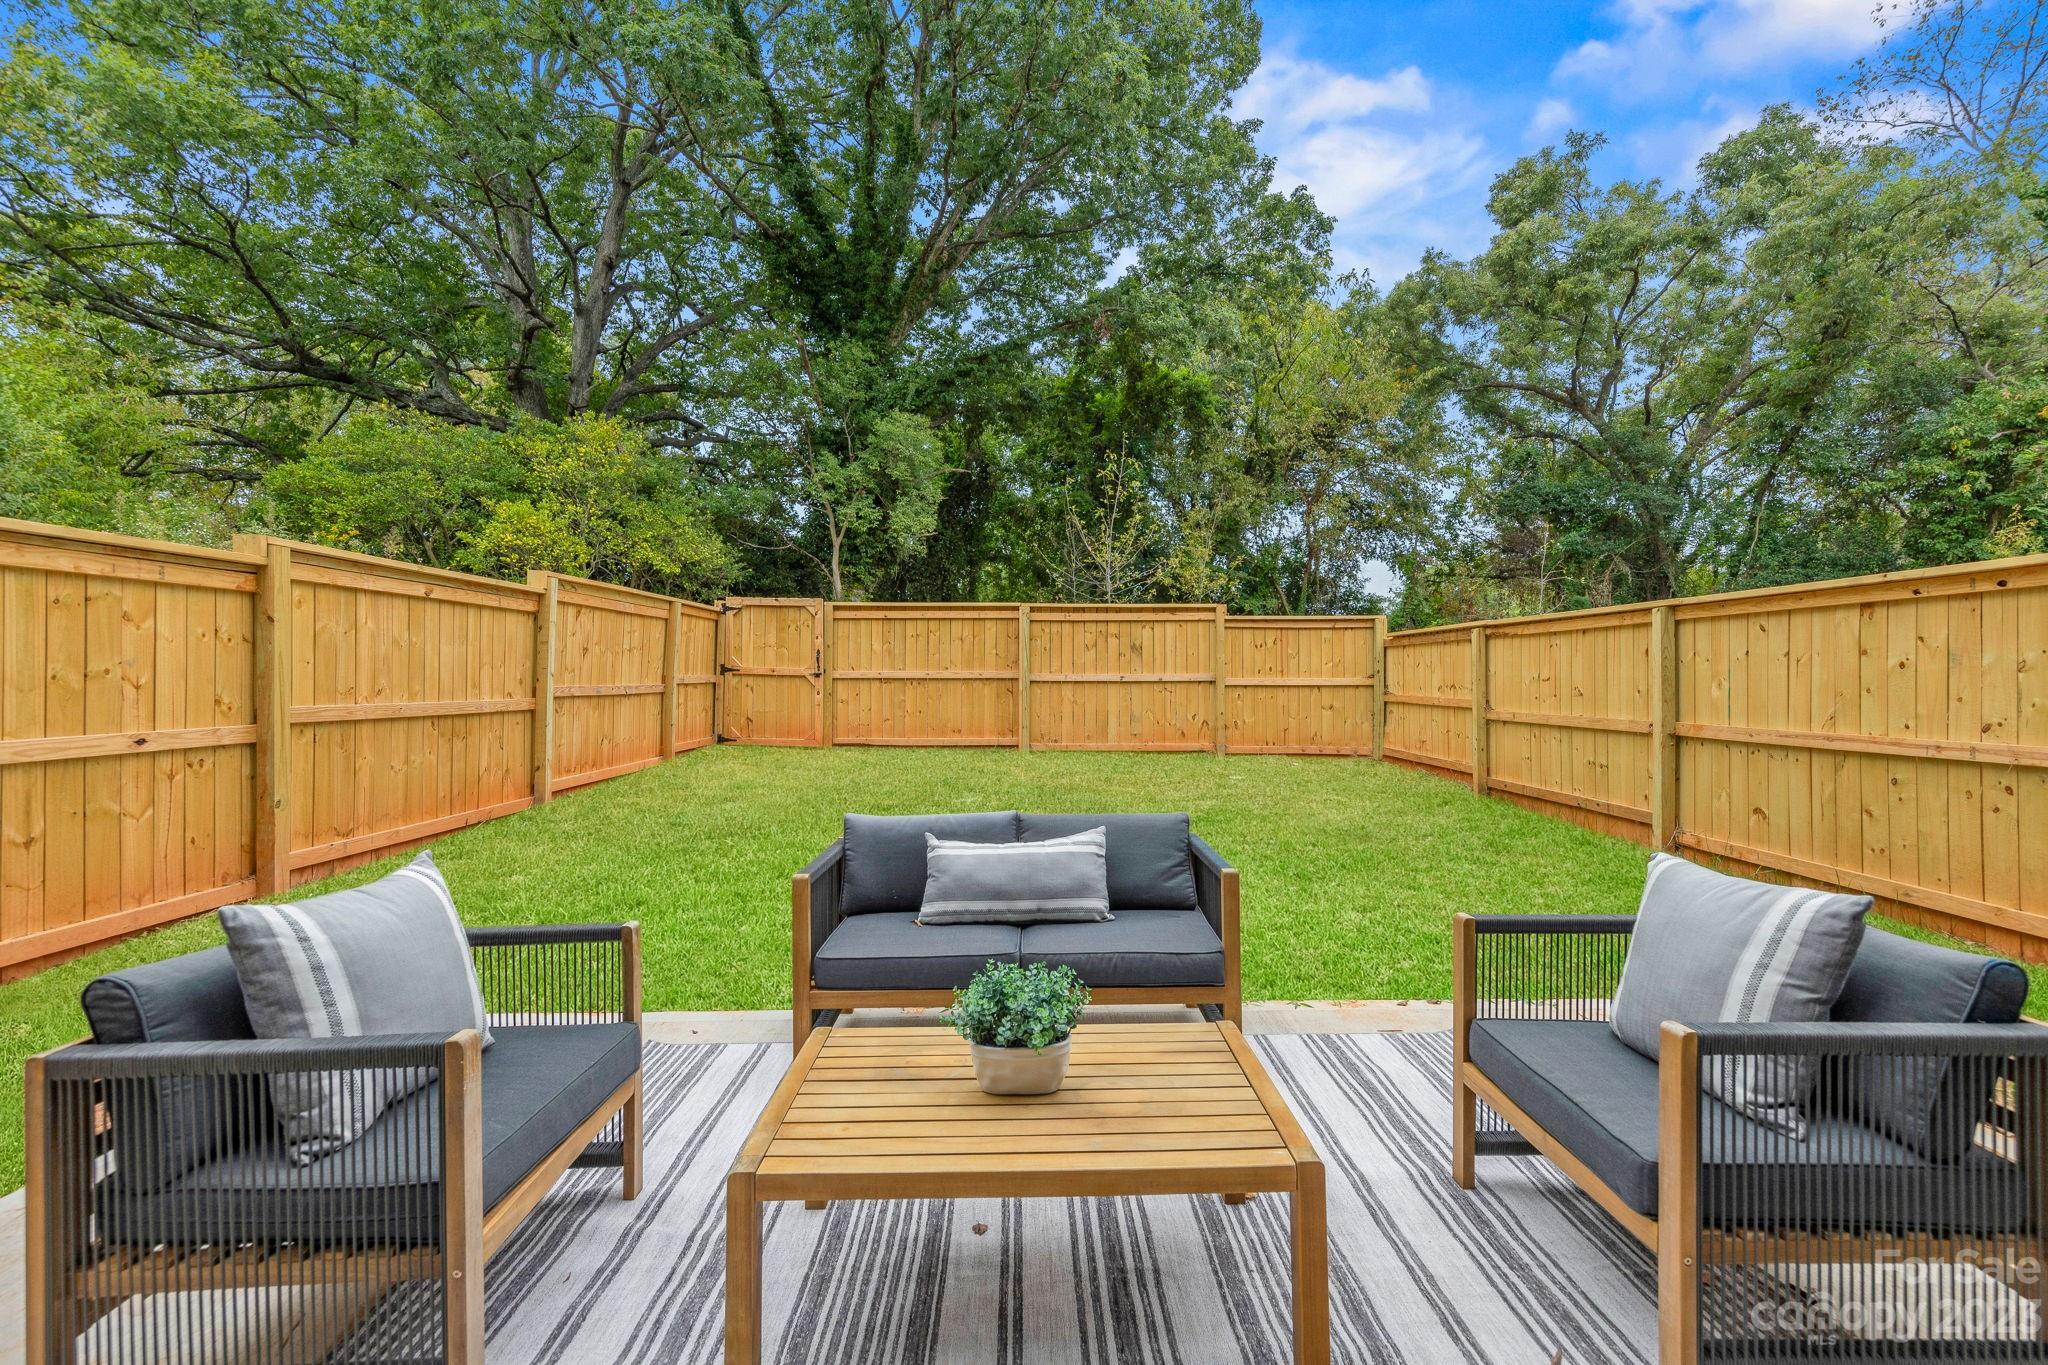
Fenced backyard patio with cushioned seating, a wooden coffee table, and lawn.
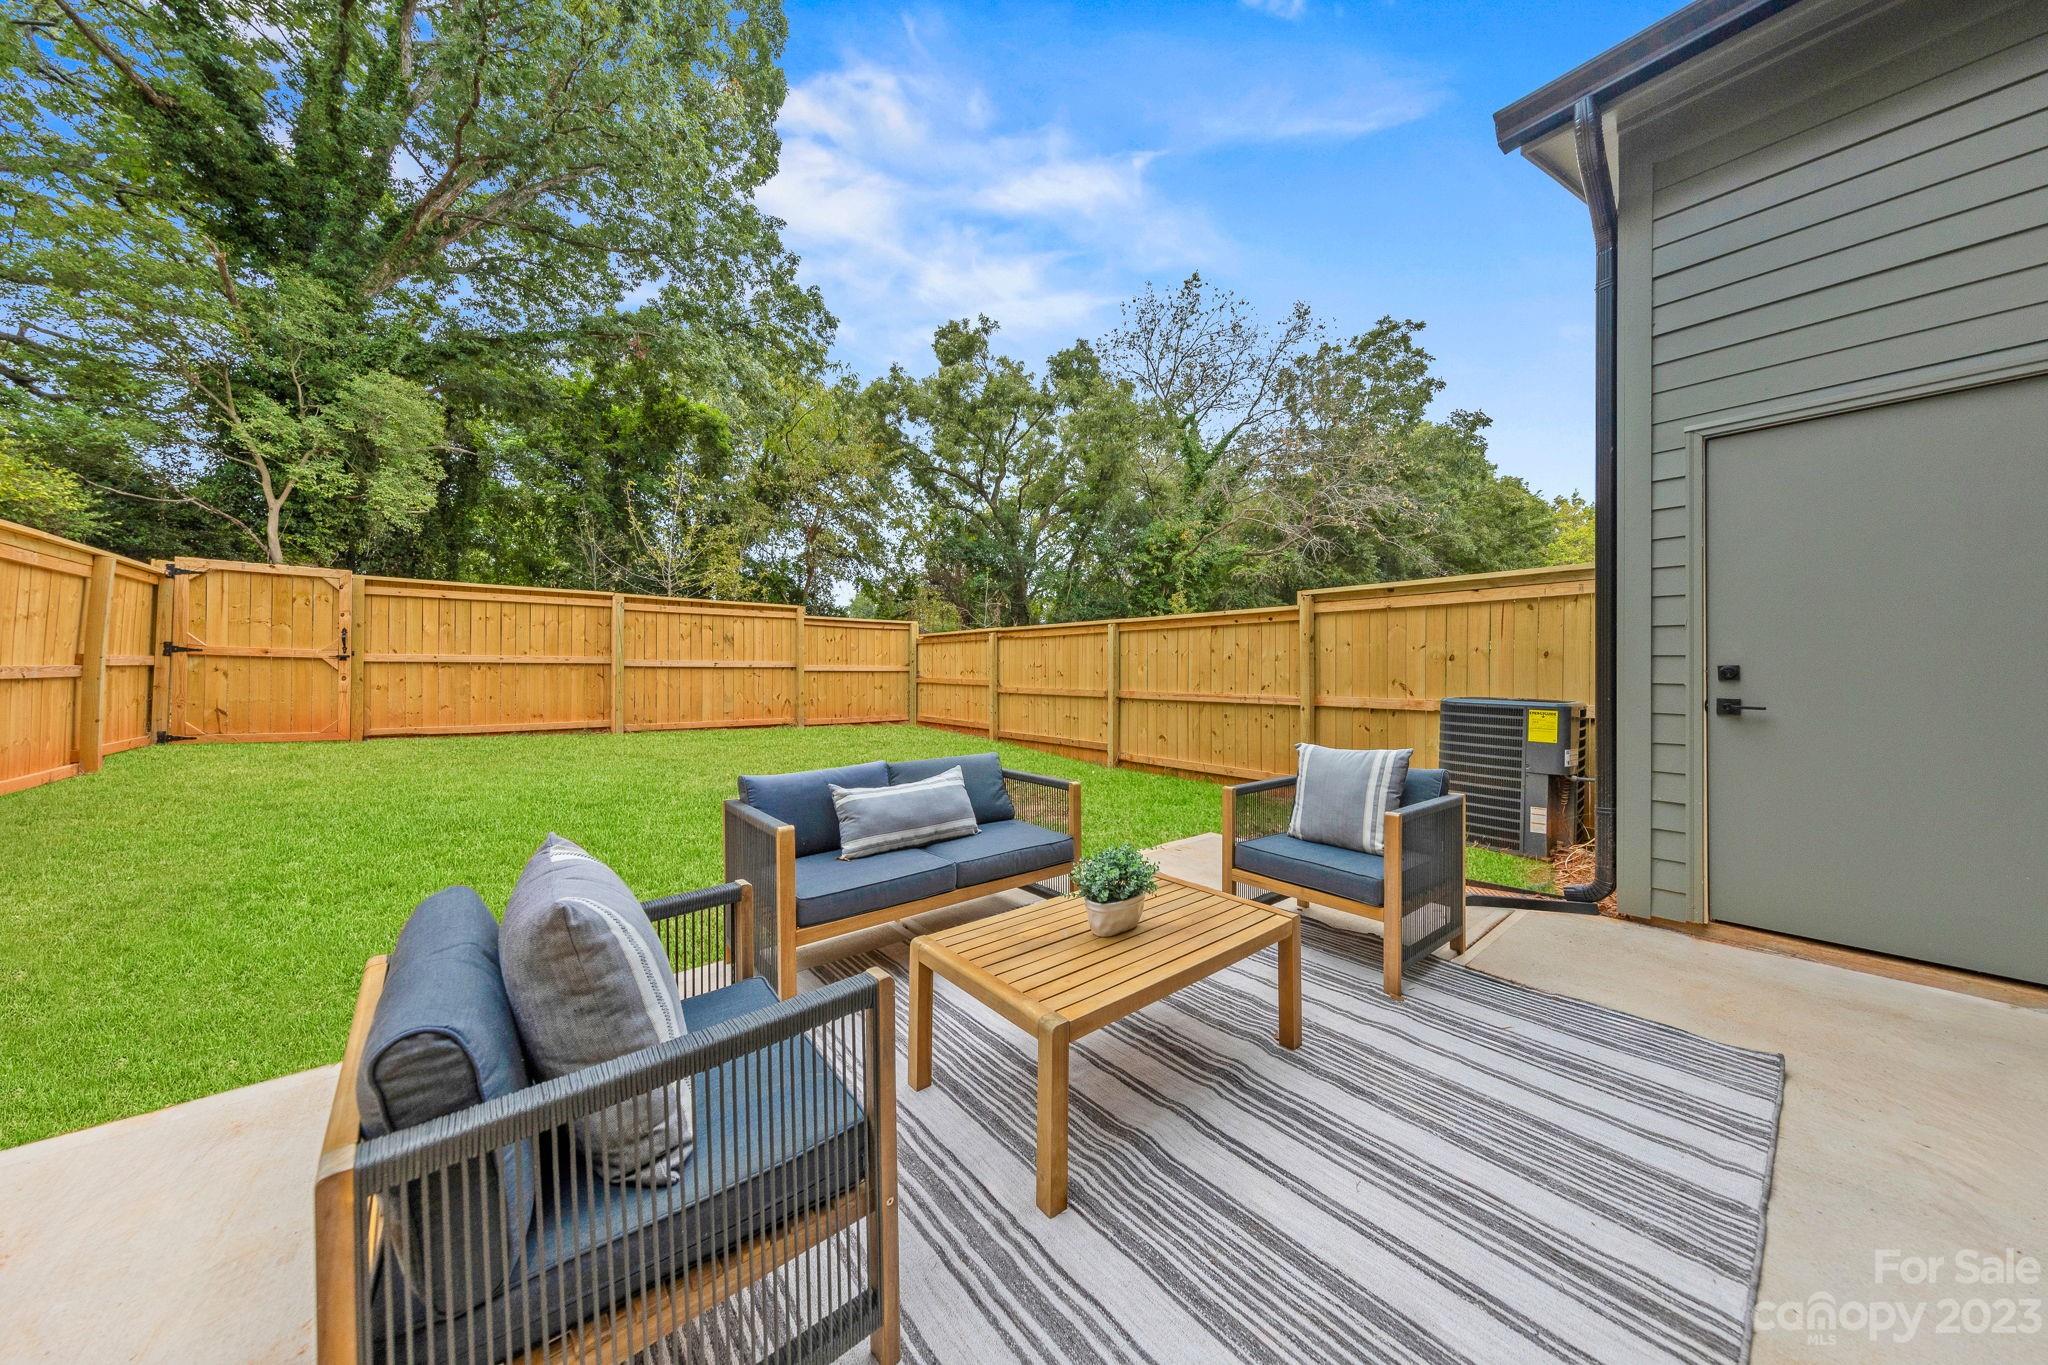
Furnished patio with a striped rug and seating beside a fenced, grassy backyard.
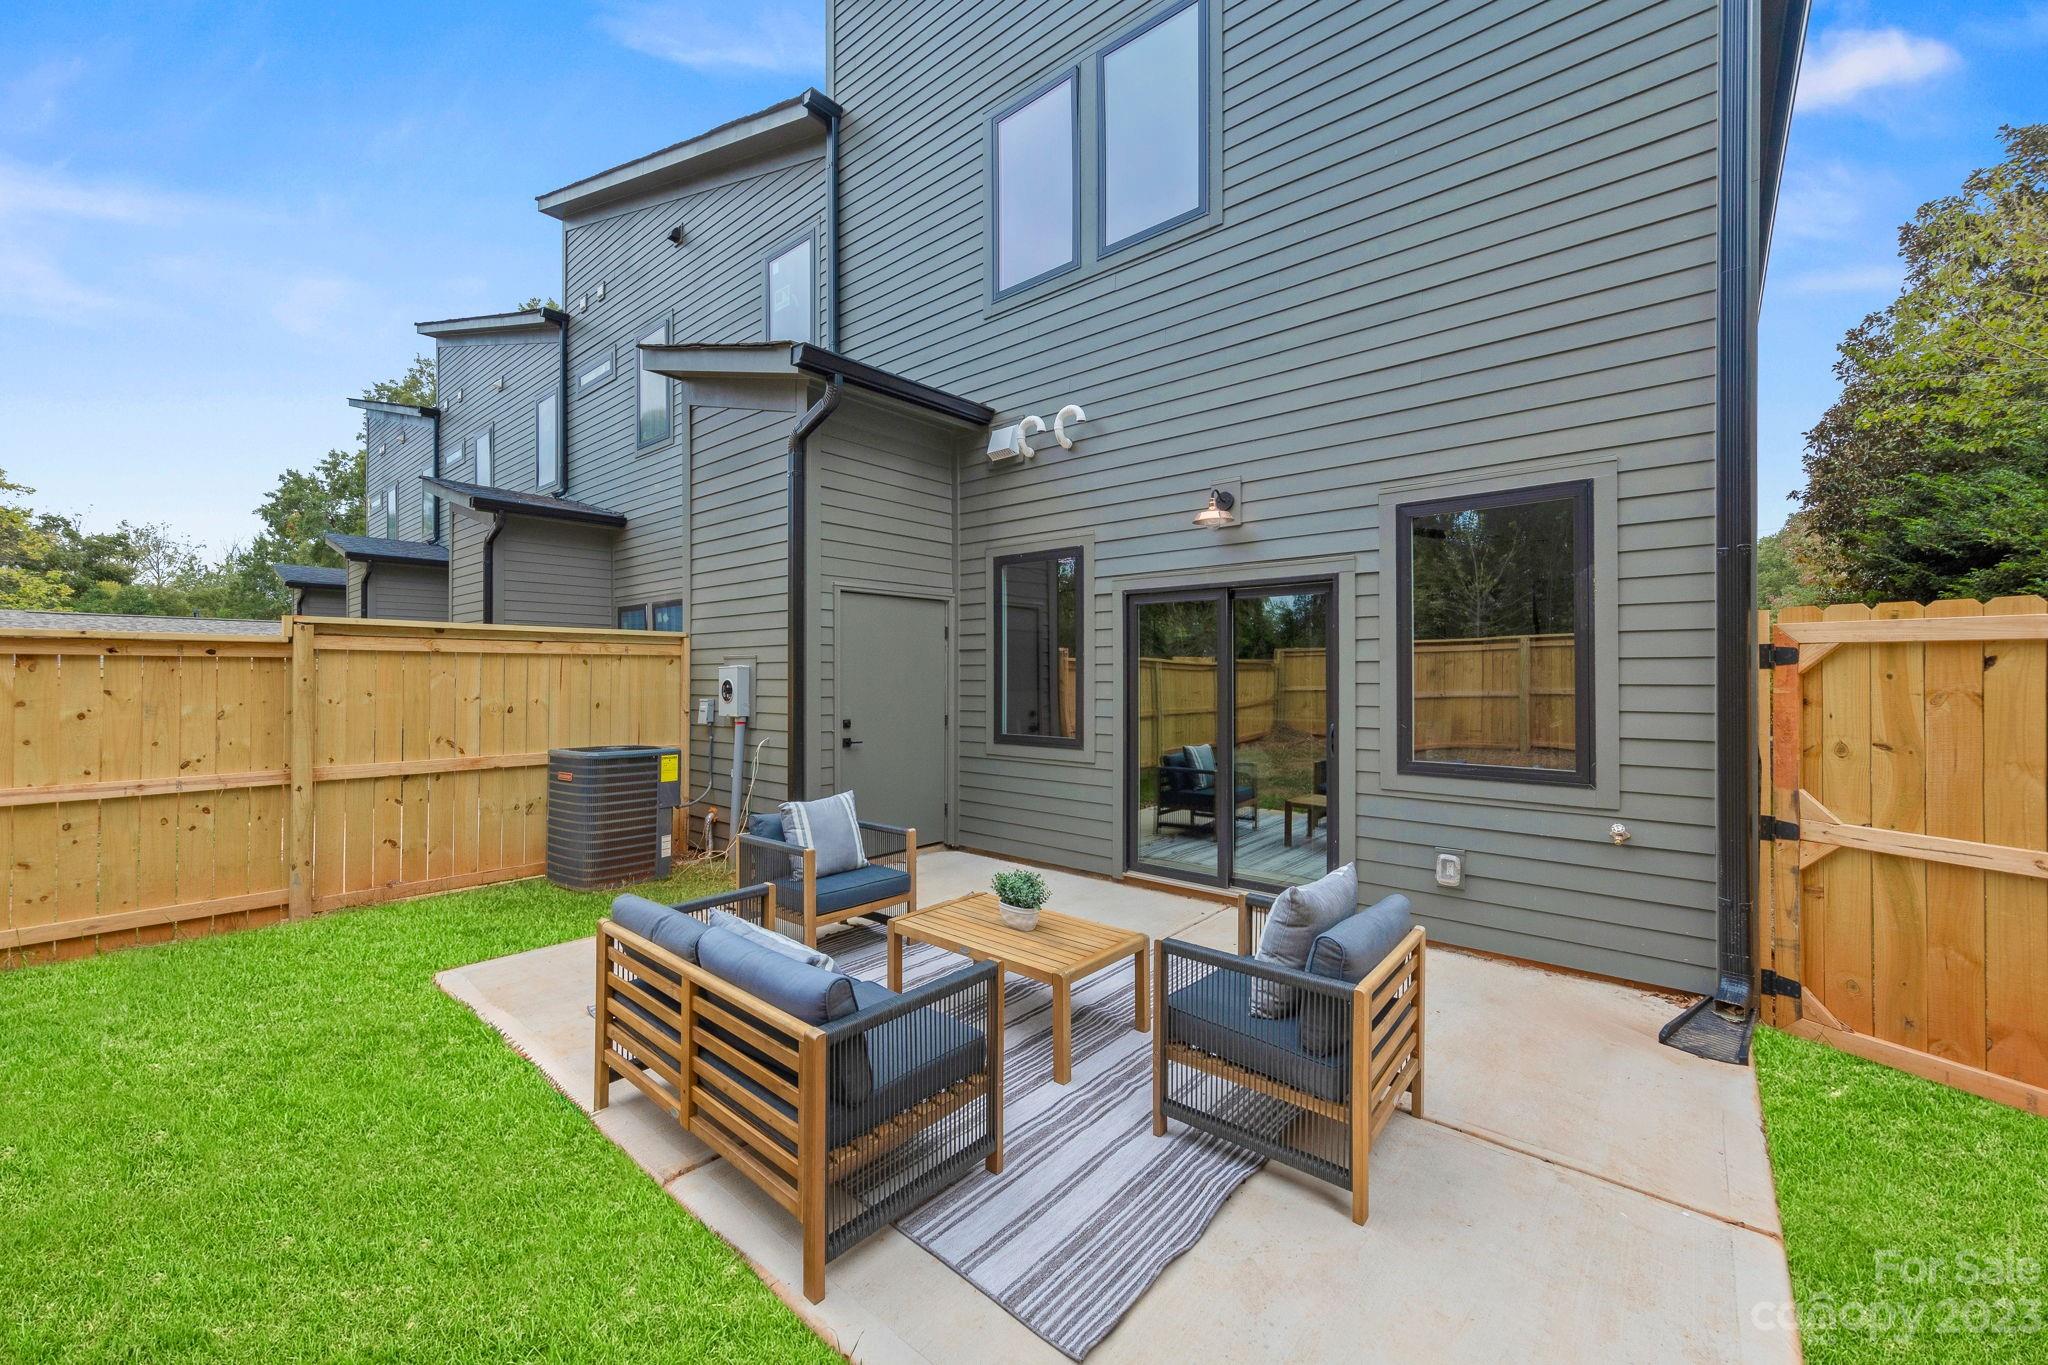
Furnished townhouse patio with gray siding, outdoor seating, a striped rug, and a fenced lawn.
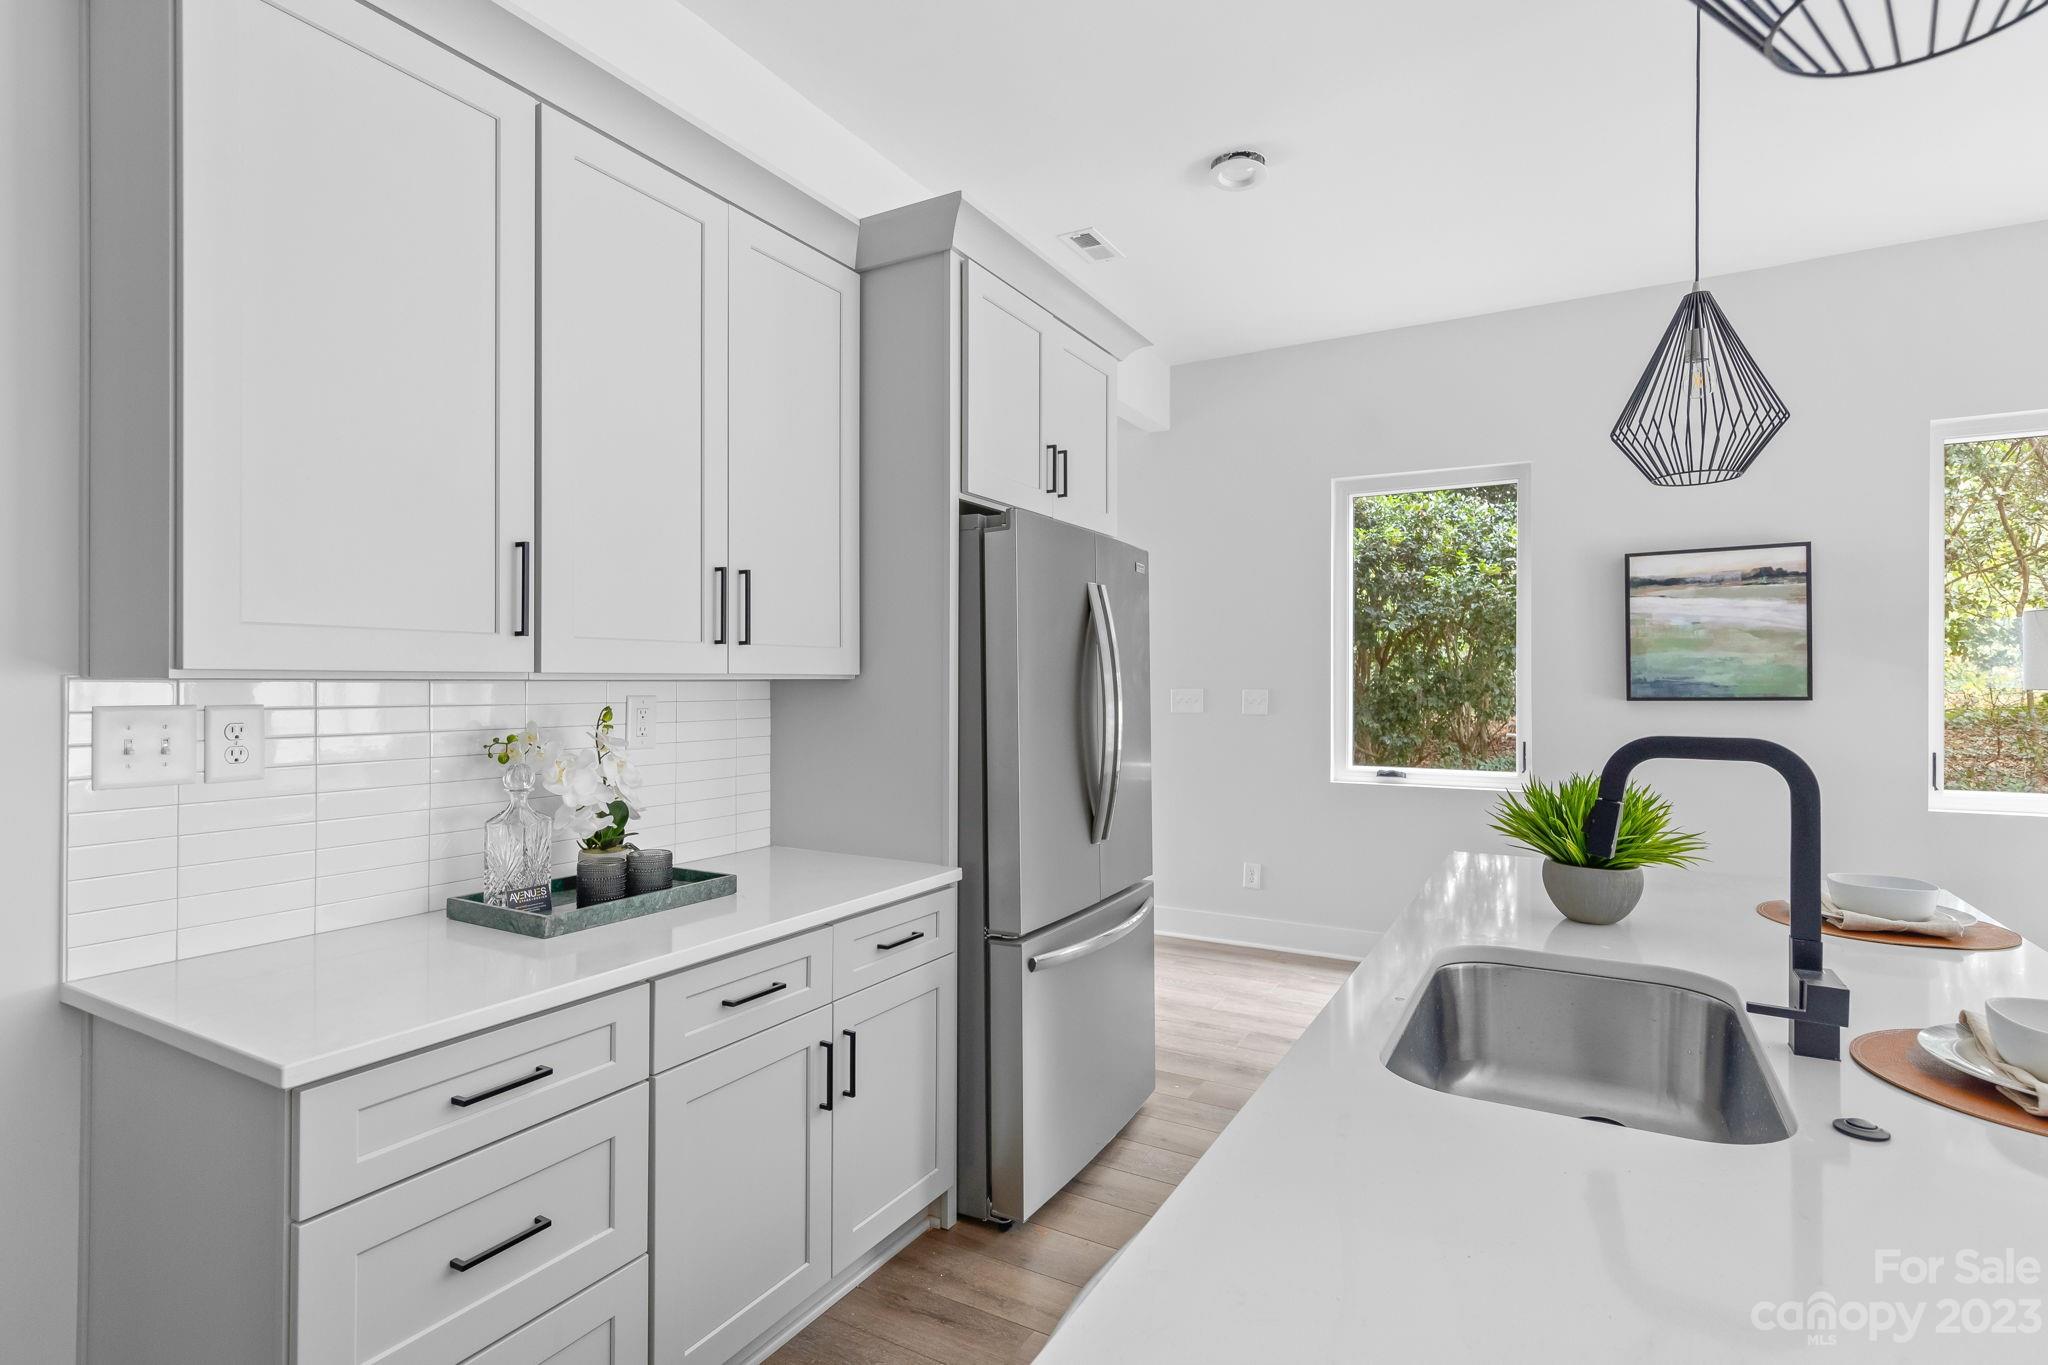
Modern kitchen with white cabinets, stainless steel refrigerator, and a sink island beneath a black pendant light.
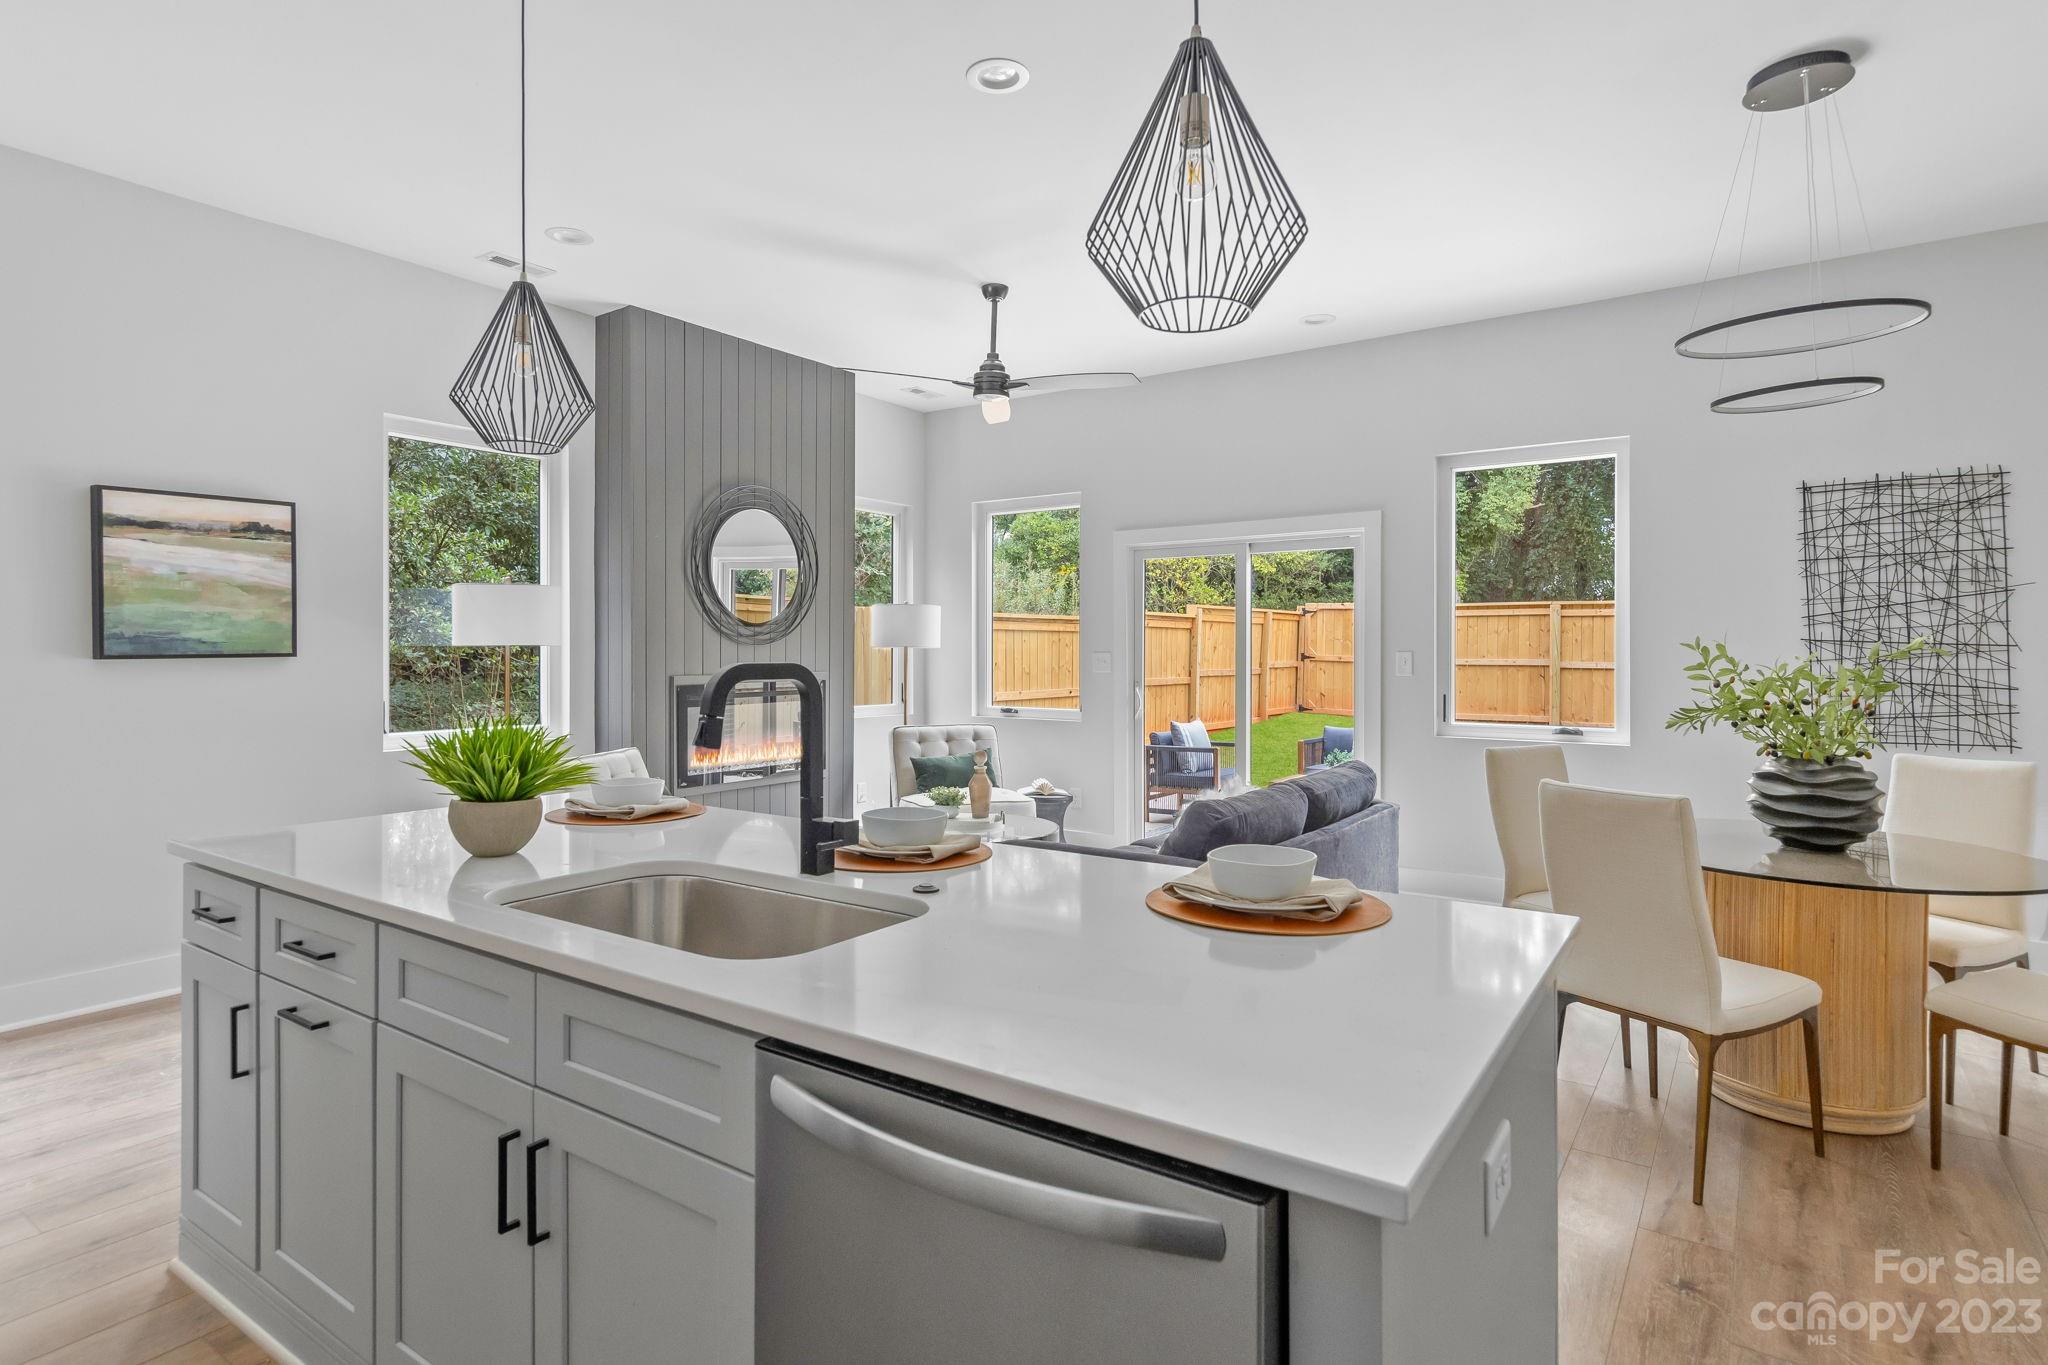
Open-plan kitchen with a large white island, geometric pendant lights, fireplace, and dining area.
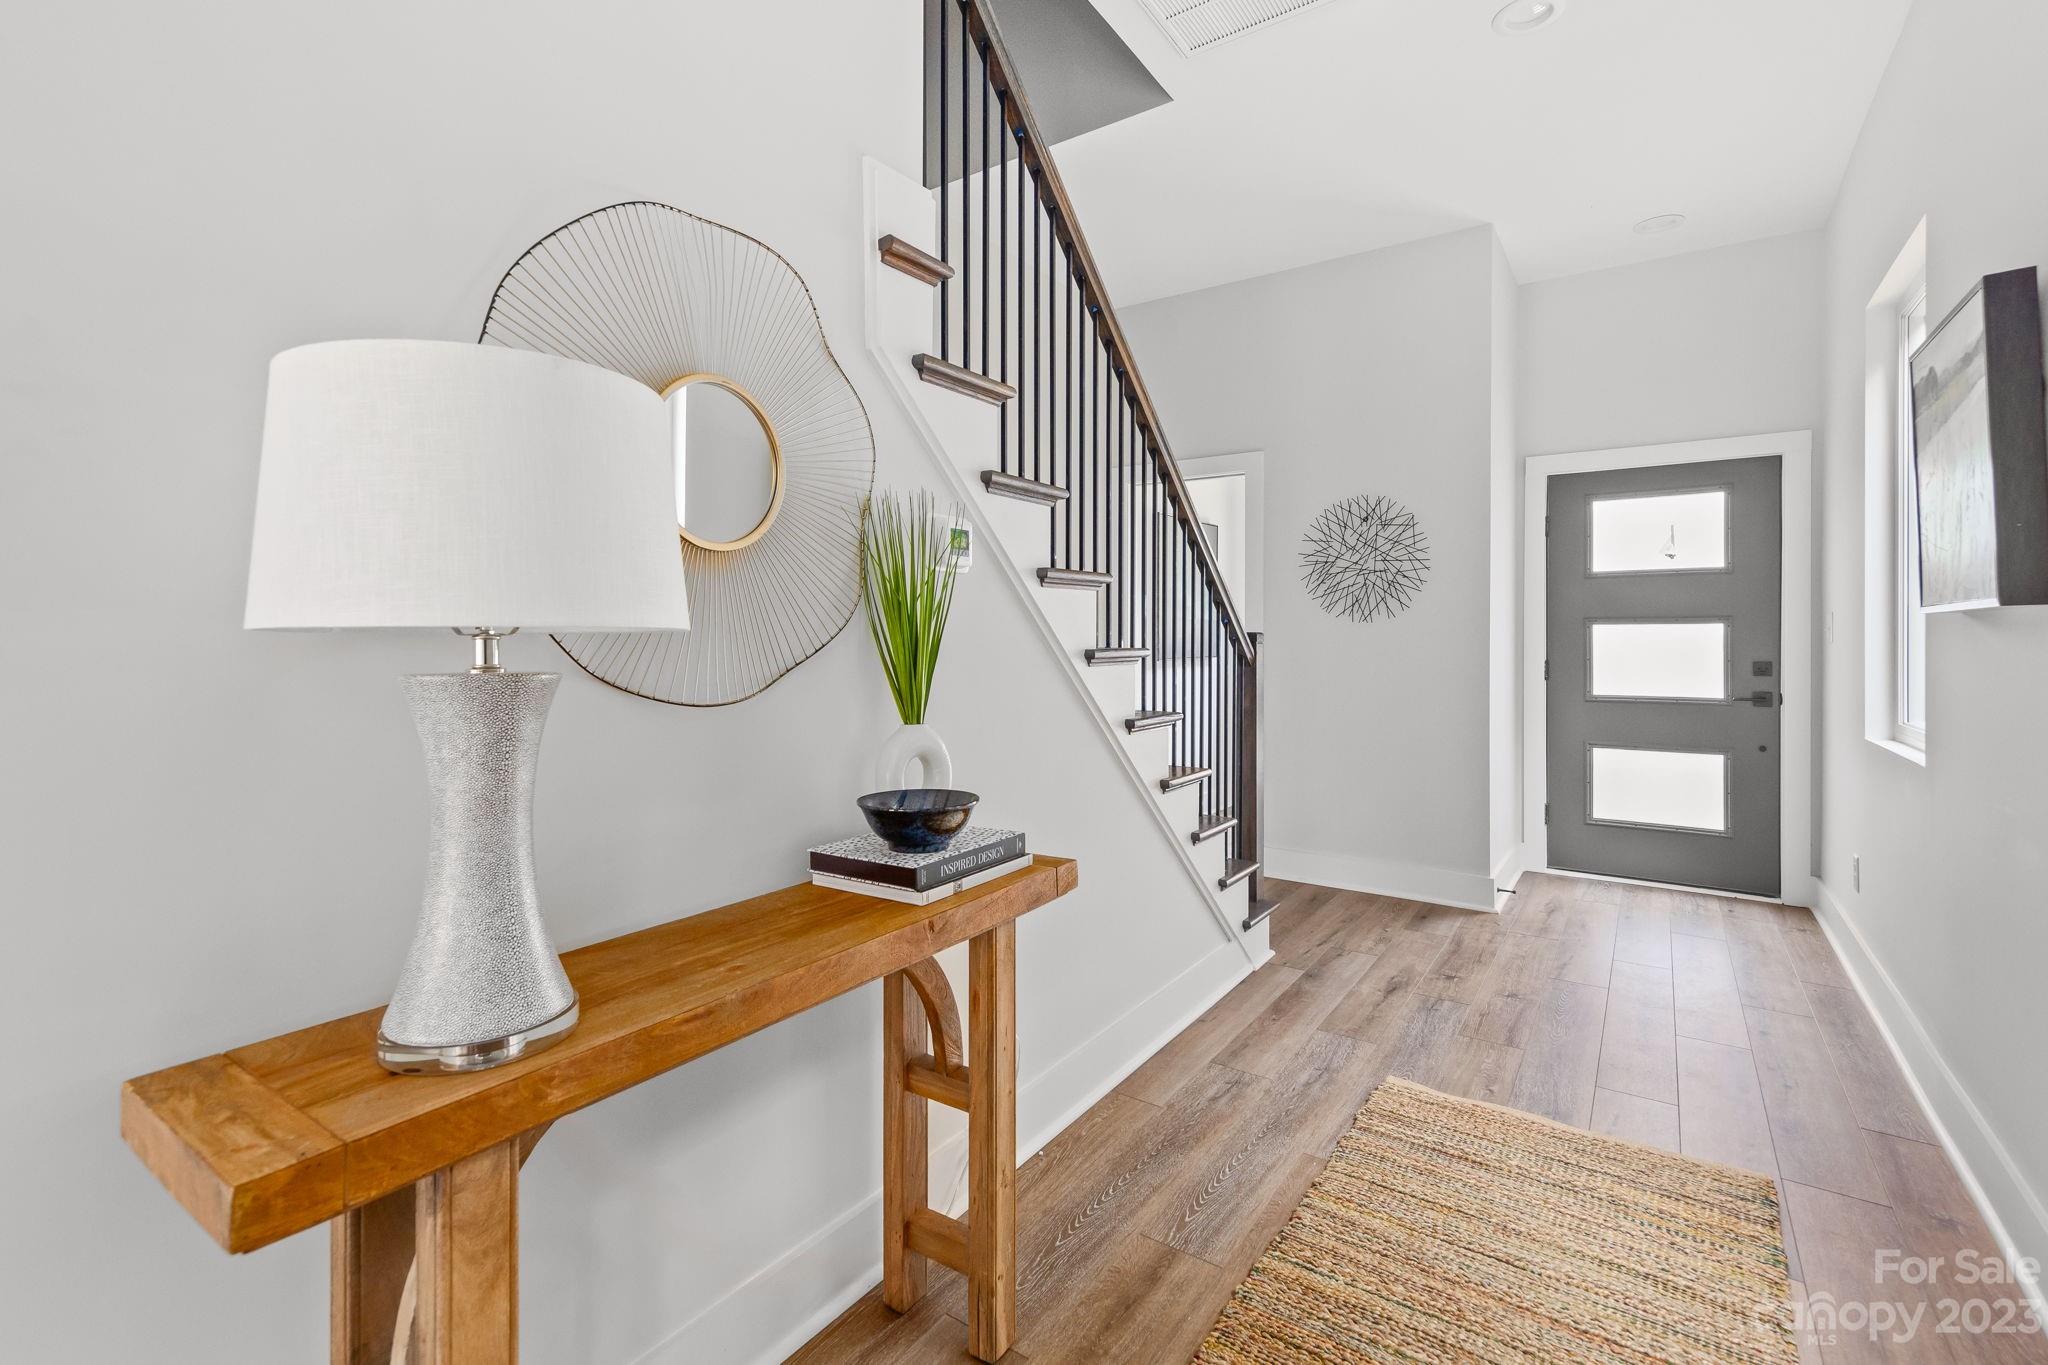
Staged entryway with a wood console table, staircase, gray front door, and woven rug.
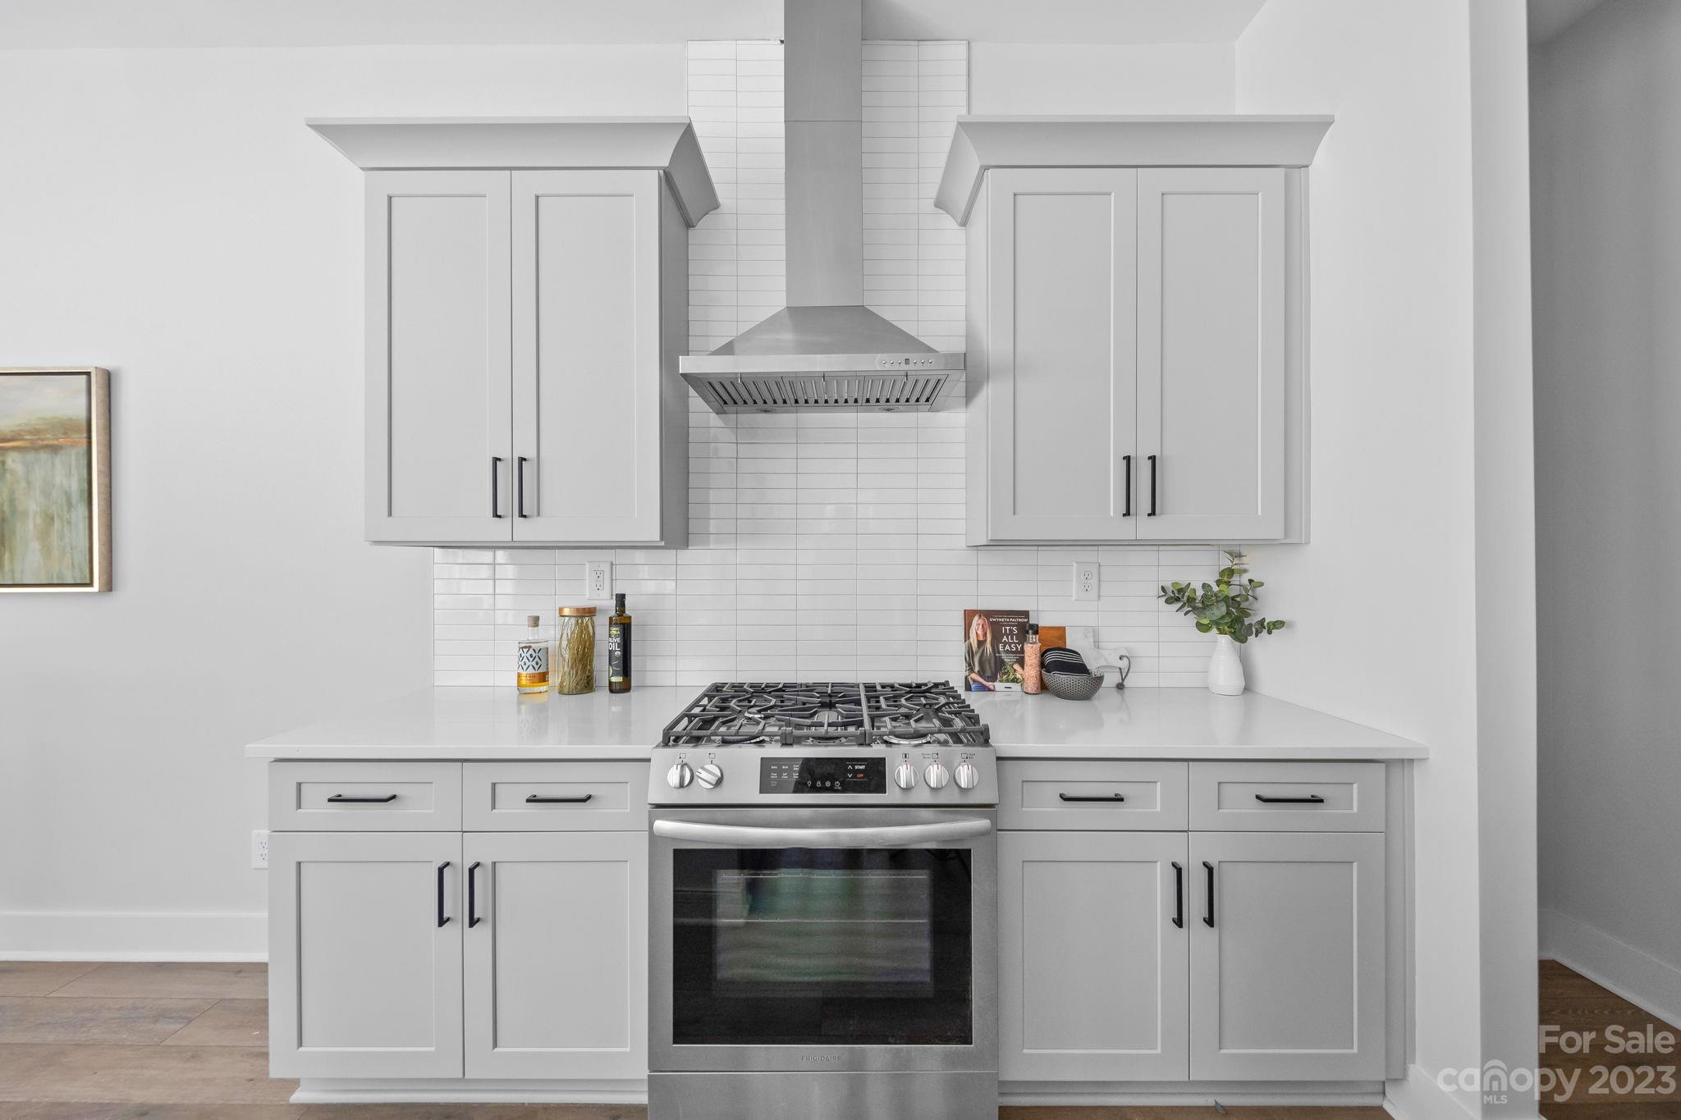
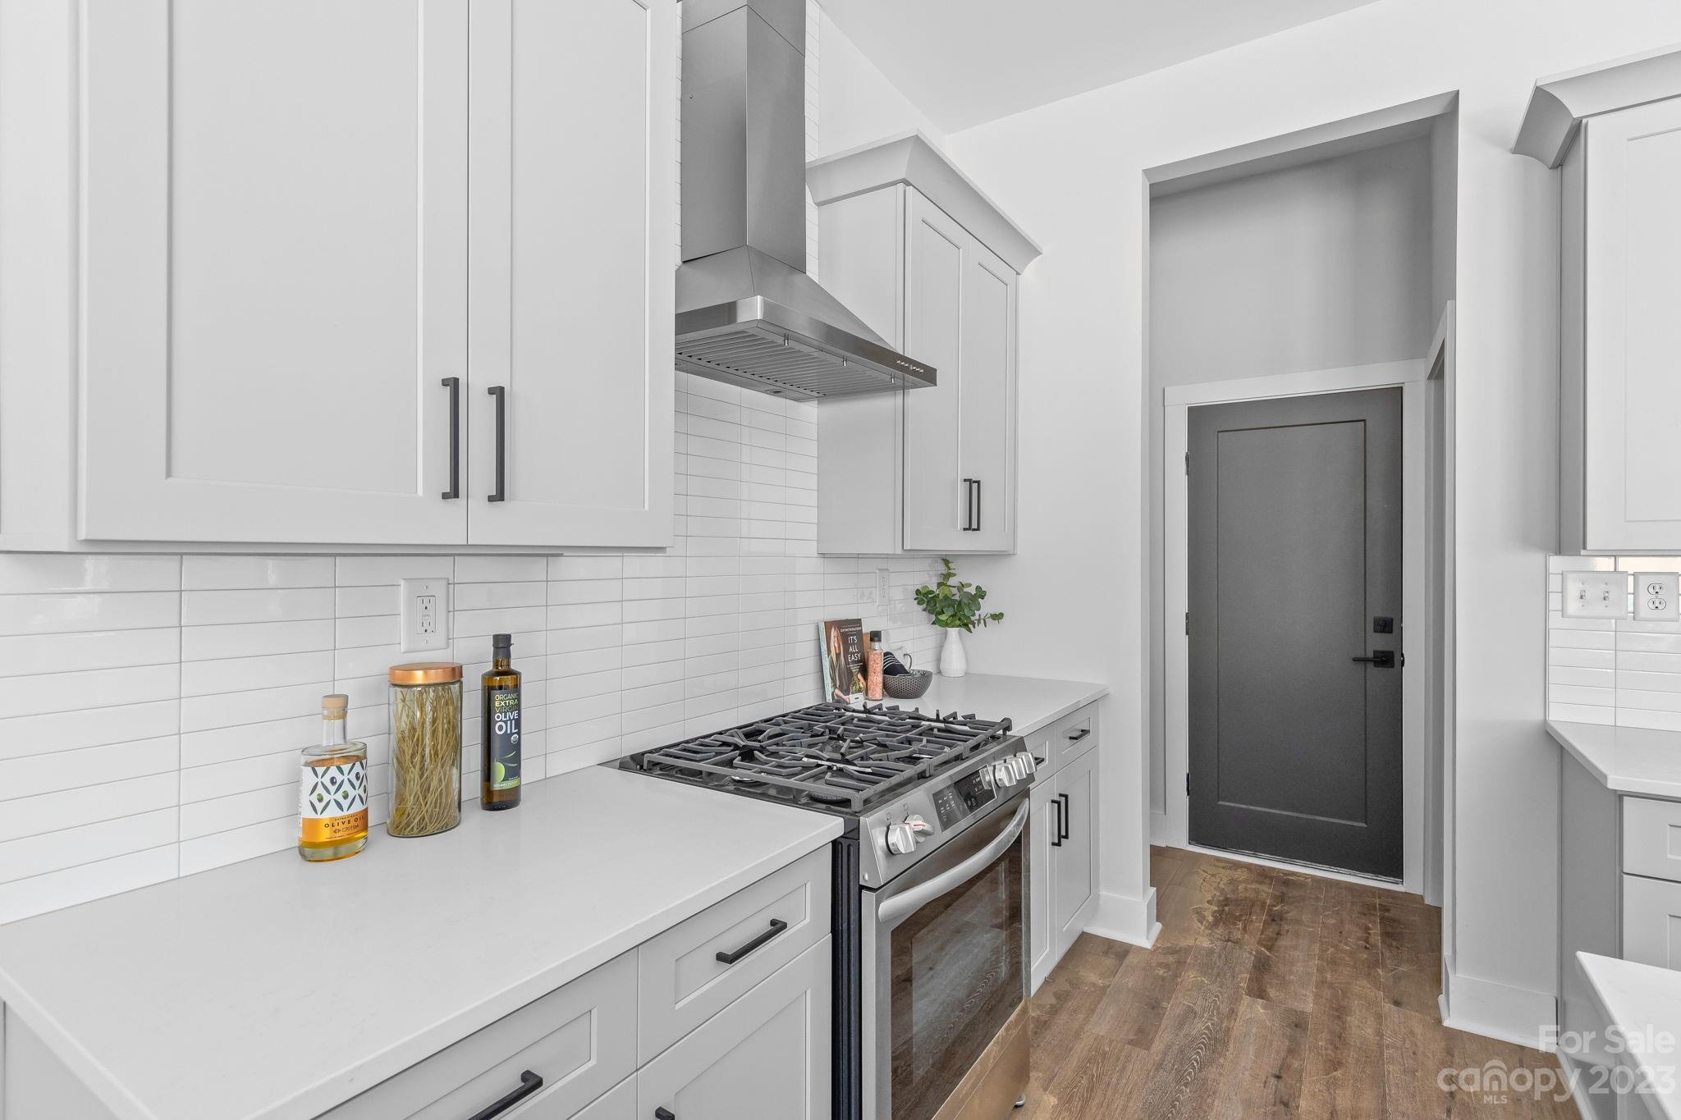
Bright kitchen with white cabinets, tiled backsplash, and a stainless steel gas range.
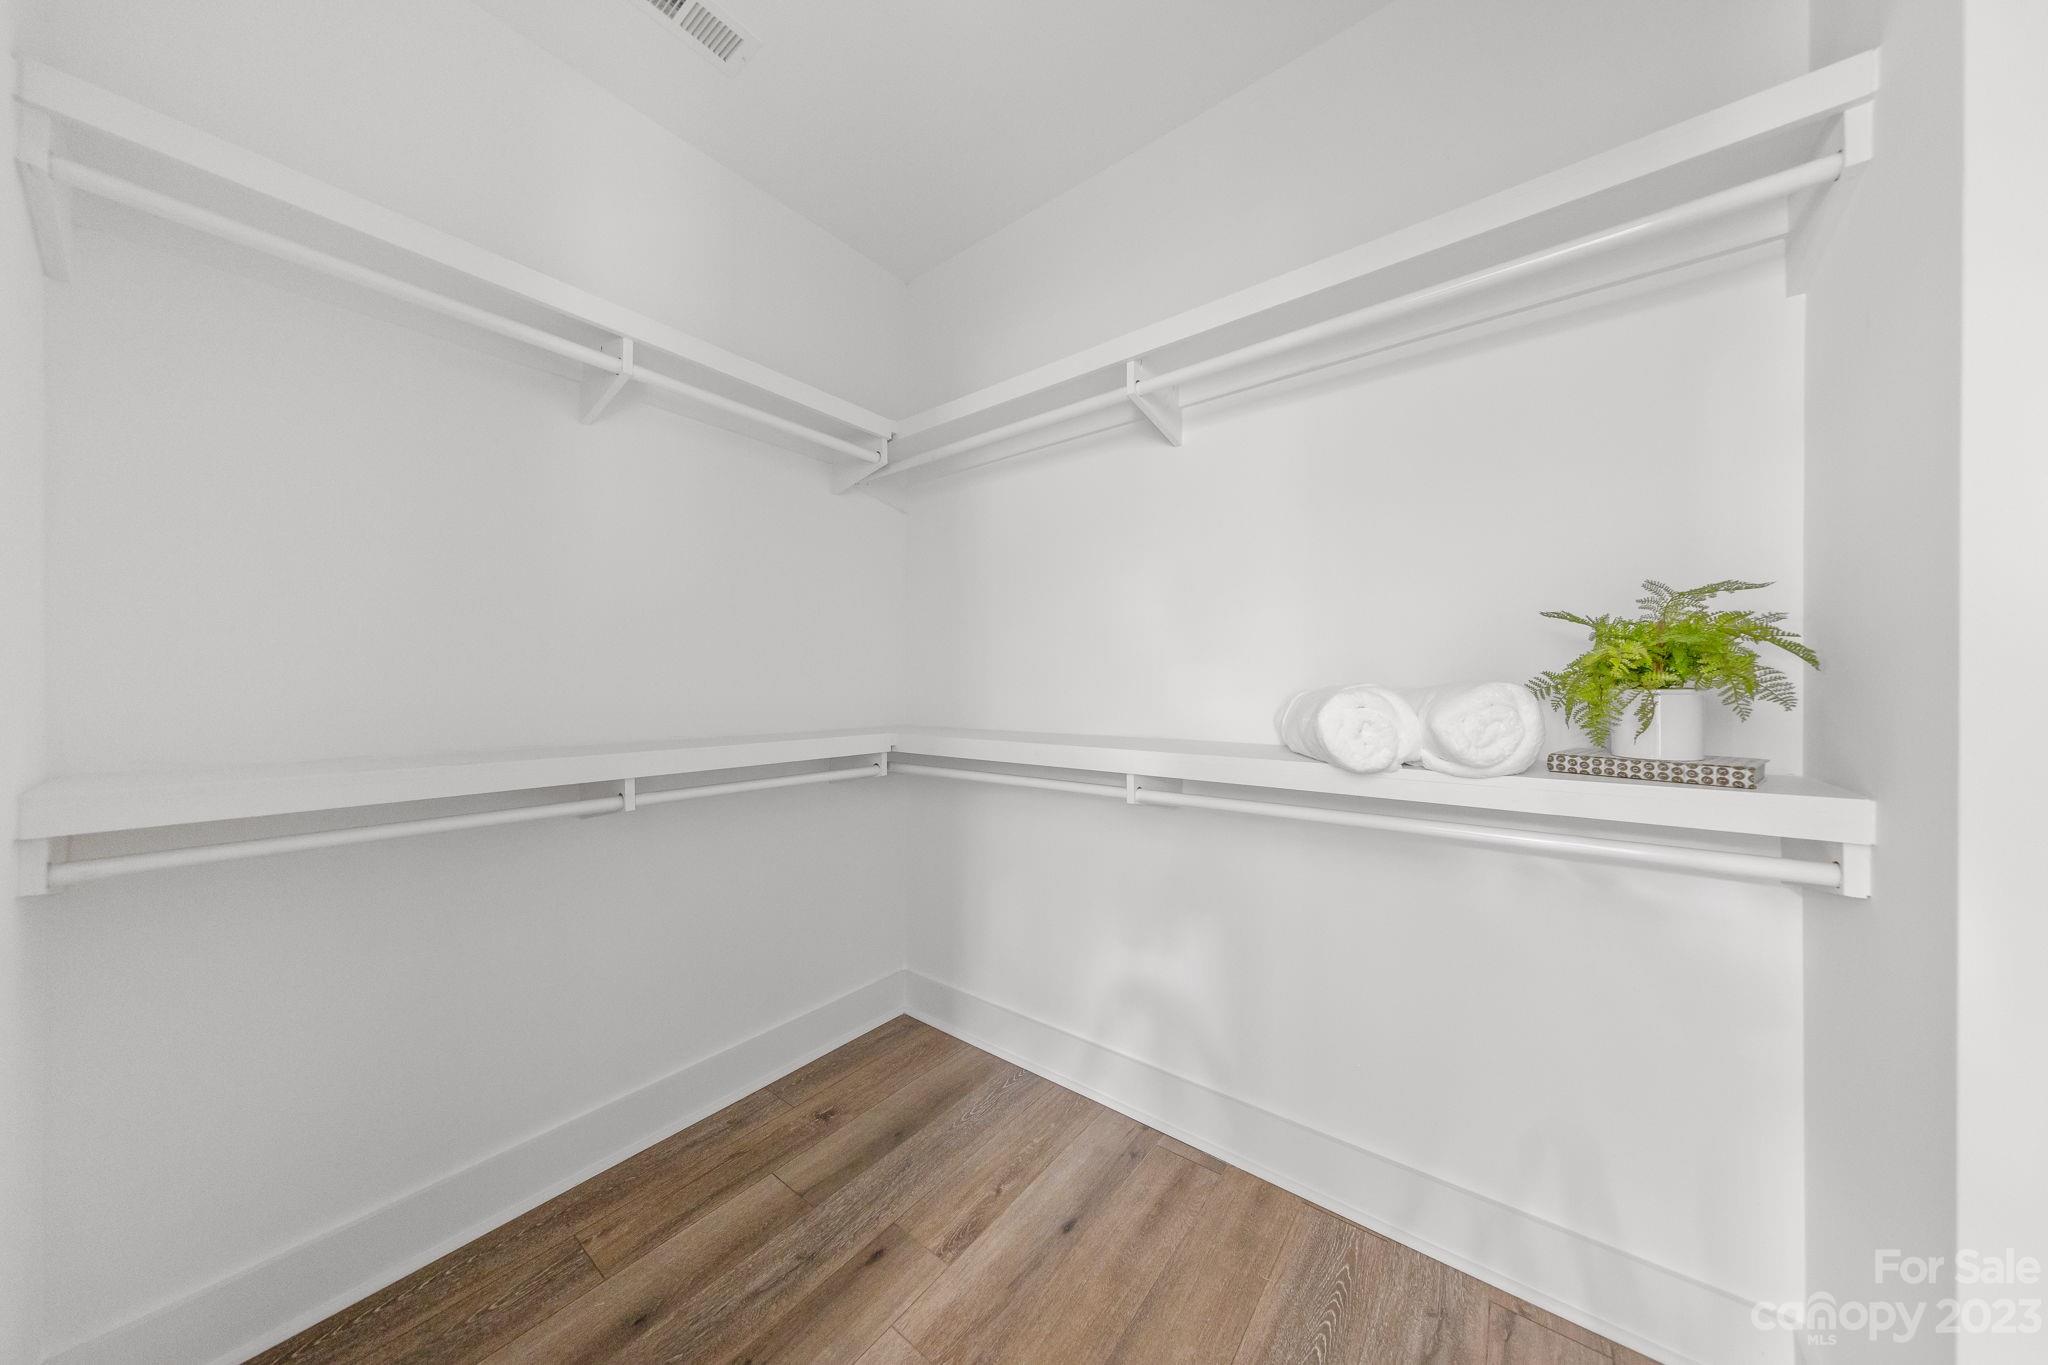
Walk-in closet with wraparound white shelves, hanging rods, wood-look flooring, and a fern.
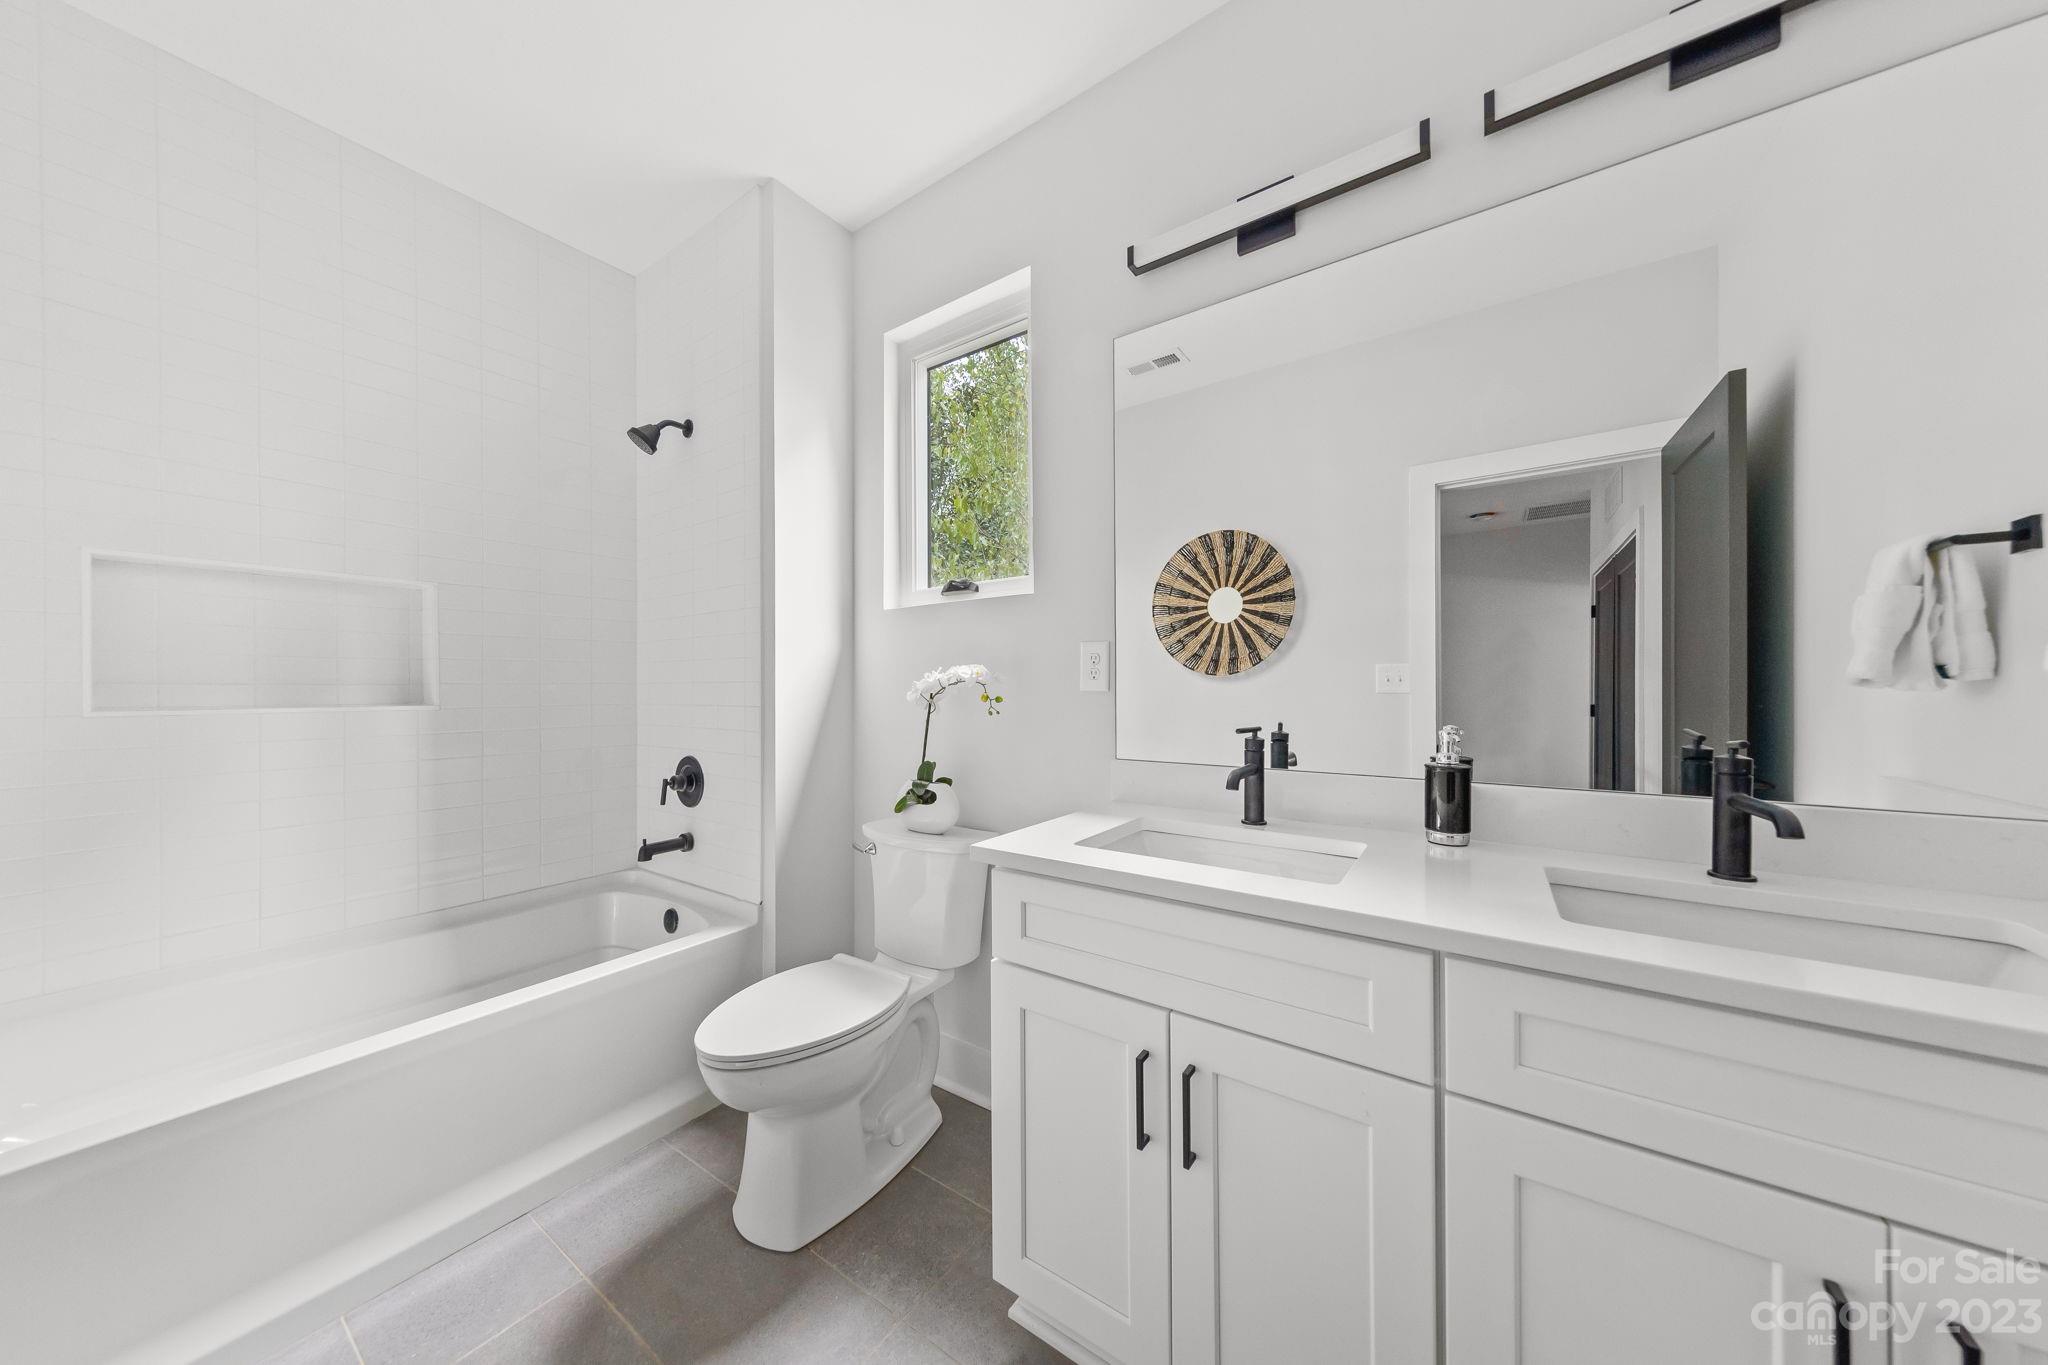
Bright white bathroom with tiled tub and shower, toilet, and double vanity with black faucets.
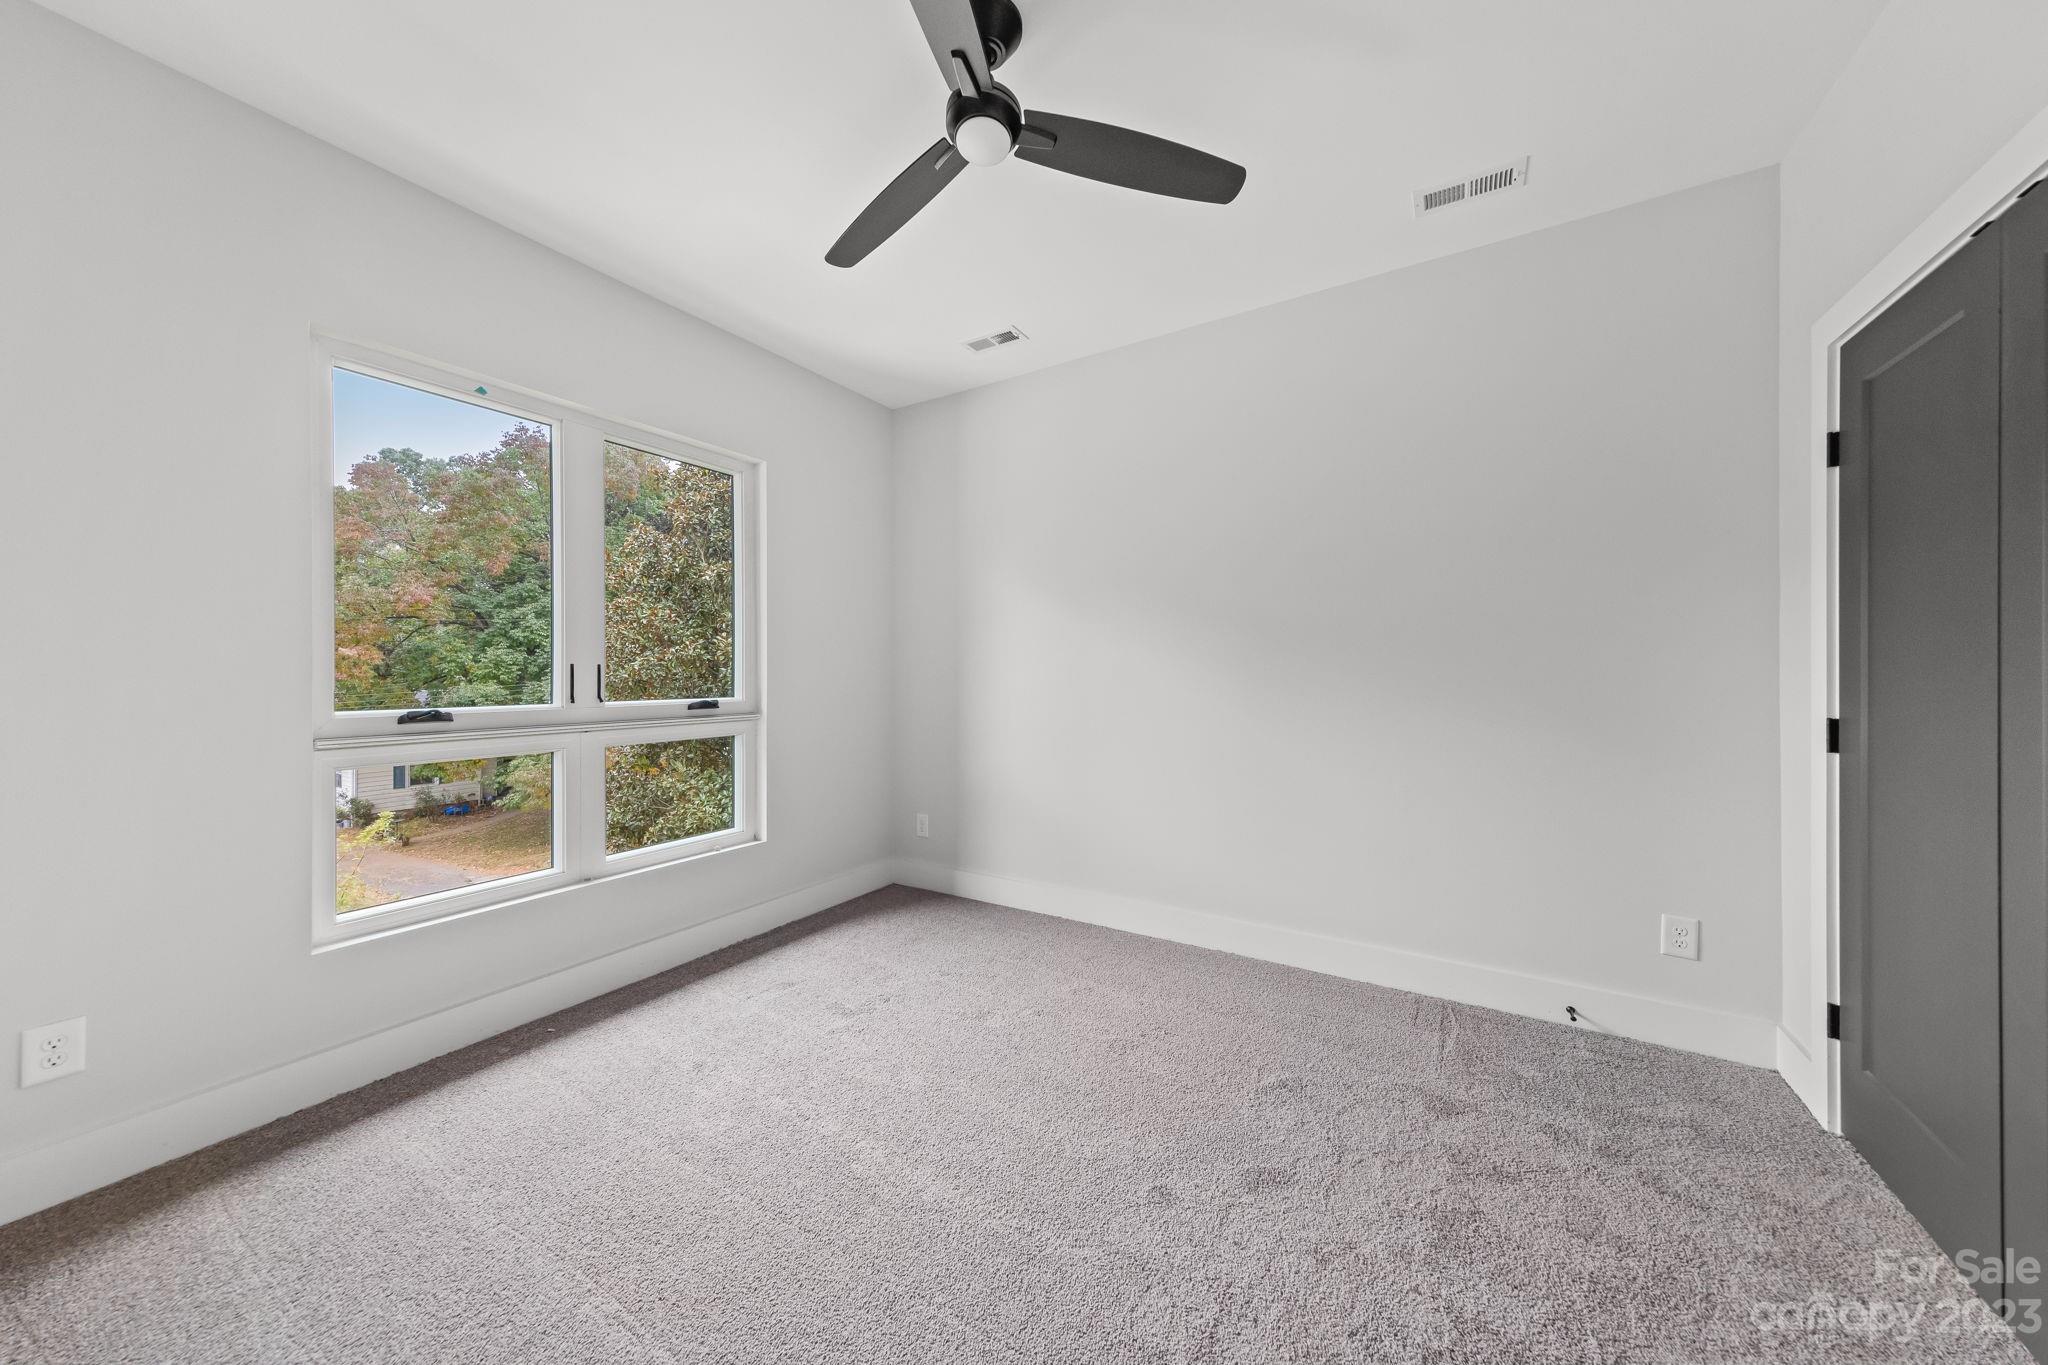
Empty carpeted room with a dark ceiling fan and a large window overlooking trees.
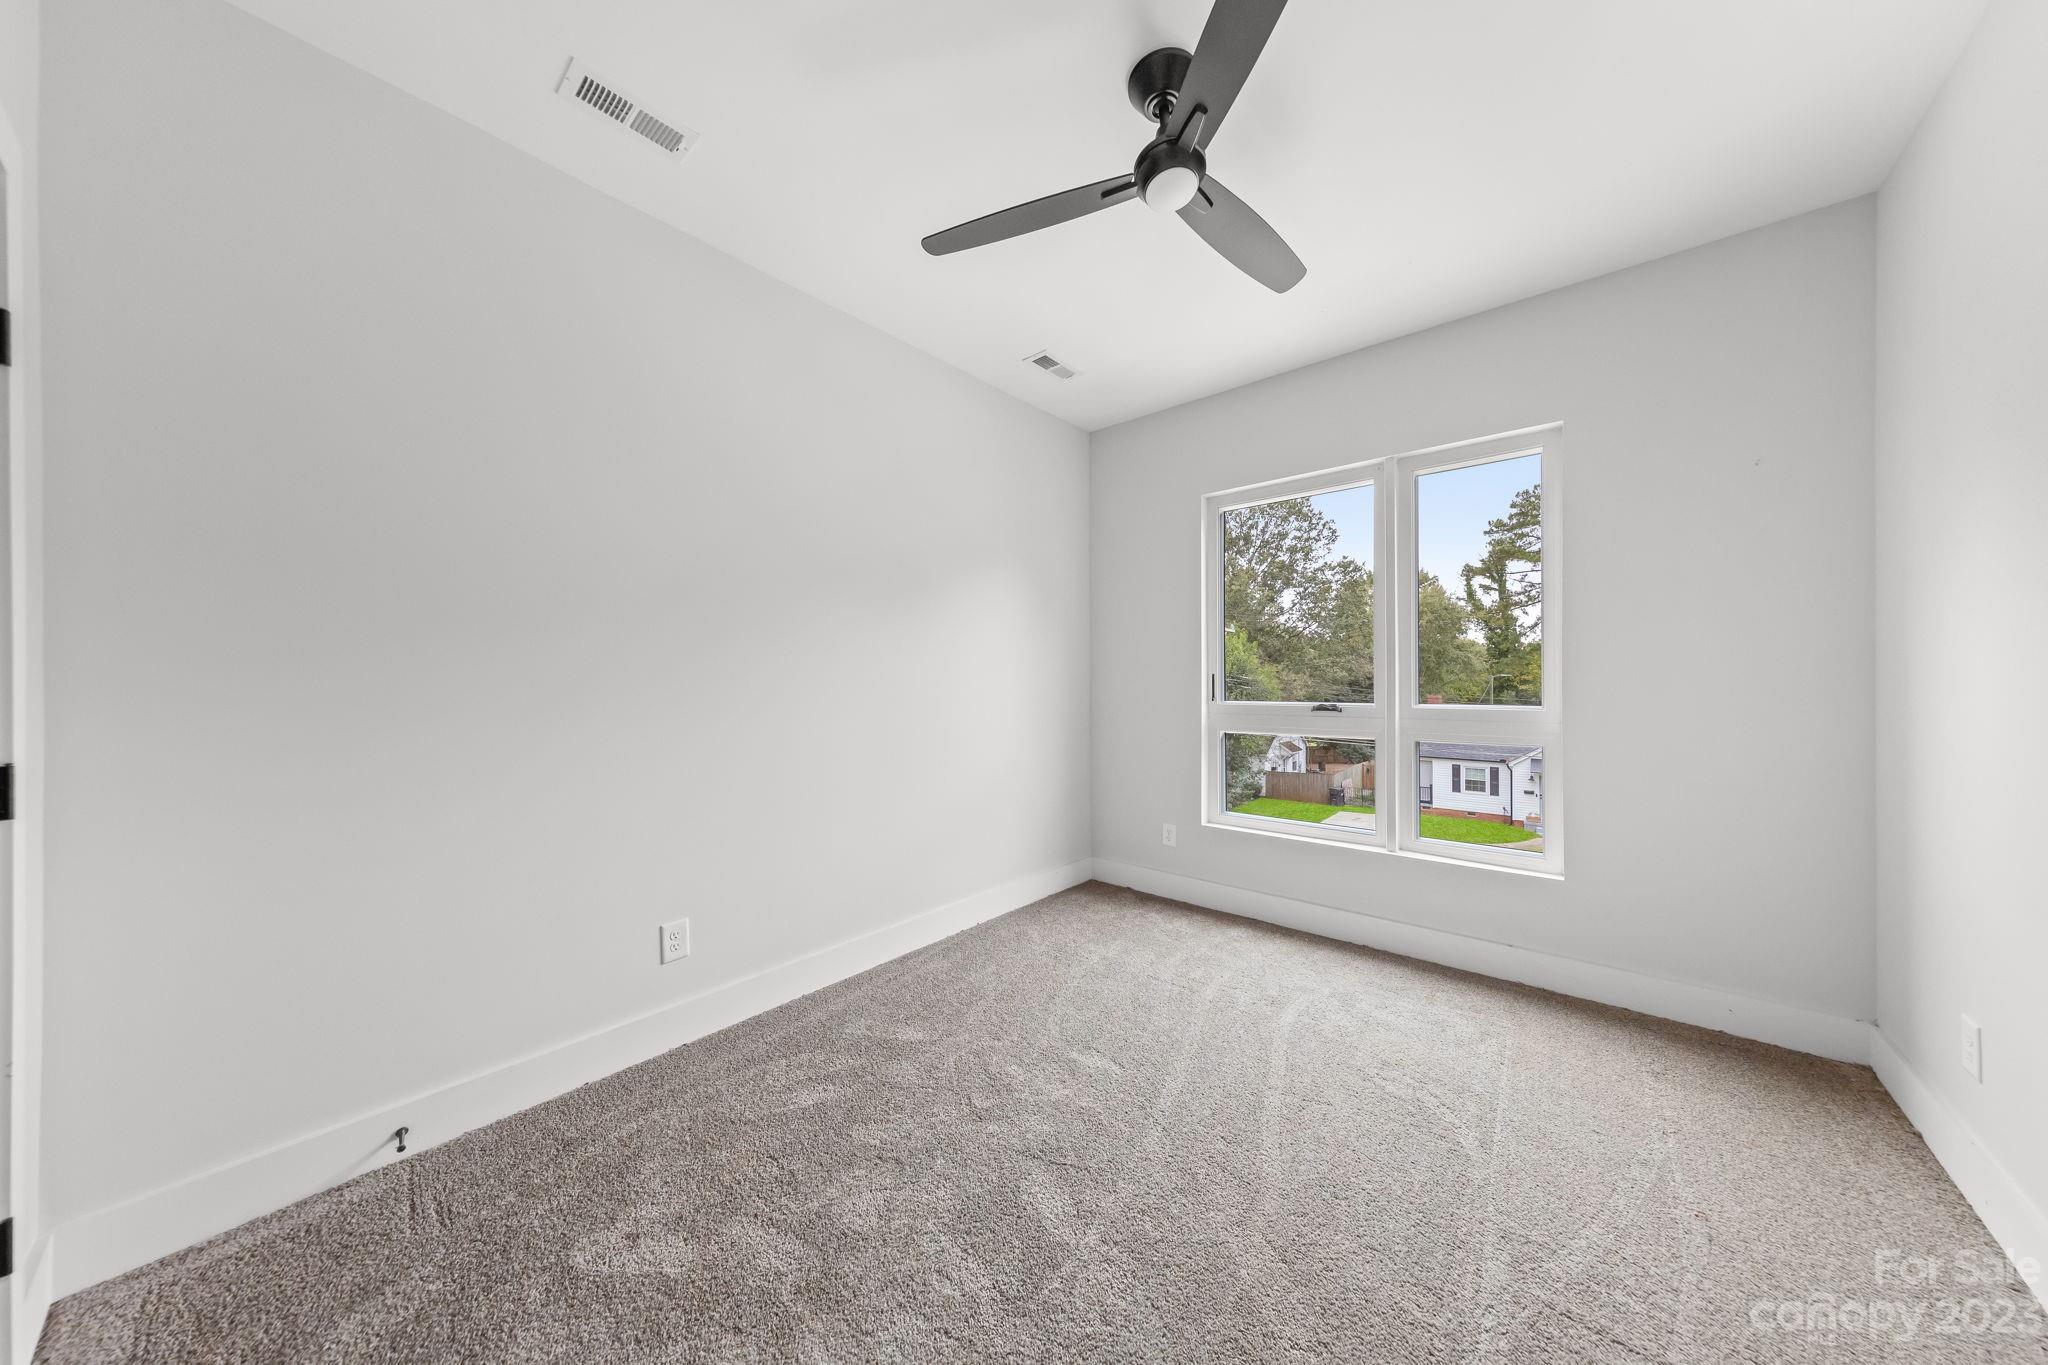
Empty carpeted bedroom with a ceiling fan and large window overlooking green yards.
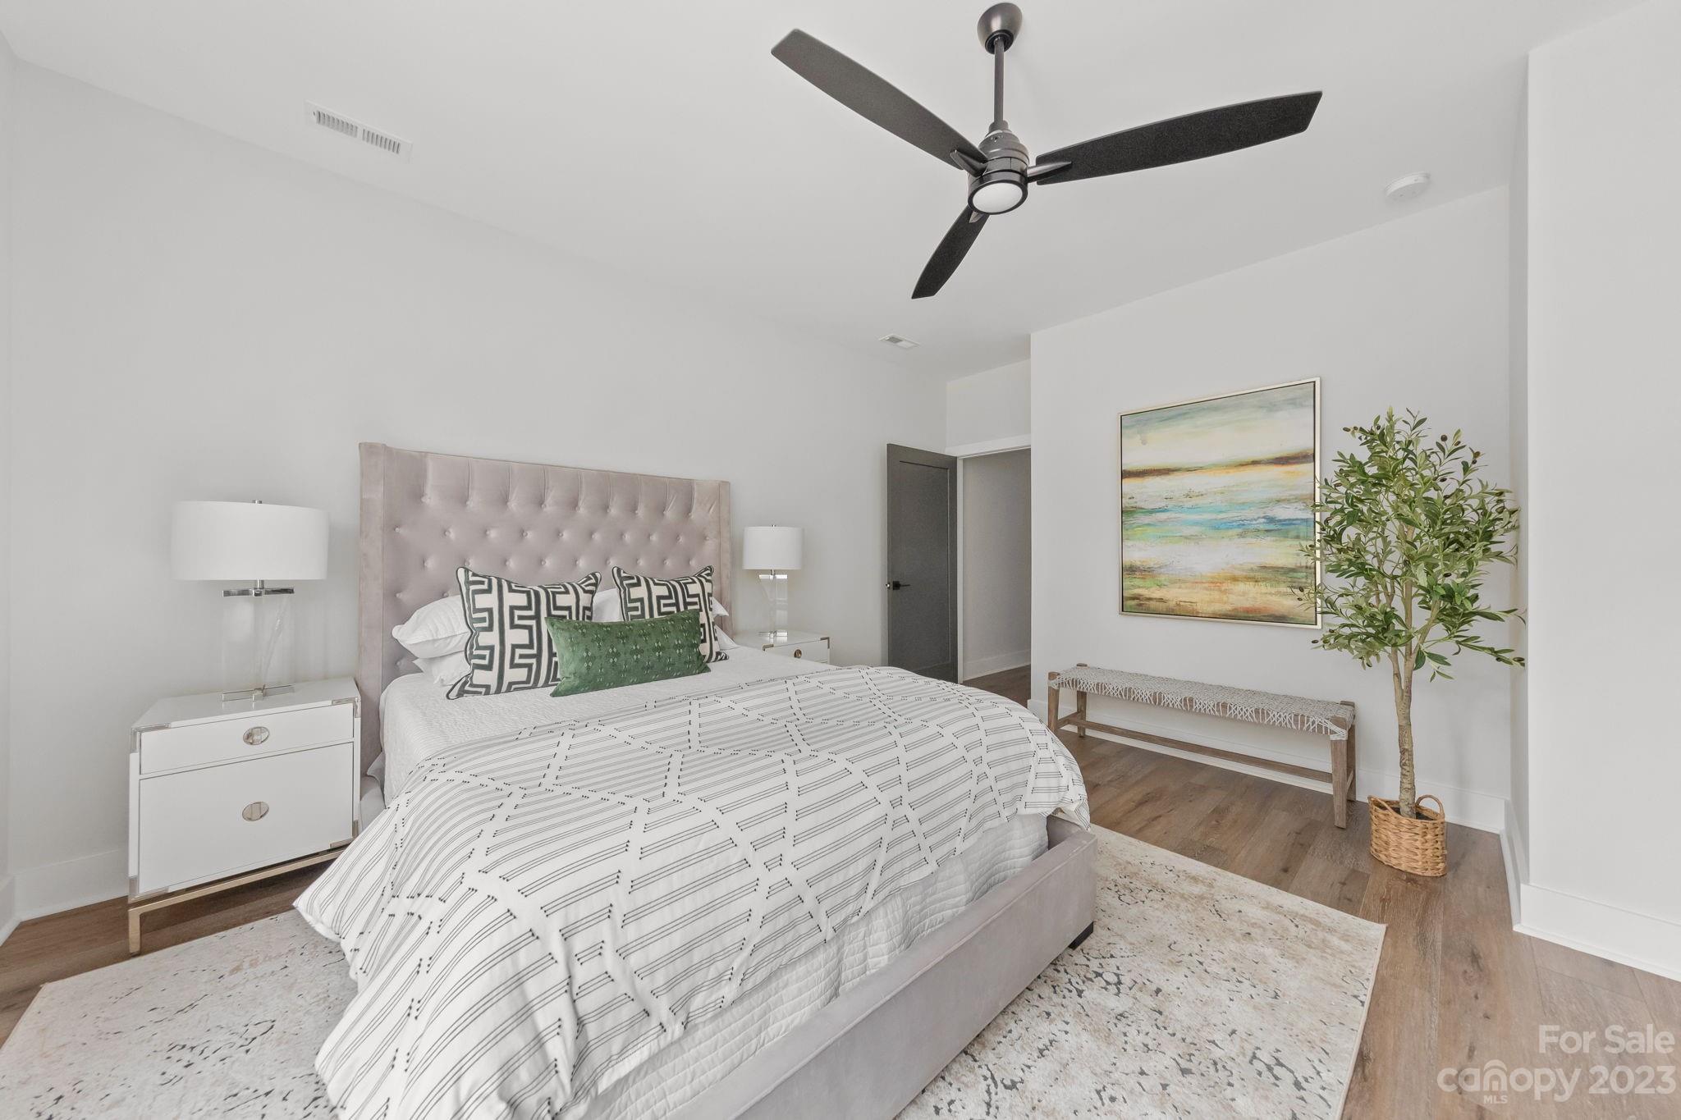
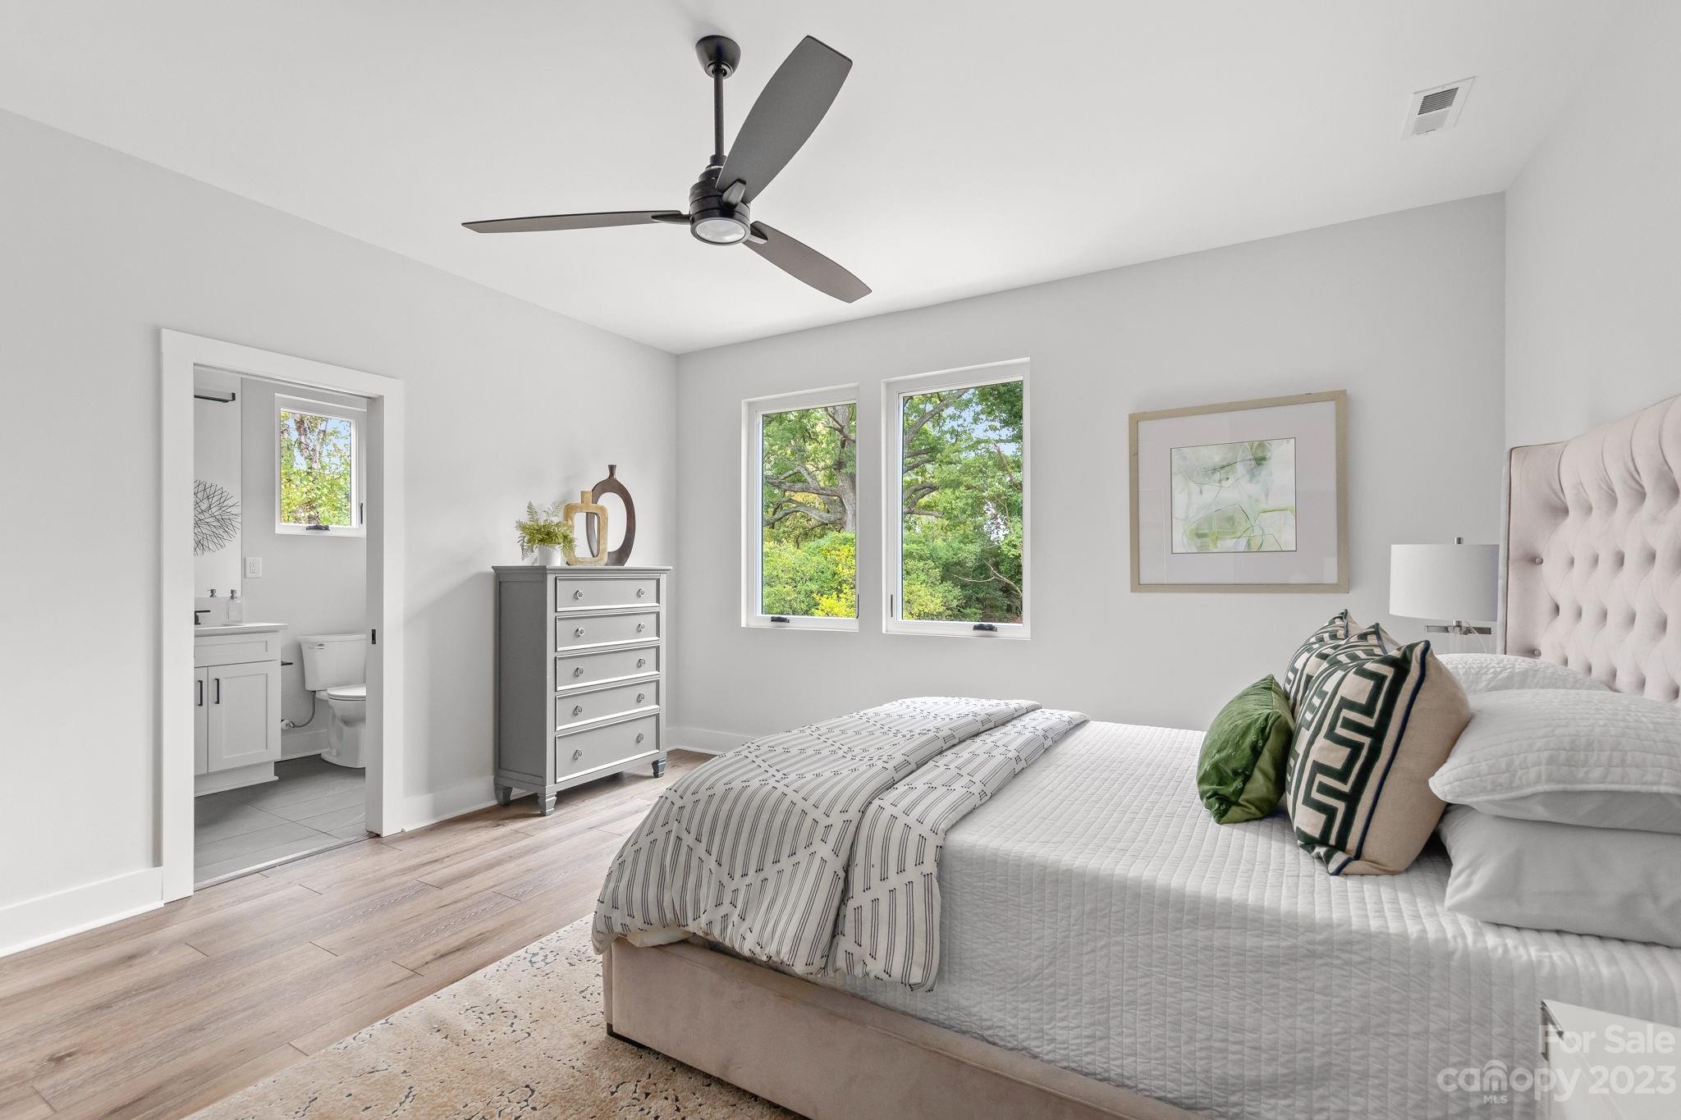
Staged bedroom with tufted headboard, patterned bedding, ceiling fan, and abstract wall art.
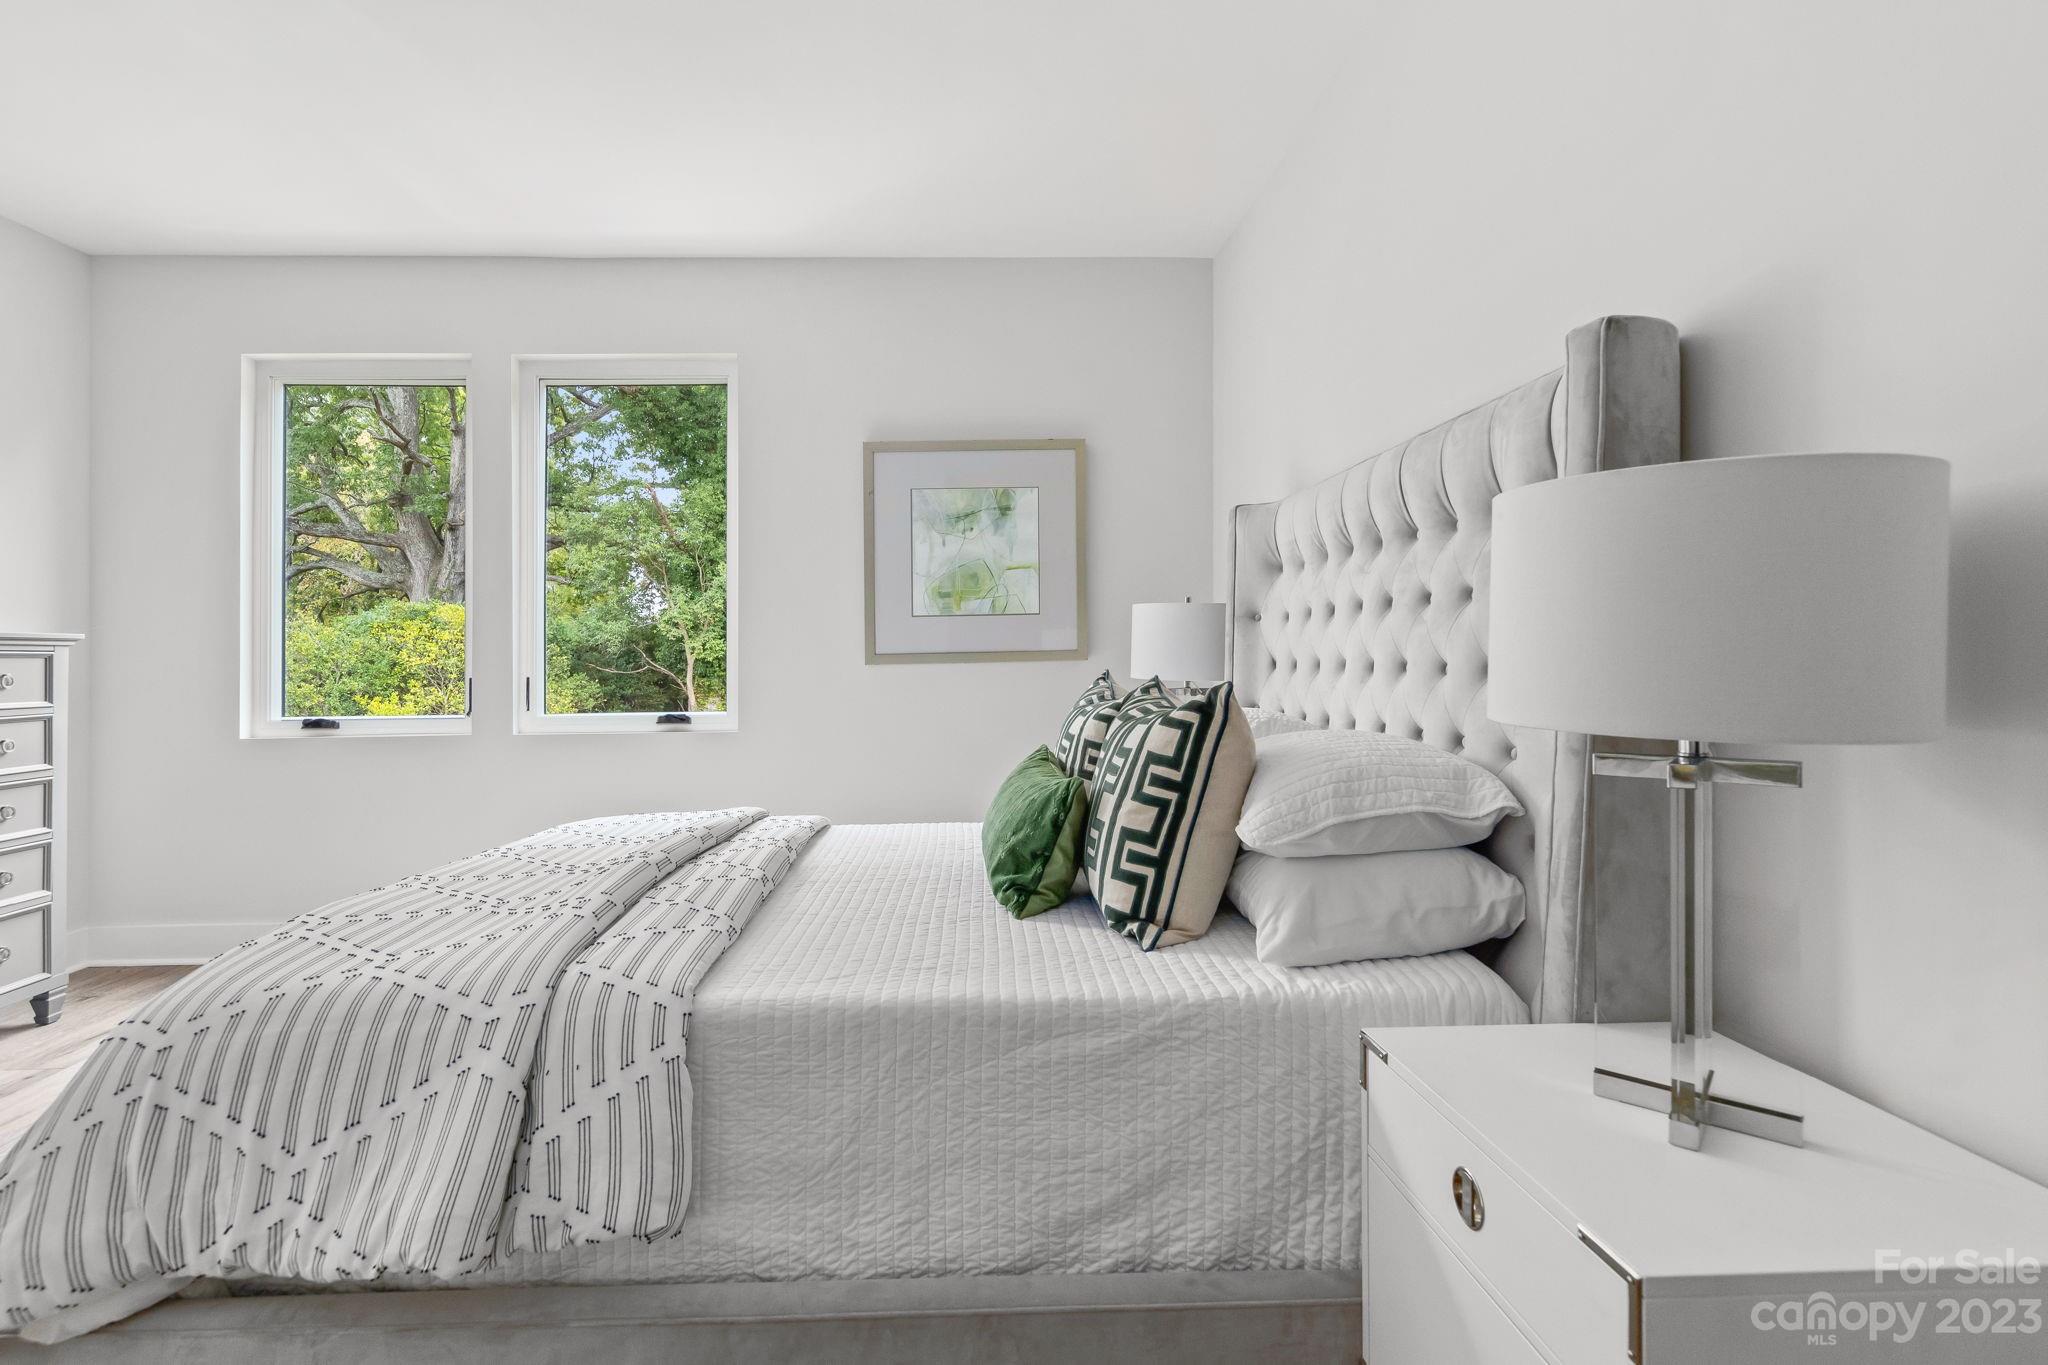
Staged bedroom with a white quilted bed, tufted headboard, ceiling fan, and windows overlooking trees.
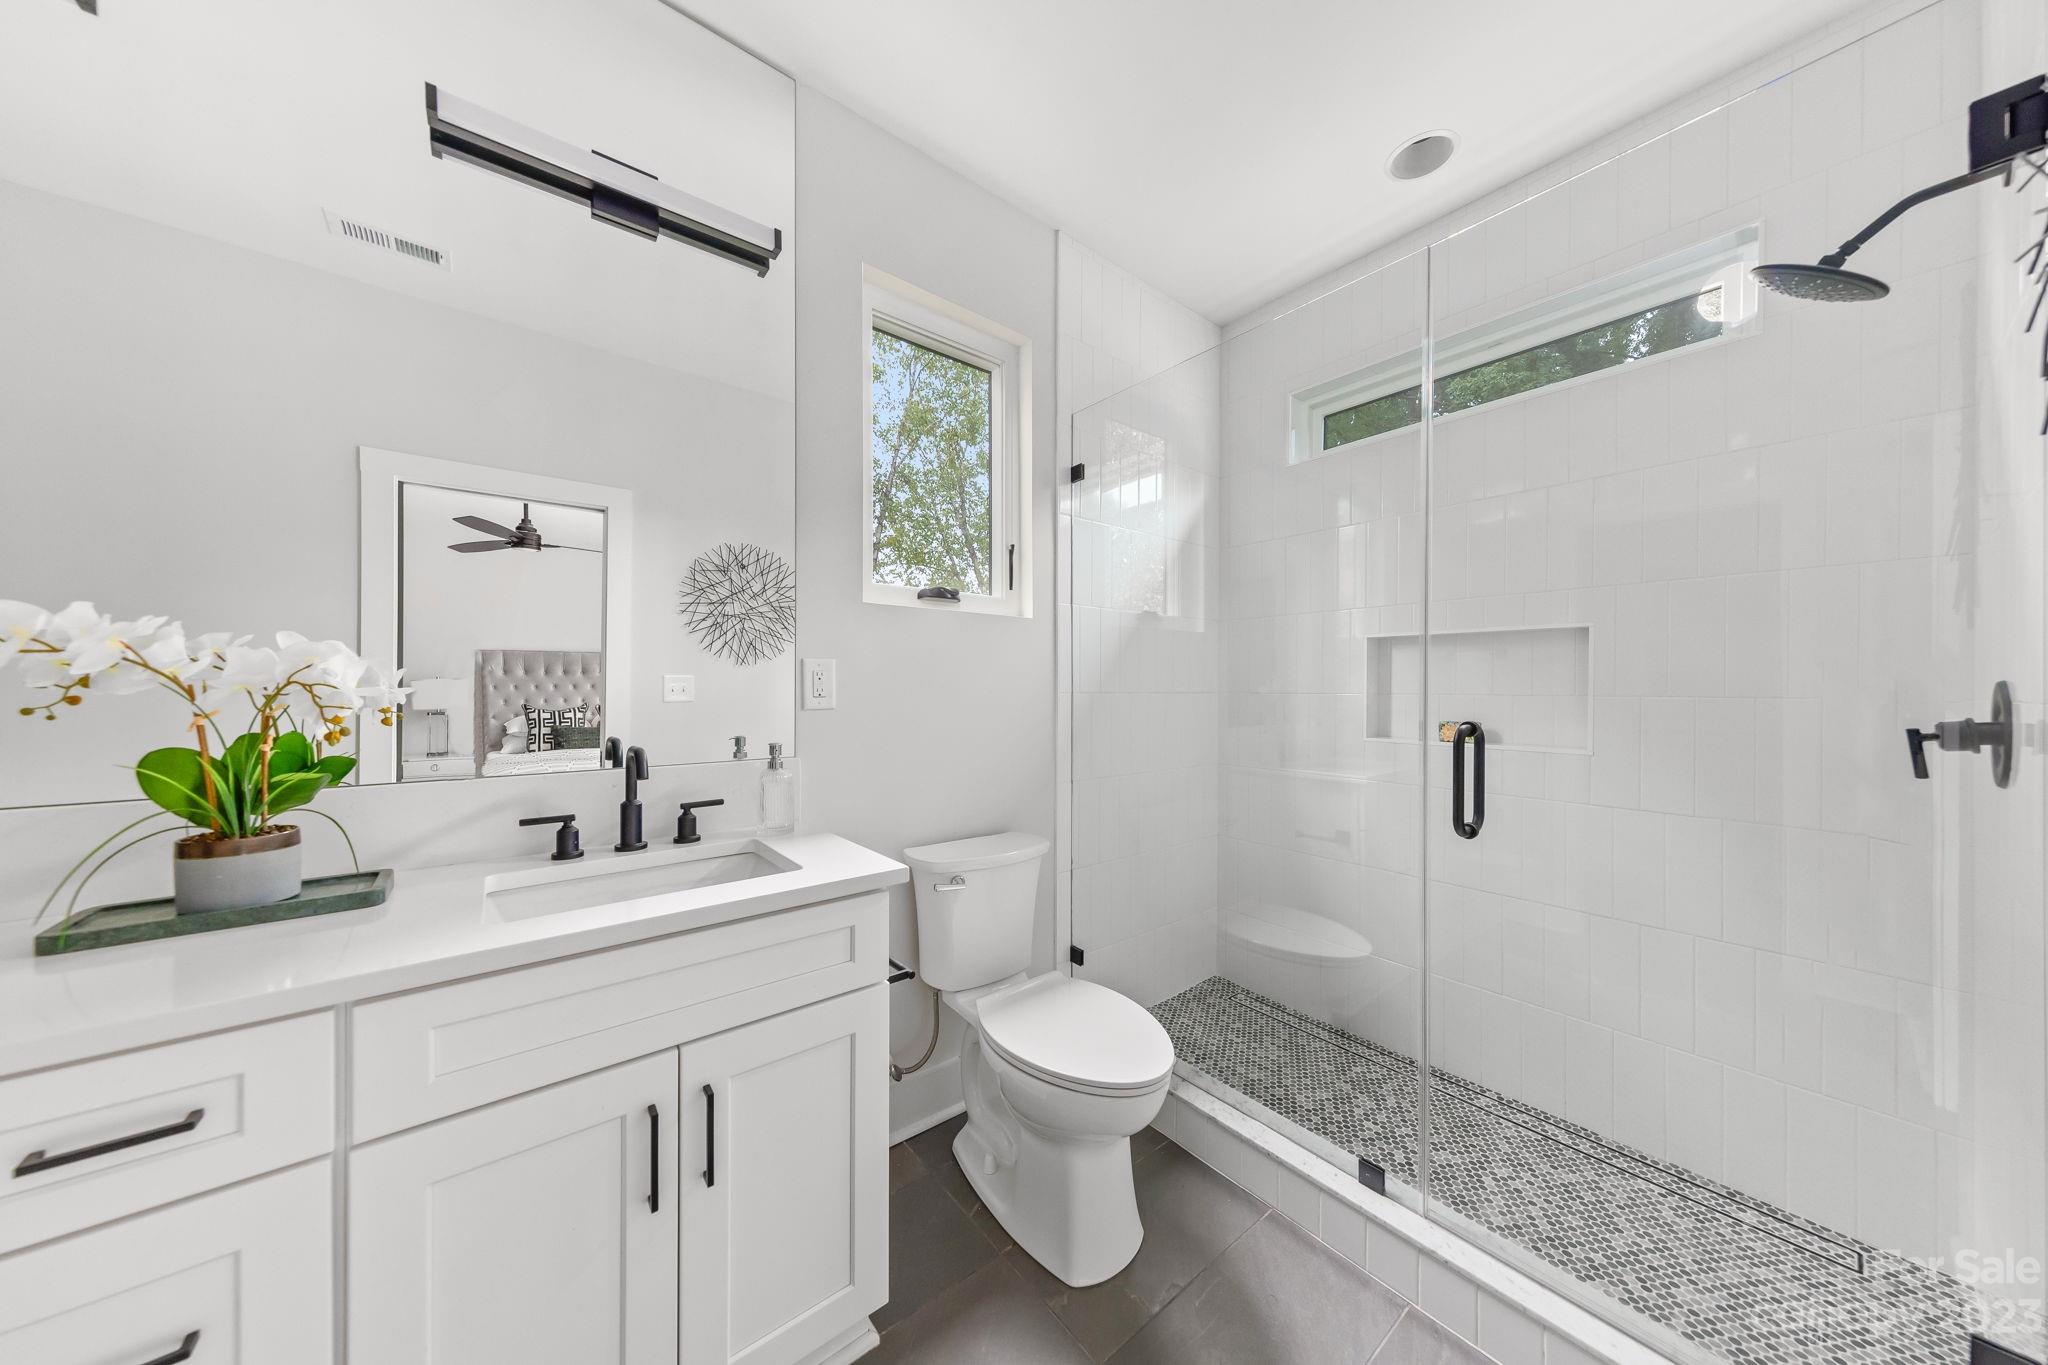
Modern bathroom with a white vanity and a glass walk-in shower with pebble flooring.
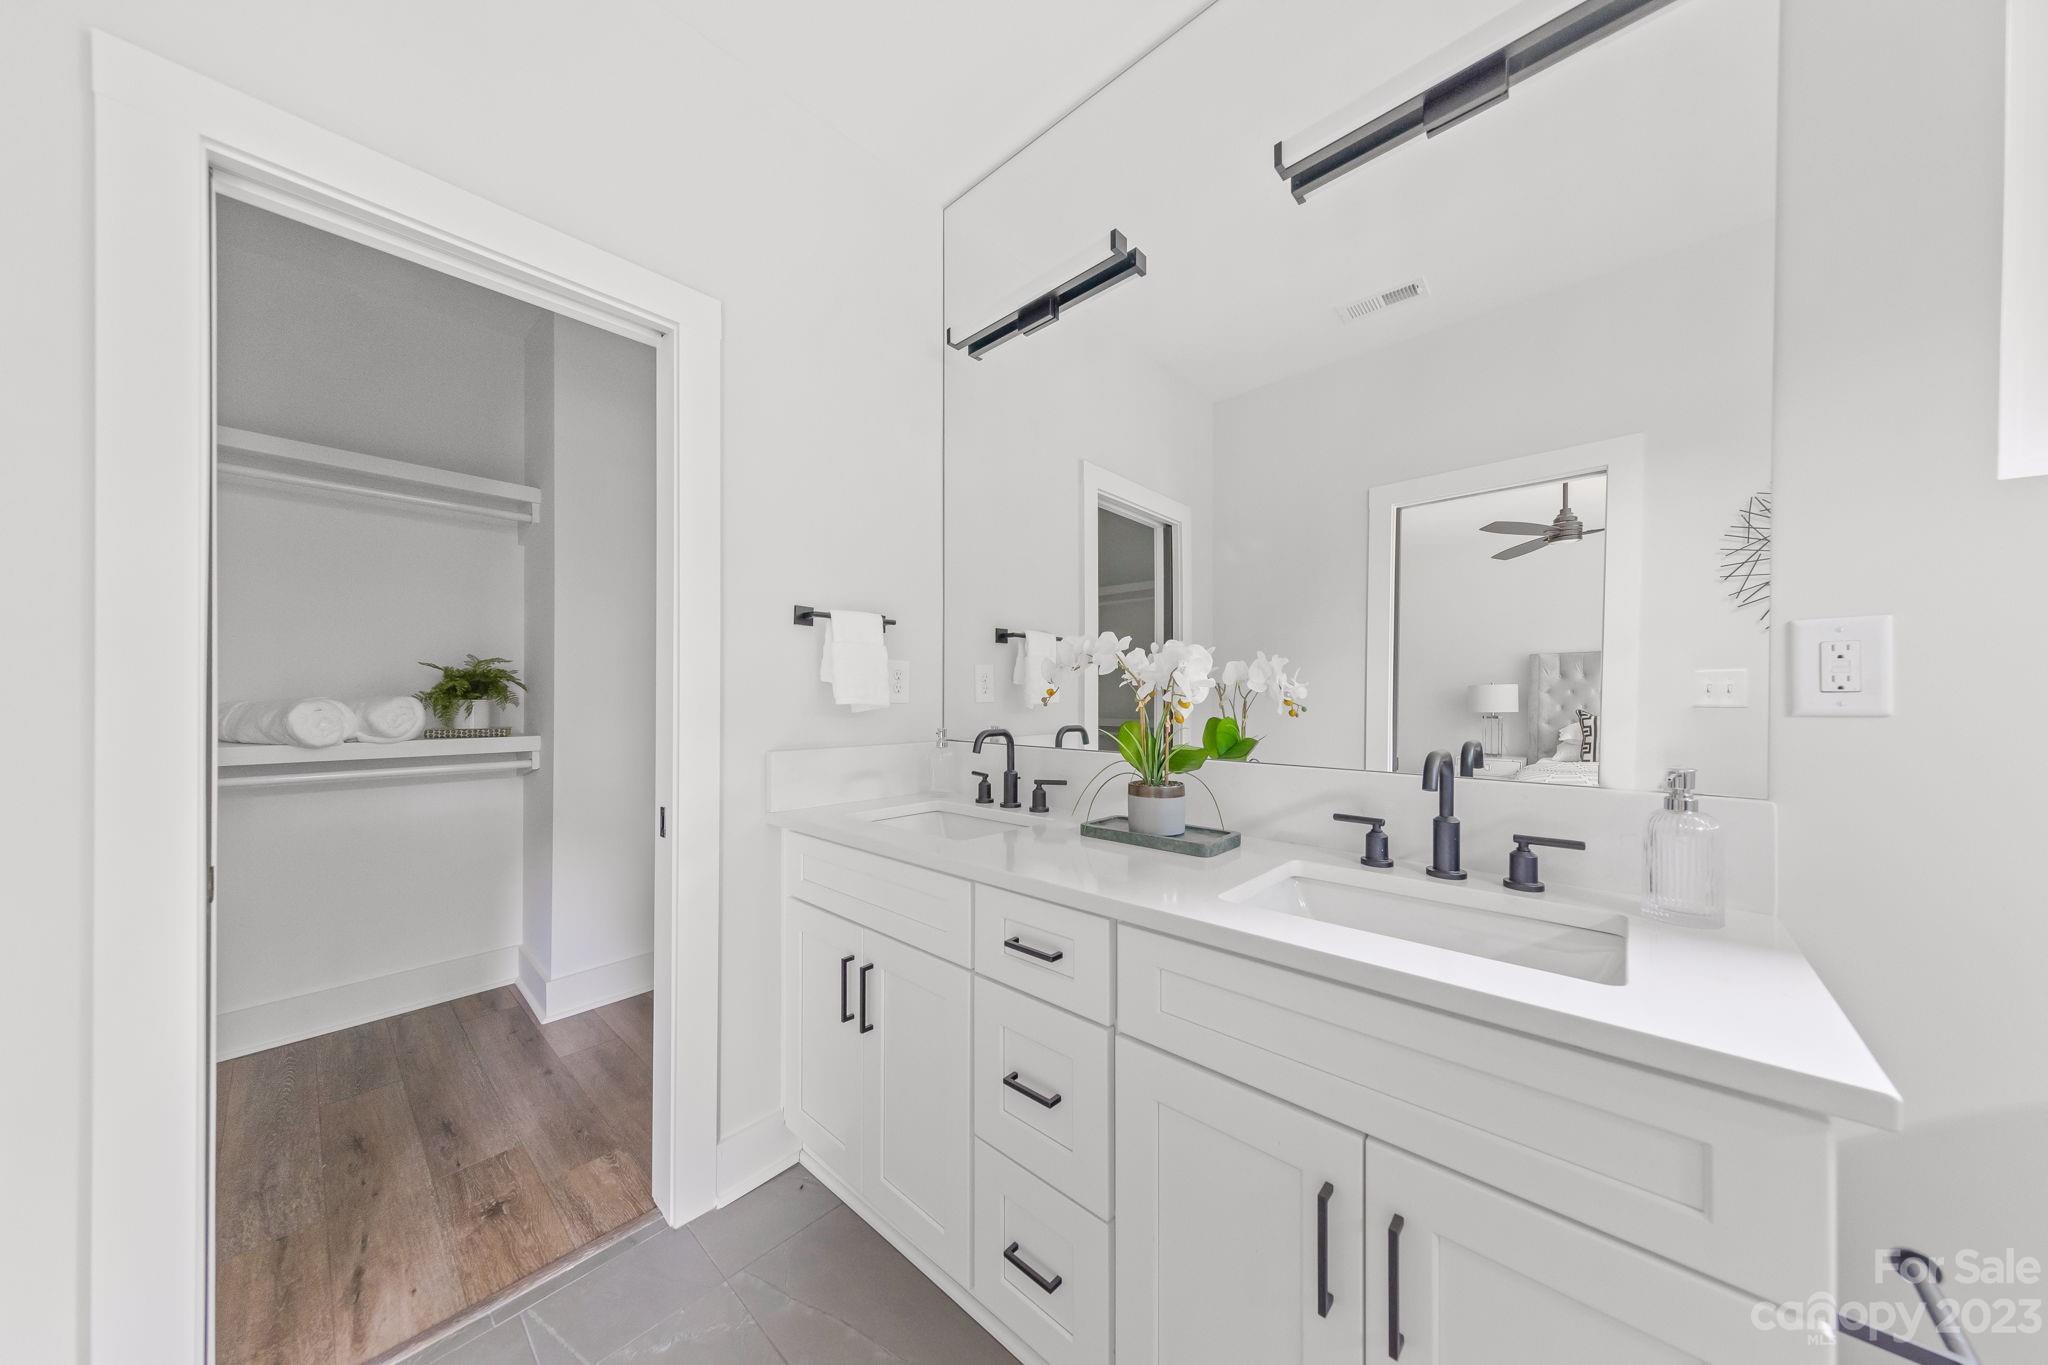
Bright bathroom with a white double-sink vanity, large mirror, and open walk-in closet.
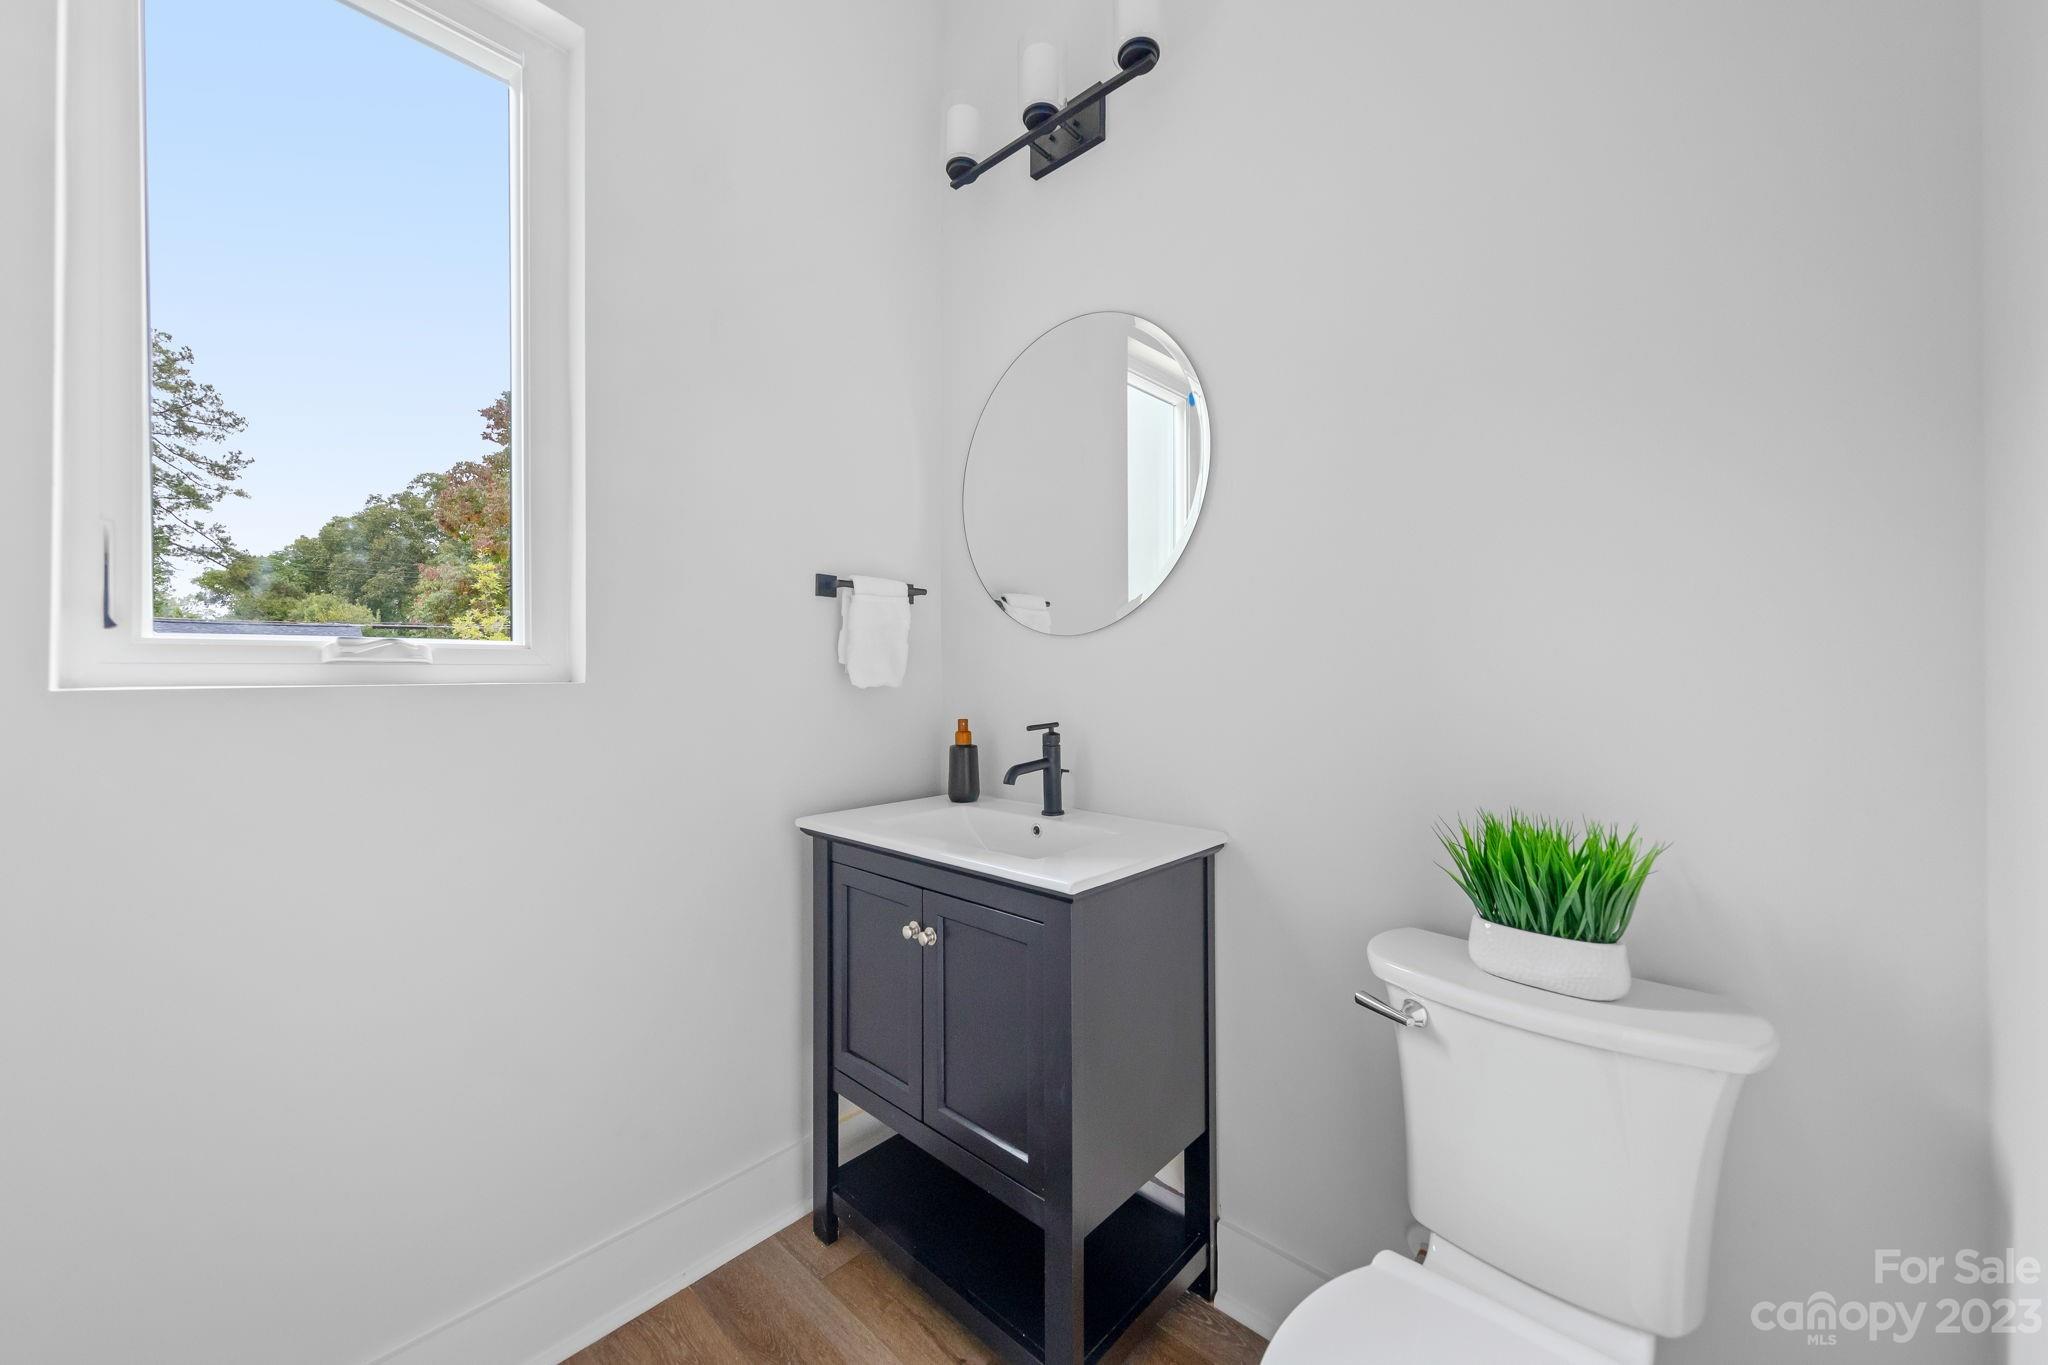
Bathroom with a dark vanity, round mirror, large window, and potted plant on the toilet.
Bright bedroom with a tufted gray headboard, patterned pillows, and two windows overlooking trees.
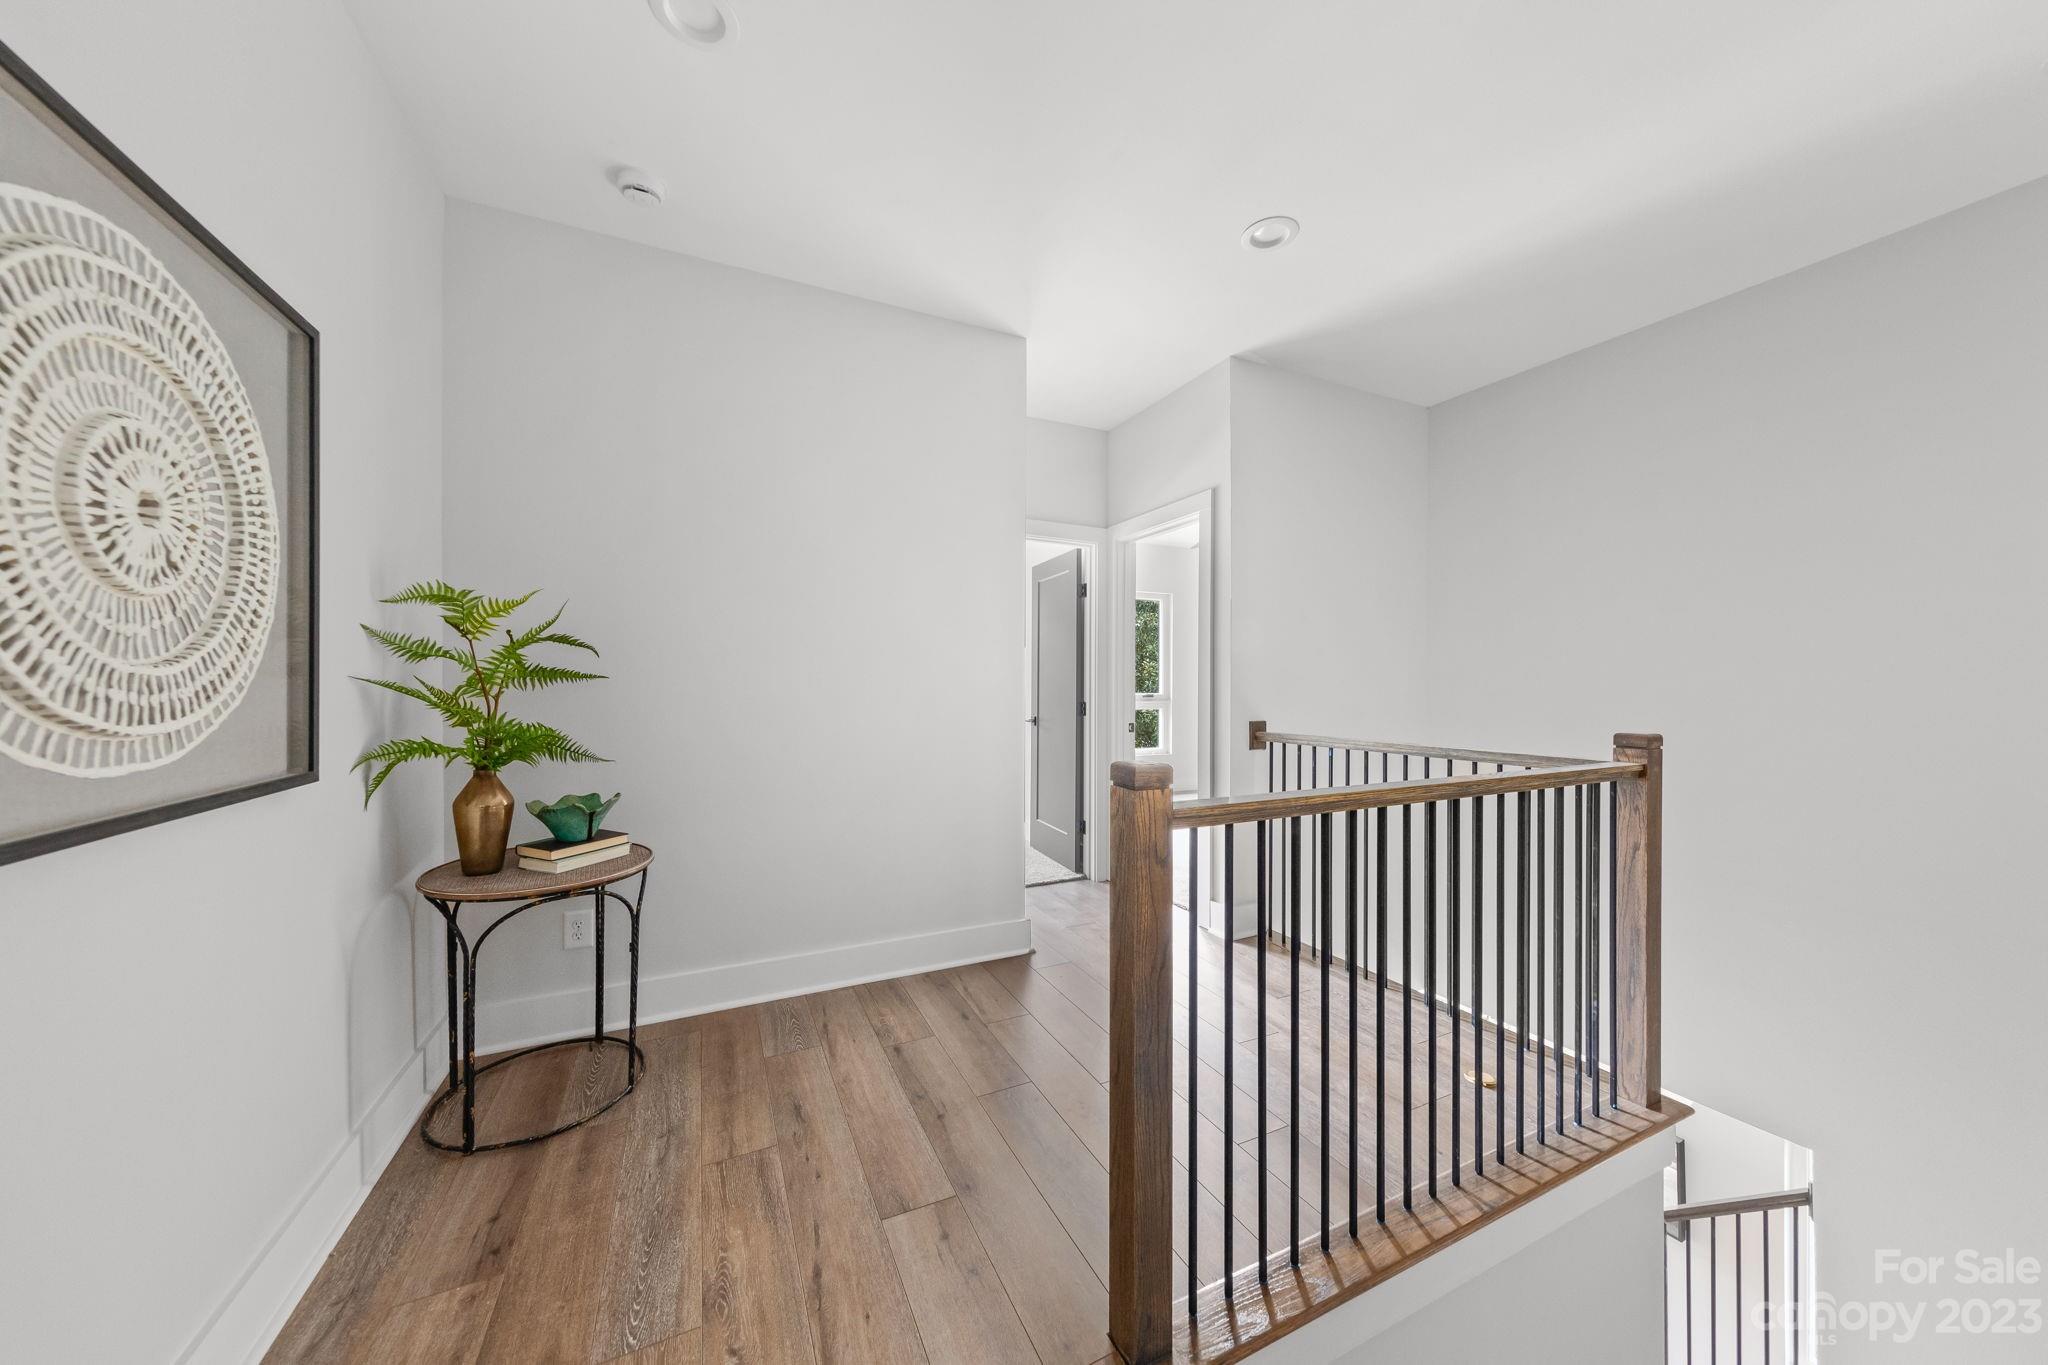
Upstairs landing with wood flooring, black metal stair balusters, and a console table with a fern.
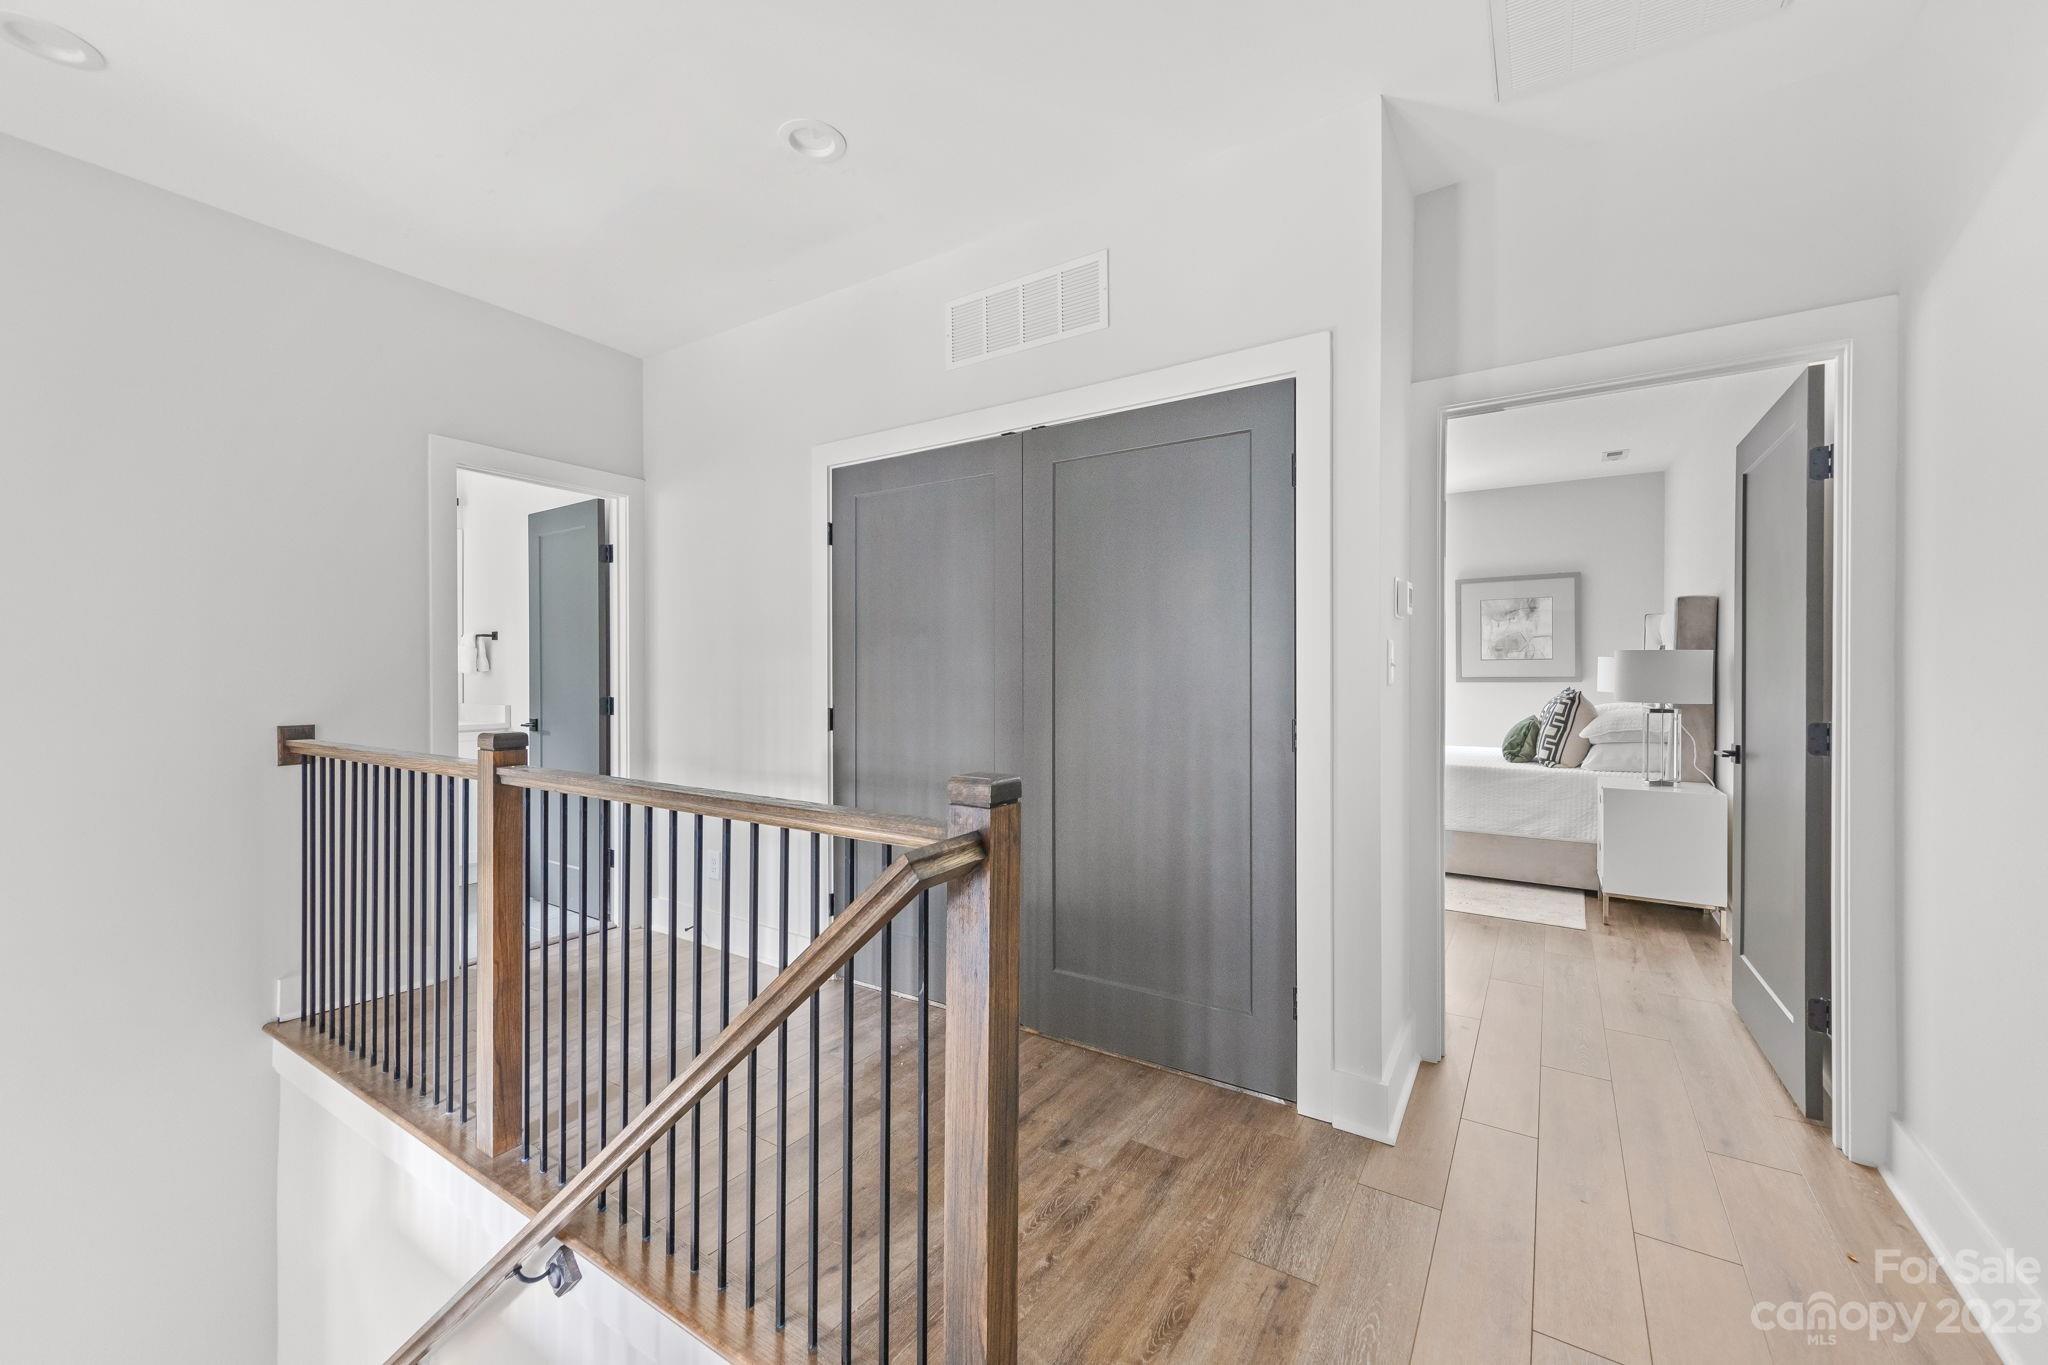
Upstairs landing with a wood-and-metal railing, gray closet doors, and a furnished bedroom visible through the doorway.
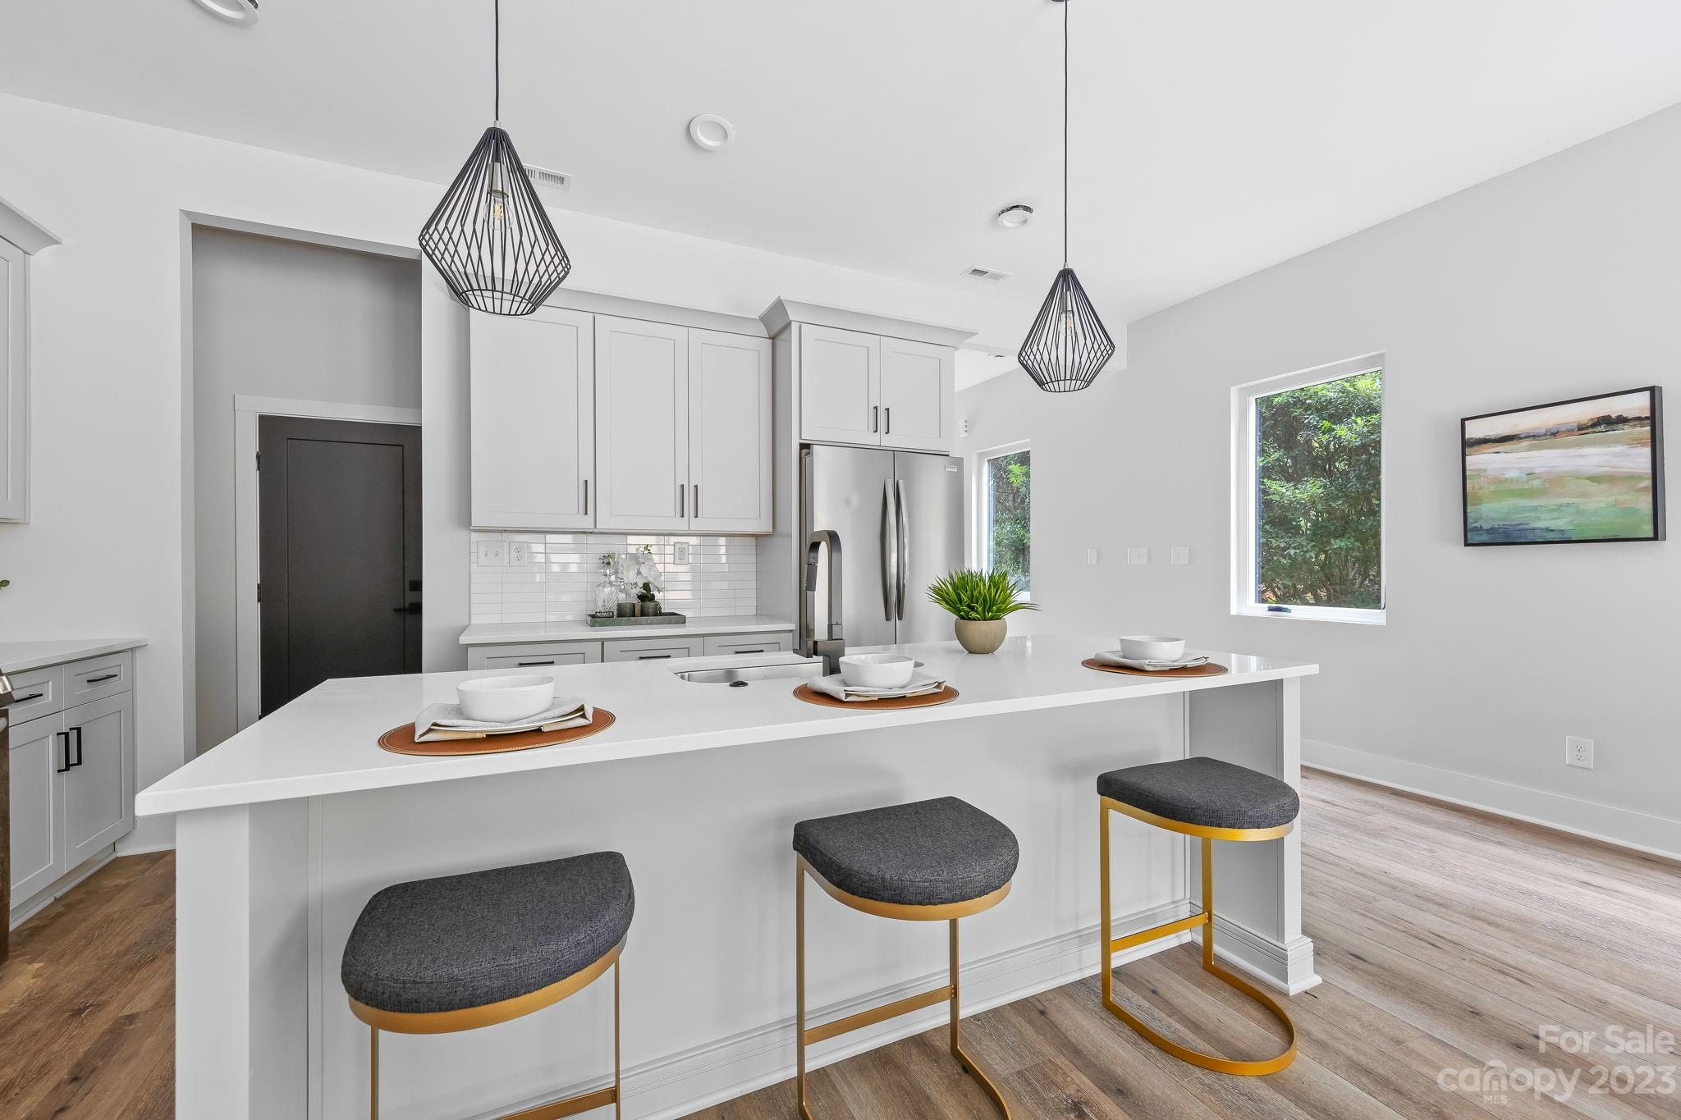
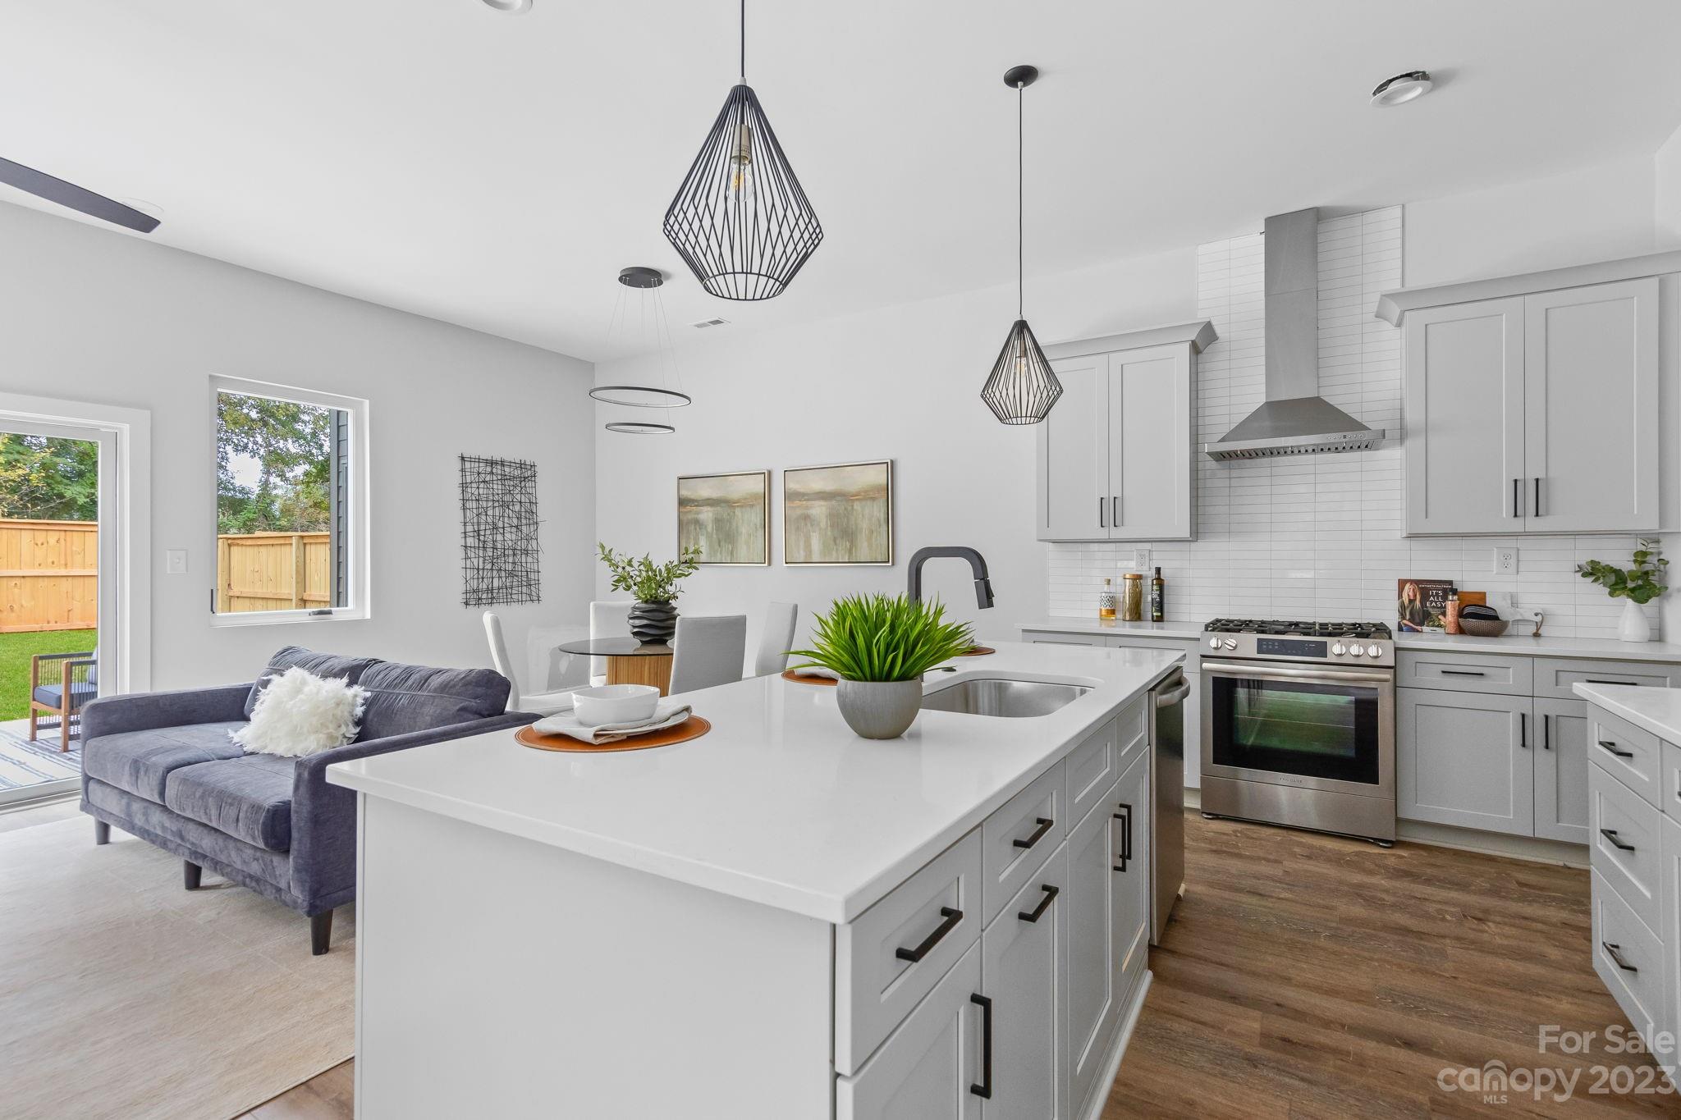
Staged kitchen with a large white island, three stools, stainless steel appliances, and geometric pendant lights.
Modern white kitchen with stainless steel range, subway tile backsplash, and dark wood flooring.
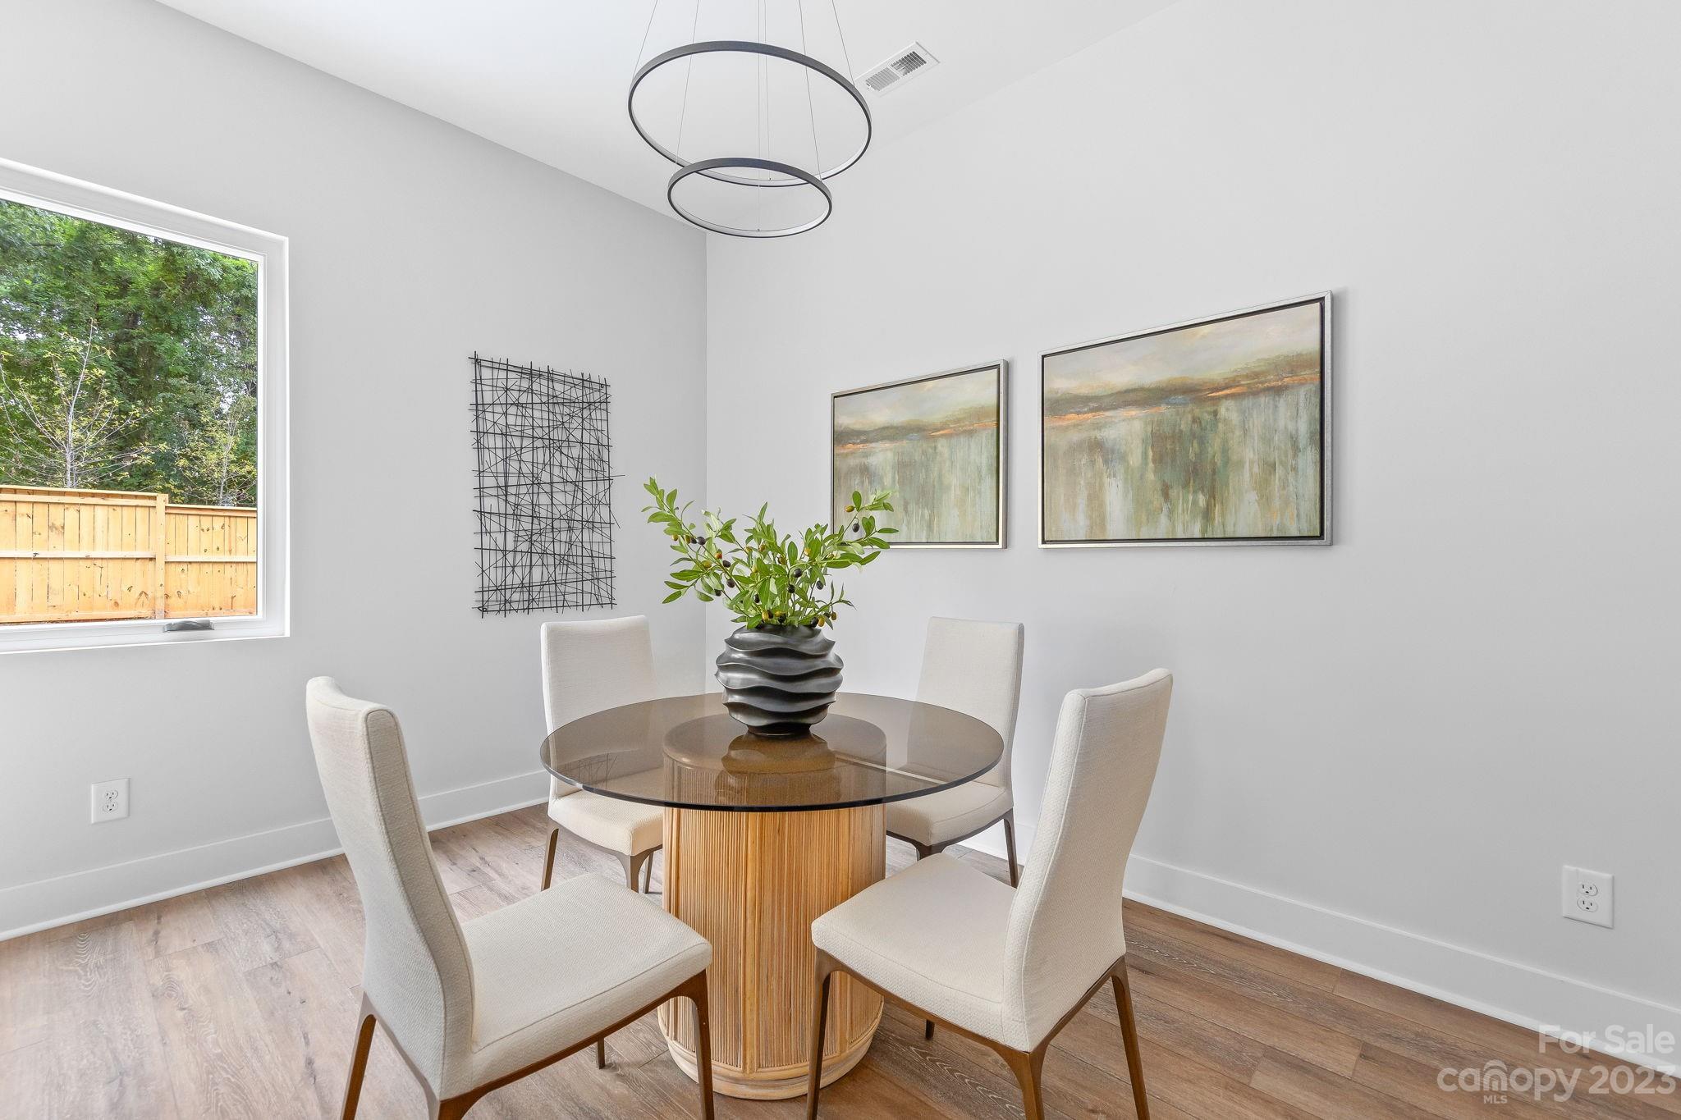
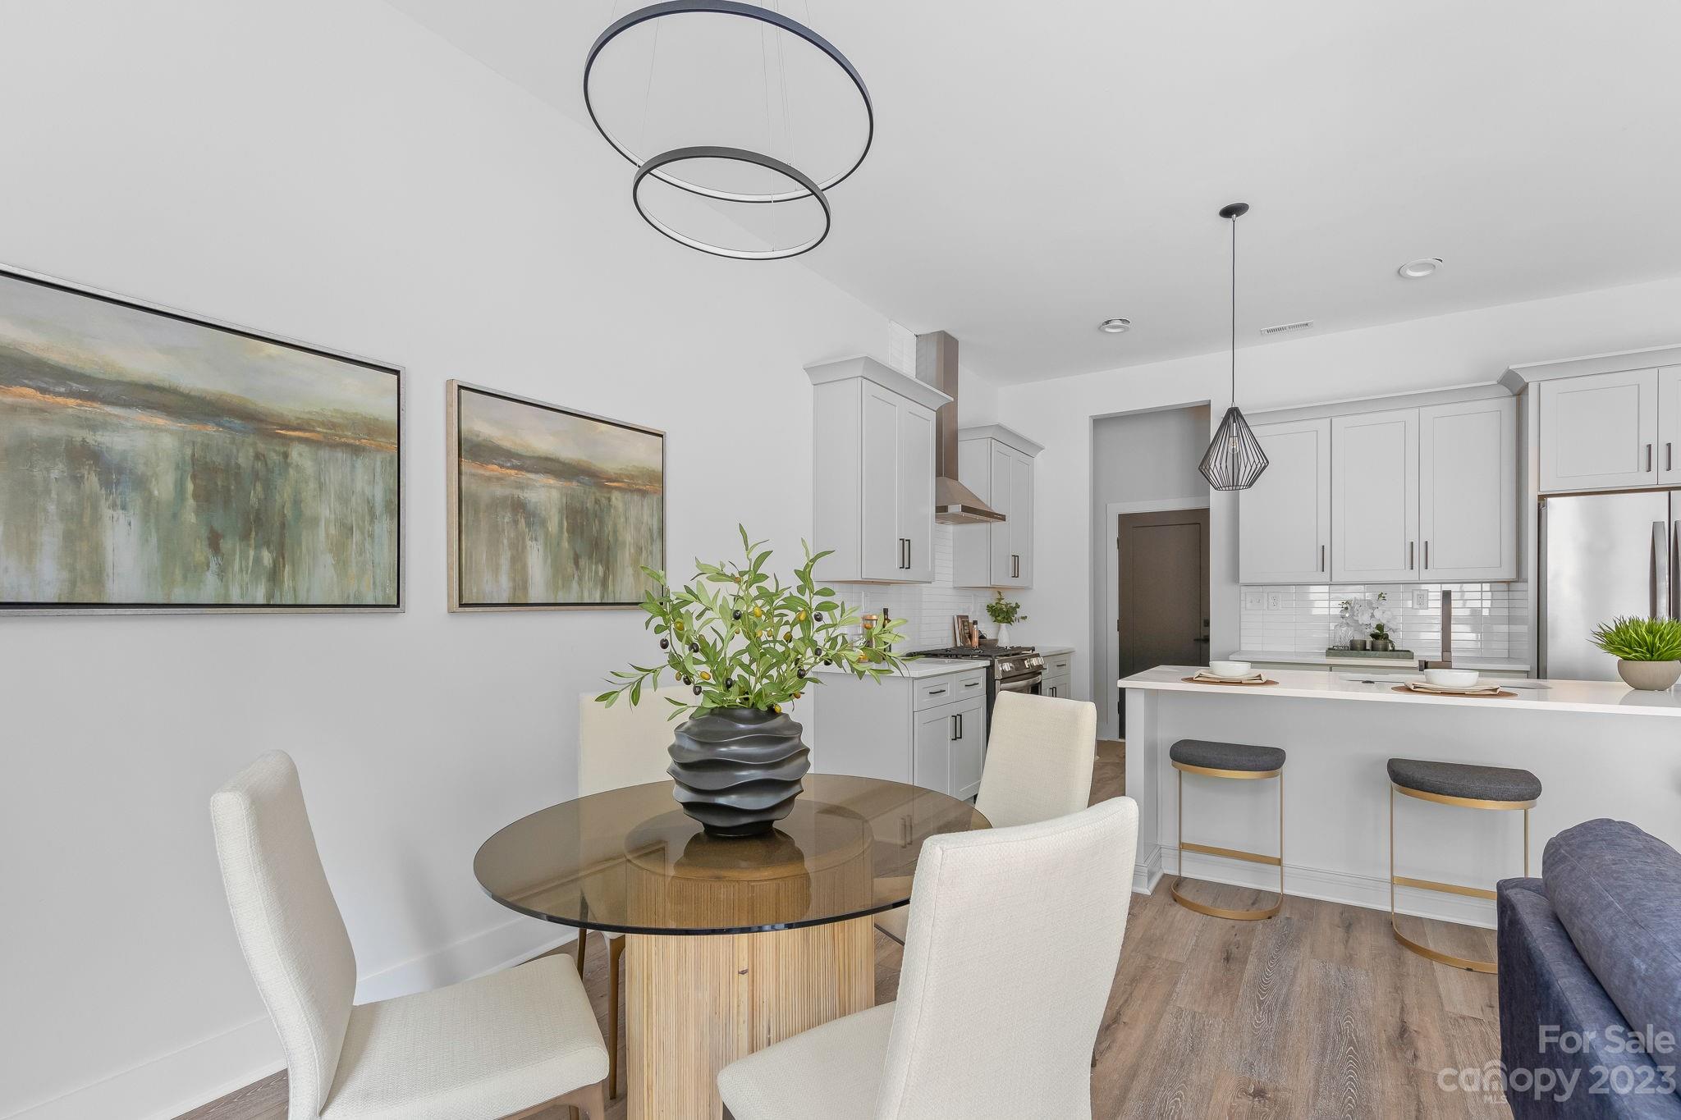
Dining room with a round glass-top table, four upholstered chairs, and a modern ring pendant light.
Living room with a paneled fireplace wall, gray sofa, and windows overlooking a fenced yard.
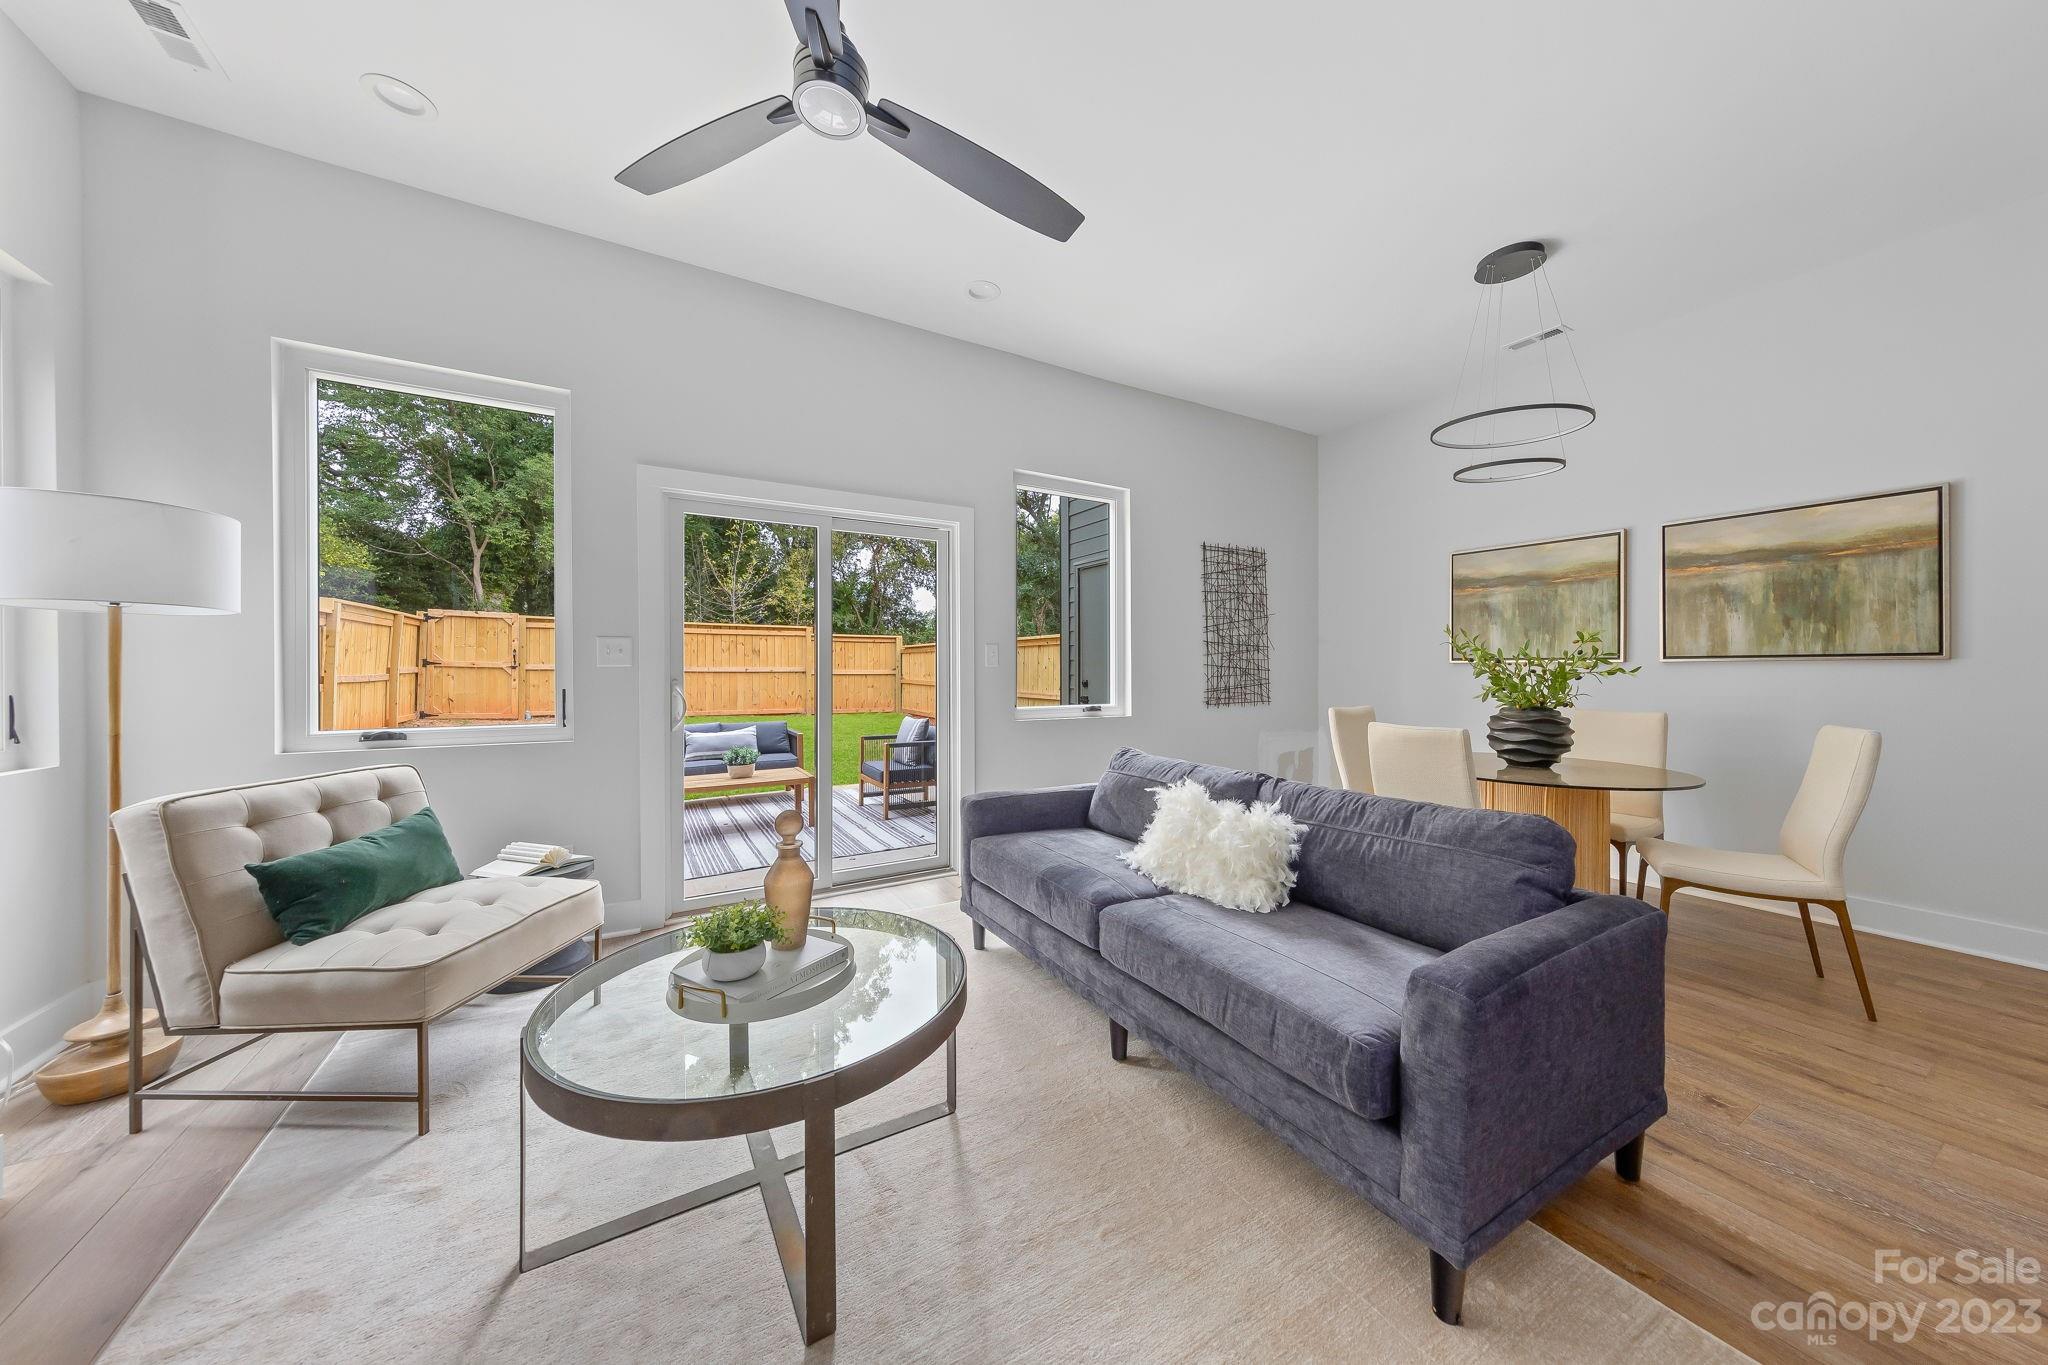
Staged living room with gray sofa, glass coffee table, and sliding doors to a fenced backyard.
Open-plan dining area and kitchen with a round table, white cabinetry, and island seating.
Open-plan kitchen with a large white island, gray cabinets, and geometric pendant lights.
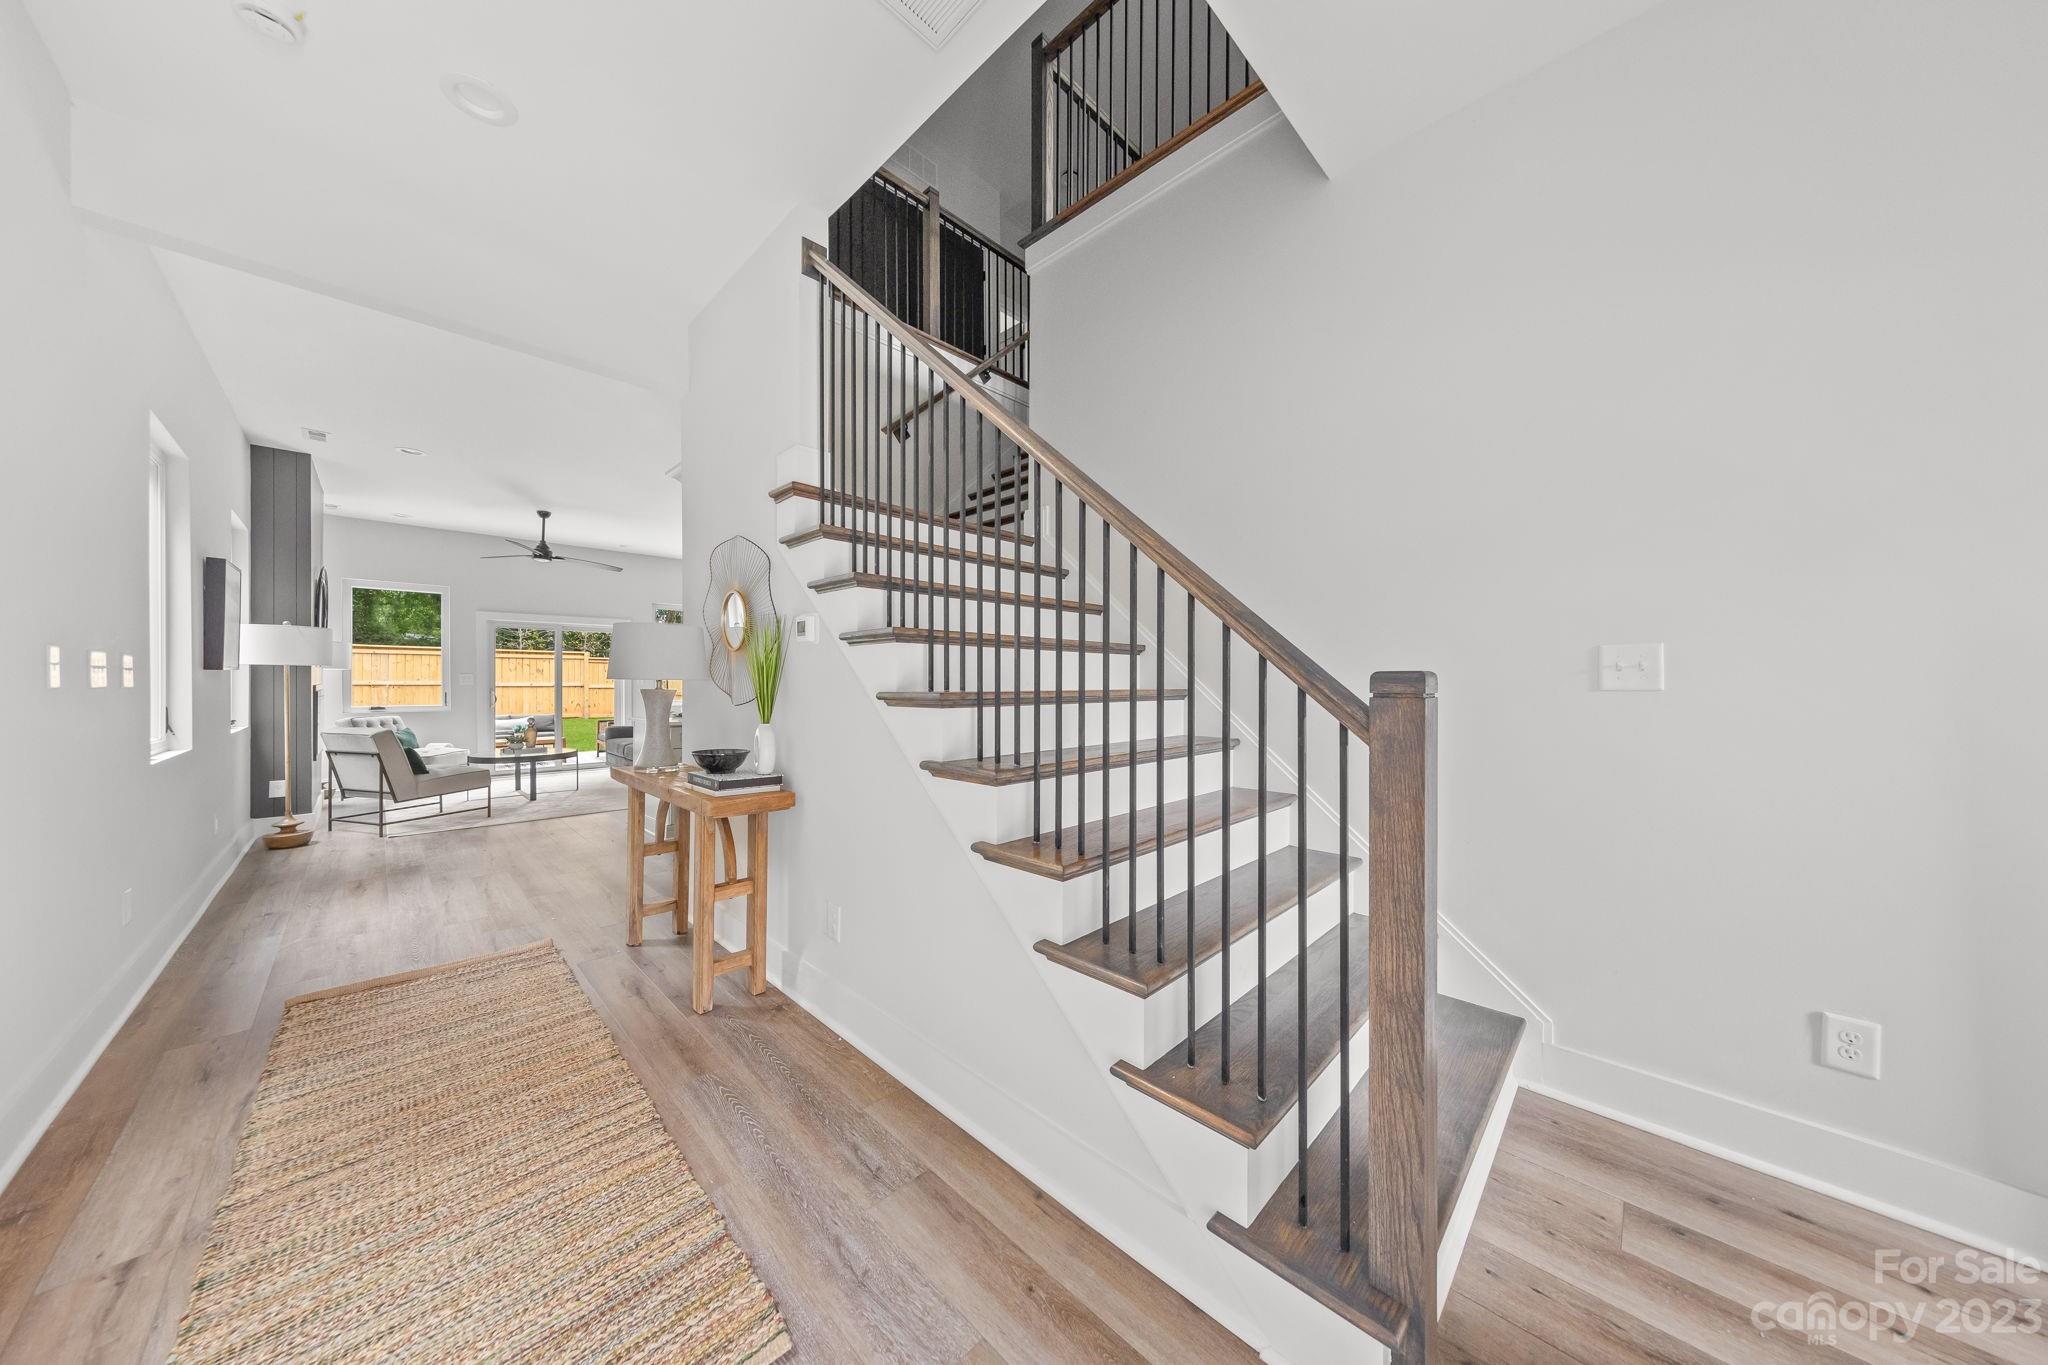
Entry foyer with a wood-and-metal staircase and a view into the furnished living room.
SEE ALL PHOTOS
Modern row of gray townhomes with wood-tone siding, angled rooflines, and individual driveways.
Modern blue-gray townhome exterior with wood-toned panels, dark garage doors, and landscaped front lawn.
Staged living room with a paneled fireplace wall and sliding doors to a furnished patio.
Staged living room with a paneled fireplace, cream chairs, blue sofa, and open kitchen.
Fenced backyard patio with cushioned seating, a wooden coffee table, and lawn.
Furnished patio with a striped rug and seating beside a fenced, grassy backyard.
Furnished townhouse patio with gray siding, outdoor seating, a striped rug, and a fenced lawn.
Modern kitchen with white cabinets, stainless steel refrigerator, and a sink island beneath a black pendant light.
Open-plan kitchen with a large white island, geometric pendant lights, fireplace, and dining area.
Staged entryway with a wood console table, staircase, gray front door, and woven rug.
Bright kitchen with white cabinets, tiled backsplash, and a stainless steel gas range.
Walk-in closet with wraparound white shelves, hanging rods, wood-look flooring, and a fern.
Bright white bathroom with tiled tub and shower, toilet, and double vanity with black faucets.
Empty carpeted room with a dark ceiling fan and a large window overlooking trees.
Empty carpeted bedroom with a ceiling fan and large window overlooking green yards.
Staged bedroom with tufted headboard, patterned bedding, ceiling fan, and abstract wall art.
Staged bedroom with a white quilted bed, tufted headboard, ceiling fan, and windows overlooking trees.
Modern bathroom with a white vanity and a glass walk-in shower with pebble flooring.
Bright bathroom with a white double-sink vanity, large mirror, and open walk-in closet.
Bathroom with a dark vanity, round mirror, large window, and potted plant on the toilet.
Bright bedroom with a tufted gray headboard, patterned pillows, and two windows overlooking trees.
Upstairs landing with wood flooring, black metal stair balusters, and a console table with a fern.
Upstairs landing with a wood-and-metal railing, gray closet doors, and a furnished bedroom visible through the doorway.
Staged kitchen with a large white island, three stools, stainless steel appliances, and geometric pendant lights.
Modern white kitchen with stainless steel range, subway tile backsplash, and dark wood flooring.
Dining room with a round glass-top table, four upholstered chairs, and a modern ring pendant light.
Living room with a paneled fireplace wall, gray sofa, and windows overlooking a fenced yard.
Staged living room with gray sofa, glass coffee table, and sliding doors to a fenced backyard.
Open-plan dining area and kitchen with a round table, white cabinetry, and island seating.
Open-plan kitchen with a large white island, gray cabinets, and geometric pendant lights.
Entry foyer with a wood-and-metal staircase and a view into the furnished living room.
Courtesy of Costello Real Estate and Investments LLC, Jake Meinberg Listing Contact: [email protected] 
Sold

2740 Parkway Avenue

2740 Parkway Avenue, Charlotte, NC 28208

$525,000
END UNIT Modern New Construction townhome from Hallmark Building available now! Located in growing Enderly Park close to nearby Thrift Road commercial developments just outside of Uptown Charlotte. Thrift Road corridor has evolved from an industrial hub into a booming food and drink district. Nearby venues include Noble Smoke BBQ, Restaurant Constance, Lucky Dog Bark and Brew, & Not Just Coffee. These townhomes offer open concept living, a garage, and a private backyard. Enjoy a stylish fireplace, Quartz countertops, custom cabinetry, and modern fixtures. Full appliance package includes a stainless steel refrigerator. Selections sheet available upon request. All 3 bedrooms are located upstairs. Powder bath off the main entryway. Schedule a showing today to experience the ideal blend of style and convenience! This townhome project is inventor friendly, no rental restrictions!

3
beds

3
baths

1,788 Sq.Ft. LIVING AREA

Olivia Galarde

Olivia Galarde

Features & Amenities

Interior

  • total bedrooms3
  • Total bathrooms3
  • full bathrooms2
  • half bathroom1
  • Laundry room Laundry Room, Upper Level
  • Fireplace Electric, Living Room
  • APPLIANCES Dishwasher, Disposal, Freezer, Gas Range, Oven, Refrigerator, Self Cleaning Oven, Tankless Water Heater

Area & Lot

  • Status Sold
  • Date Sold January 17, 2024
  • Living Area1,788 Sq.Ft.
  • MLS® ID4050149
  • TypeTownhouse
  • YEAR BUILT2023
  • Elementary SchoolUnspecified
  • Middle SchoolUnspecified
  • High SchoolUnspecified

Exterior

  • STORIES2
  • water SourceCity
  • roofShingle
  • lot featuresEnd Unit
  • parkingDriveway, Attached Garage, Garage Door Opener, Garage Faces Front, On Street
  • HEAT TYPECentral
  • AIR CONDITIONINGCentral Air
  • sewerPublic Sewer
  • SubstructureSlab

Financial

  • Sales Price$525,000
  • HOA $225/mo

Your Trusted Real Estate Partners

Whether you’re buying, selling, or investing, my team and I are dedicated to making your real estate journey smooth, successful, and enjoyable. Let’s turn your vision into reality!

Follow Me on Instagram