
Leave a Message

Thank you for your message. We will be in touch with you shortly.

Explore Our Properties
2004 Bonds Lane
2004 Bonds Lane
2004 Bonds Lane
2004 Bonds Lane
2004 Bonds Lane
2004 Bonds Lane
2004 Bonds Lane
2004 Bonds Lane
2004 Bonds Lane
2004 Bonds Lane
2004 Bonds Lane
2004 Bonds Lane
2004 Bonds Lane
2004 Bonds Lane
2004 Bonds Lane
2004 Bonds Lane
2004 Bonds Lane
2004 Bonds Lane
2004 Bonds Lane
2004 Bonds Lane
2004 Bonds Lane
2004 Bonds Lane
2004 Bonds Lane
2004 Bonds Lane
2004 Bonds Lane
2004 Bonds Lane
2004 Bonds Lane
2004 Bonds Lane
2004 Bonds Lane
2004 Bonds Lane
2004 Bonds Lane
2004 Bonds Lane
2004 Bonds Lane
2004 Bonds Lane
2004 Bonds Lane
2004 Bonds Lane
2004 Bonds Lane
2004 Bonds Lane
2004 Bonds Lane
2004 Bonds Lane
2004 Bonds Lane
SEE ALL PHOTOS
2004 Bonds Lane
2004 Bonds Lane
2004 Bonds Lane
2004 Bonds Lane
2004 Bonds Lane
2004 Bonds Lane
2004 Bonds Lane
2004 Bonds Lane
2004 Bonds Lane
2004 Bonds Lane
2004 Bonds Lane
2004 Bonds Lane
2004 Bonds Lane
2004 Bonds Lane
2004 Bonds Lane
2004 Bonds Lane
2004 Bonds Lane
2004 Bonds Lane
2004 Bonds Lane
2004 Bonds Lane
2004 Bonds Lane
2004 Bonds Lane
2004 Bonds Lane
2004 Bonds Lane
2004 Bonds Lane
2004 Bonds Lane
2004 Bonds Lane
2004 Bonds Lane
2004 Bonds Lane
2004 Bonds Lane
2004 Bonds Lane
2004 Bonds Lane
2004 Bonds Lane
2004 Bonds Lane
2004 Bonds Lane
2004 Bonds Lane
2004 Bonds Lane
2004 Bonds Lane
2004 Bonds Lane
2004 Bonds Lane
2004 Bonds Lane
Courtesy of Yancey Realty, LLC, Costner Merrifield Listing Contact: [email protected] 
Sold

2004 Bonds Lane

2004 Bonds Lane, Fort Mill, SC 29715

$450,000
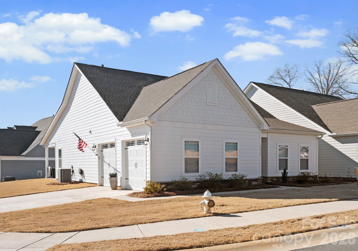
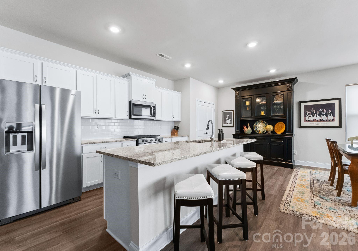
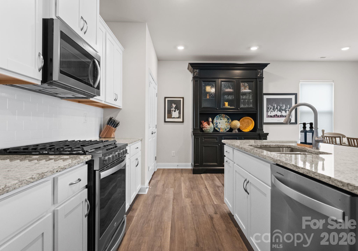
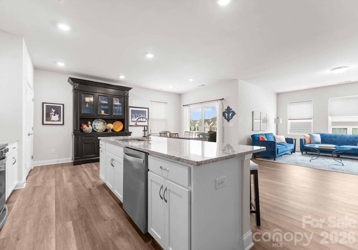
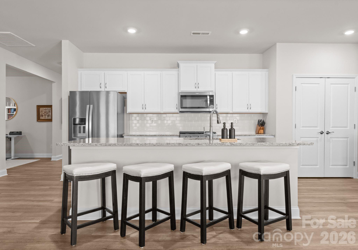
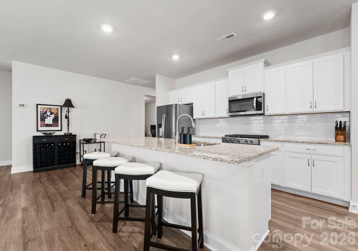
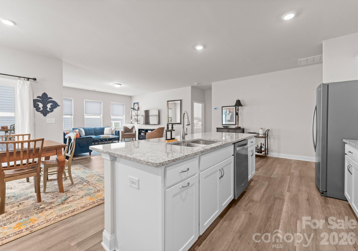
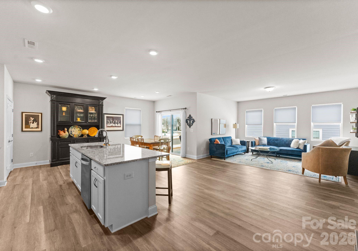
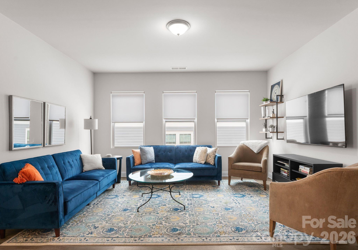
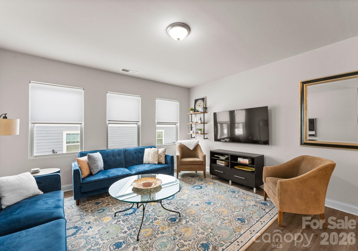
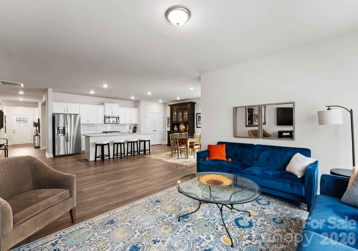
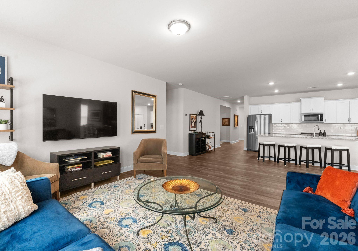
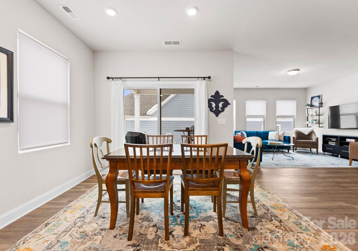
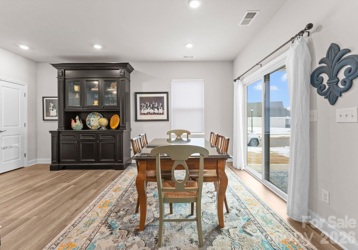
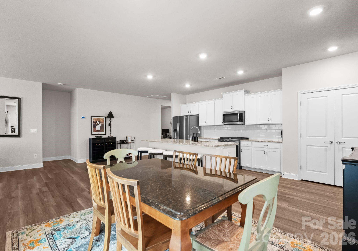
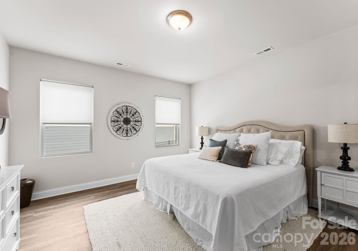
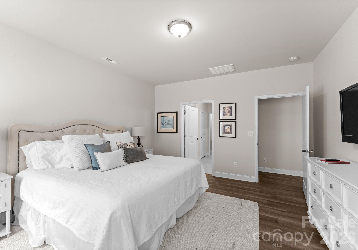
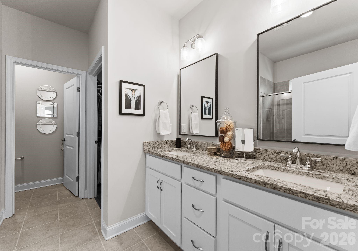
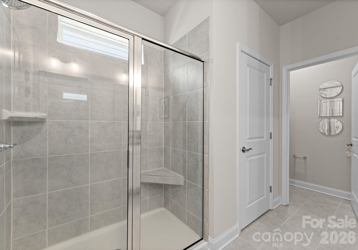
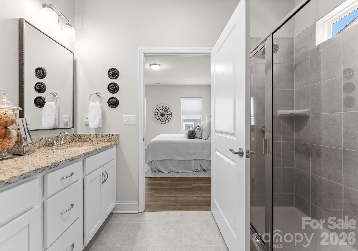
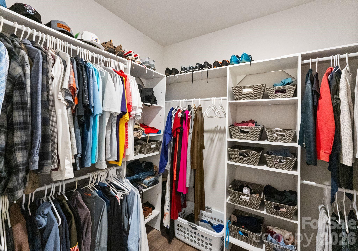
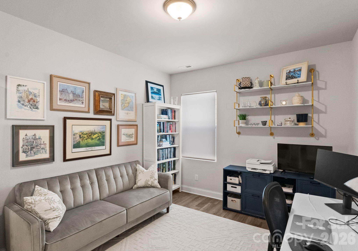
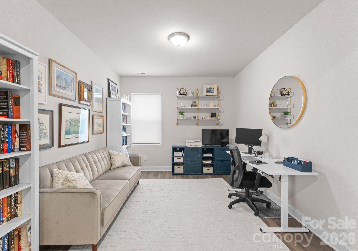
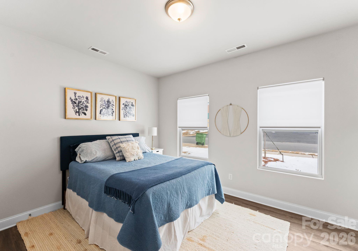
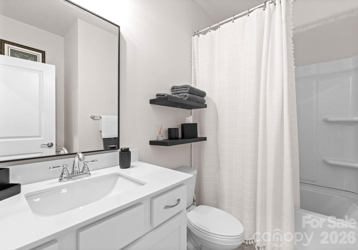
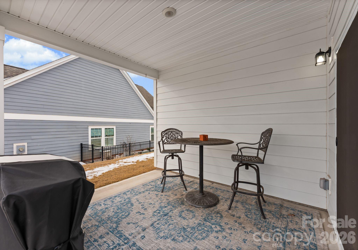
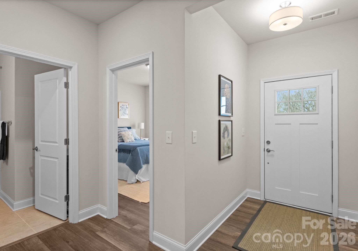
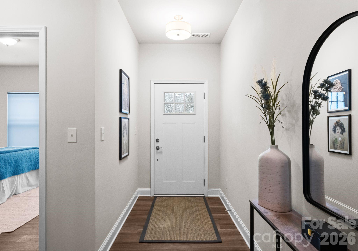
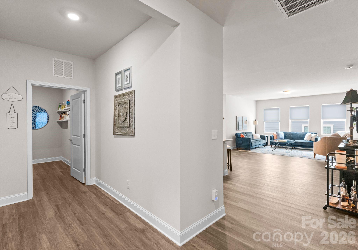
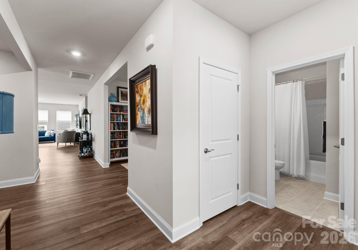
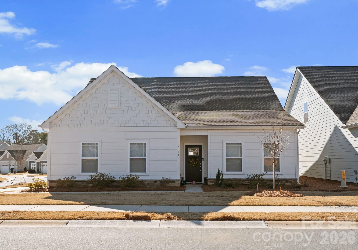
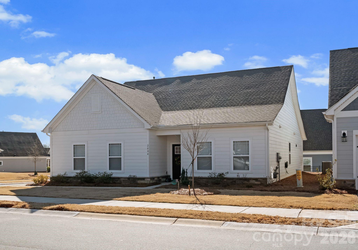
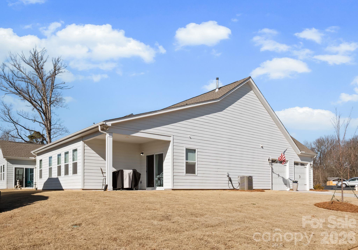
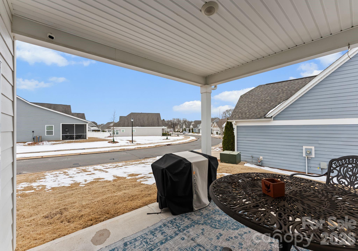
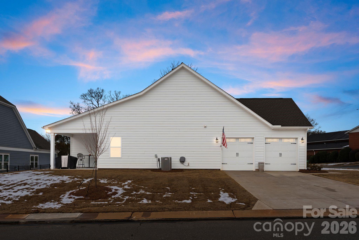
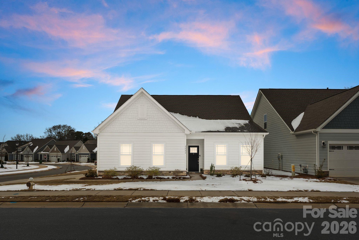
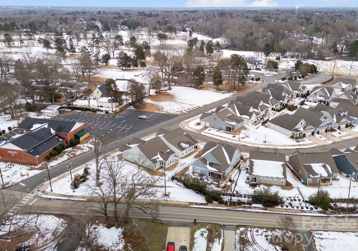
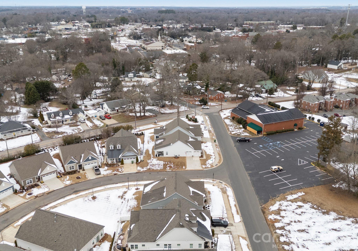
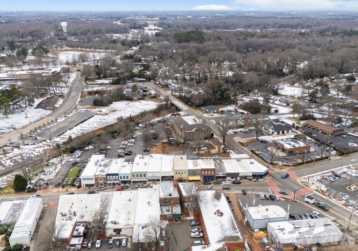
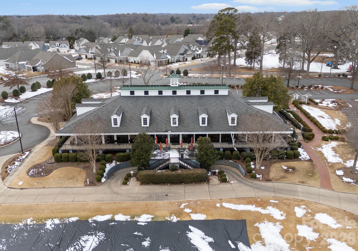
Welcome home to this stunning ranch on a corner lot, built in 2023. Ideally located in a desirable 55+ community and just minutes from Main Street Fort Mill! Enjoy a vibrant lifestyle surrounded by Fort Mill Golf Club, dining, shopping, parks, and everyday conveniences. This thoughtfully designed 2-bedroom, 2-bath home also features a spacious office ideal for working from home or flexible living space that can adapt to your lifestyle. Luxury vinyl plank flooring flows throughout the open-concept living space, highlighting the gourmet kitchen with quartz countertops, a large island, and stainless steel appliances. The living space is seamlessly connected to a covered back patio, making this layout ideal for entertaining or relaxing outdoors. The spacious primary suite offers a walk-in closet and an ensuite bath with a tiled shower and double vanity. This home is a perfect blend of modern comfort, low-maintenance living, and an unbeatable location--ready to be enjoyed in every season!

2
beds

2
baths

1,879 Sq.Ft. LIVING AREA

6,098.4 Sq.Ft. lot

Lauren Brock

Lauren Brock

Features & Amenities

Interior

  • total bedrooms2
  • Total bathrooms2
  • full bathrooms2
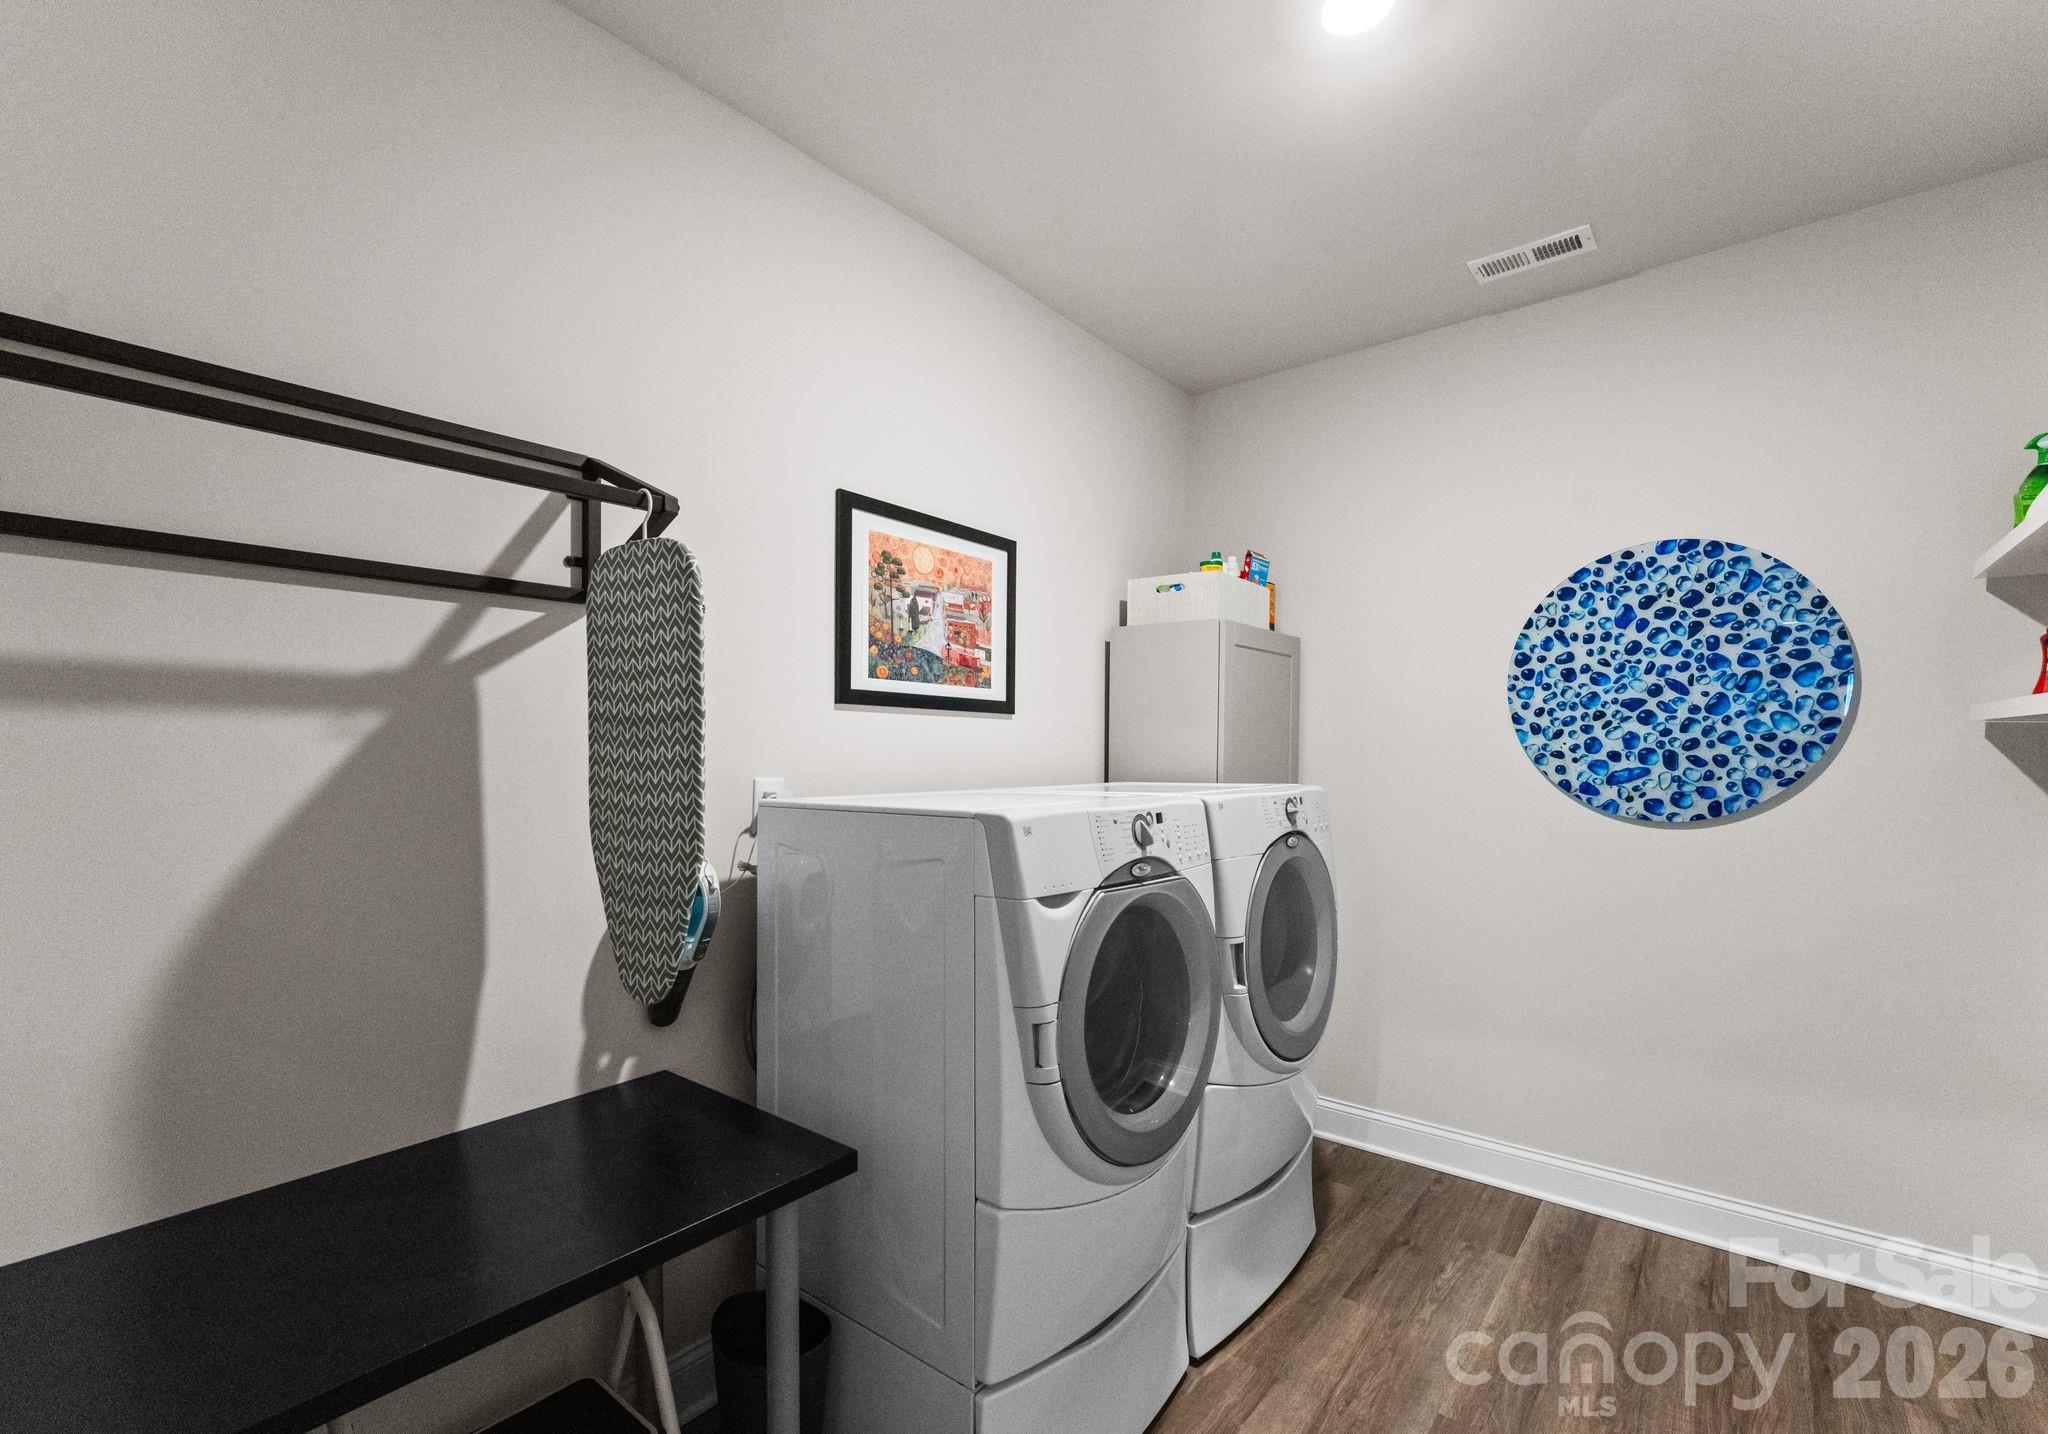
  • Laundry room Inside, Main Level
  • Flooring Tile, Vinyl
  • APPLIANCES Dishwasher, Gas Oven, Gas Range, Microwave, Oven

Area & Lot

  • Status Sold
  • Date Sold June 12, 2026
  • Living Area1,879 Sq.Ft.
  • Lot Area6,098.4 Sq.Ft.
  • MLS® ID4343014
  • TypeResidential
  • YEAR BUILT2023
  • Elementary SchoolRiverview
  • Middle SchoolBanks Trail
  • High SchoolCatawba Ridge

Exterior

  • STORIES1
  • Garage Space2.0
  • water SourceCity
  • utilitiesElectricity Connected, Natural Gas
  • roofArchitectural Shingle
  • lot featuresCorner Lot
  • parkingDriveway, Attached Garage
  • HEAT TYPECentral, Electric, Heat Pump
  • AIR CONDITIONINGCentral Air, Electric
  • sewerPublic Sewer
  • SubstructureSlab
  • security FeaturesCarbon Monoxide Detector(s), Smoke Detector(s)

Financial

  • Sales Price$450,000
  • HOA $259/mo

Your Trusted Real Estate Partners

Whether you’re buying, selling, or investing, my team and I are dedicated to making your real estate journey smooth, successful, and enjoyable. Let’s turn your vision into reality!

Follow Me on Instagram