


Leave a Message

Thank you for your message. We will be in touch with you shortly.

Explore Our Properties
1539 Crystal Road
1539 Crystal Road
1539 Crystal Road
1539 Crystal Road
1539 Crystal Road
1539 Crystal Road
1539 Crystal Road
1539 Crystal Road
1539 Crystal Road
1539 Crystal Road
1539 Crystal Road
1539 Crystal Road
1539 Crystal Road
1539 Crystal Road
1539 Crystal Road
1539 Crystal Road
1539 Crystal Road
1539 Crystal Road
1539 Crystal Road
1539 Crystal Road
1539 Crystal Road
1539 Crystal Road
1539 Crystal Road
1539 Crystal Road
1539 Crystal Road
1539 Crystal Road
1539 Crystal Road
1539 Crystal Road
1539 Crystal Road
1539 Crystal Road
1539 Crystal Road
1539 Crystal Road
1539 Crystal Road
1539 Crystal Road
1539 Crystal Road
1539 Crystal Road
1539 Crystal Road
1539 Crystal Road
1539 Crystal Road
1539 Crystal Road
SEE ALL PHOTOS
1539 Crystal Road
1539 Crystal Road
1539 Crystal Road
1539 Crystal Road
1539 Crystal Road
1539 Crystal Road
1539 Crystal Road
1539 Crystal Road
1539 Crystal Road
1539 Crystal Road
1539 Crystal Road
1539 Crystal Road
1539 Crystal Road
1539 Crystal Road
1539 Crystal Road
1539 Crystal Road
1539 Crystal Road
1539 Crystal Road
1539 Crystal Road
1539 Crystal Road
1539 Crystal Road
1539 Crystal Road
1539 Crystal Road
1539 Crystal Road
1539 Crystal Road
1539 Crystal Road
1539 Crystal Road
1539 Crystal Road
1539 Crystal Road
1539 Crystal Road
1539 Crystal Road
1539 Crystal Road
1539 Crystal Road
1539 Crystal Road
1539 Crystal Road
1539 Crystal Road
1539 Crystal Road
1539 Crystal Road
1539 Crystal Road
1539 Crystal Road
Courtesy of Corcoran HM Properties, Olivia Galarde Listing Contact: [email protected] 
For Sale

1539 Crystal Road

1539 Crystal Road, Charlotte, NC 28205

$946,000
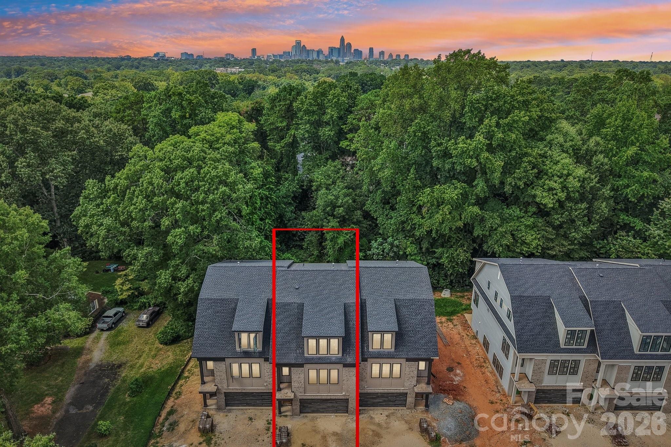
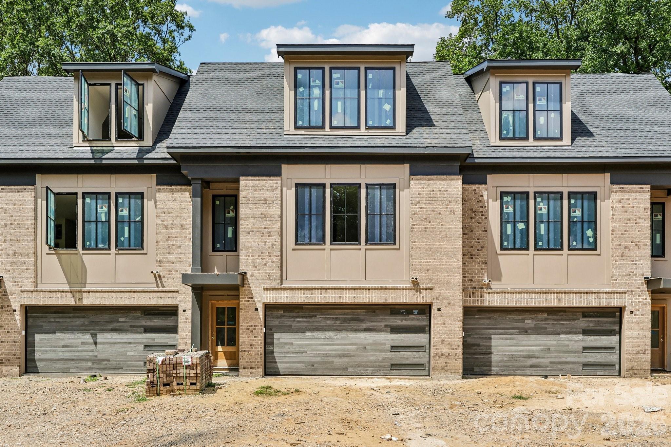
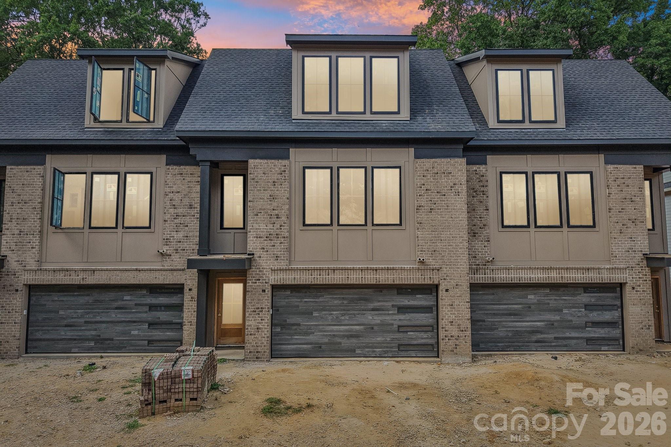
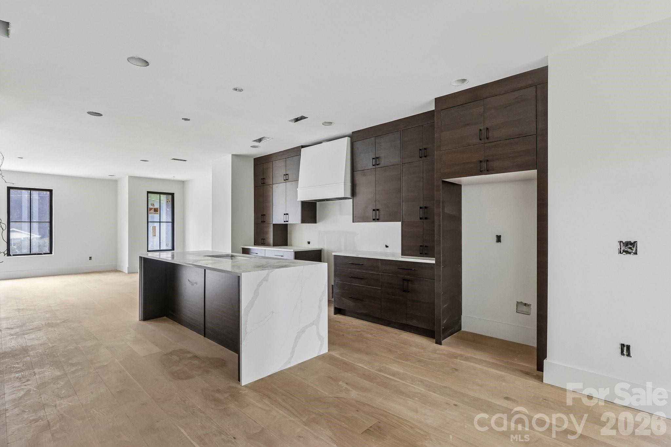
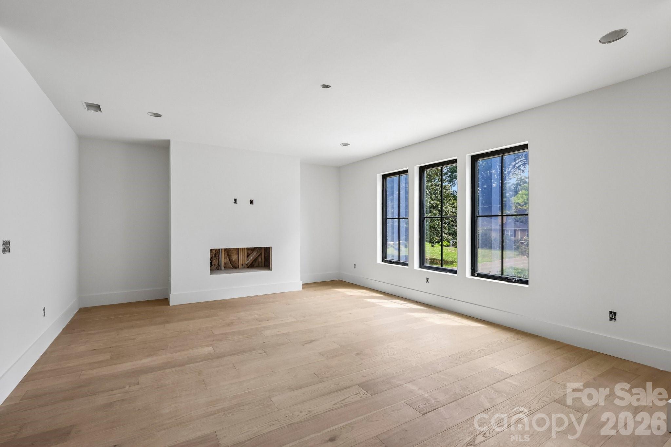
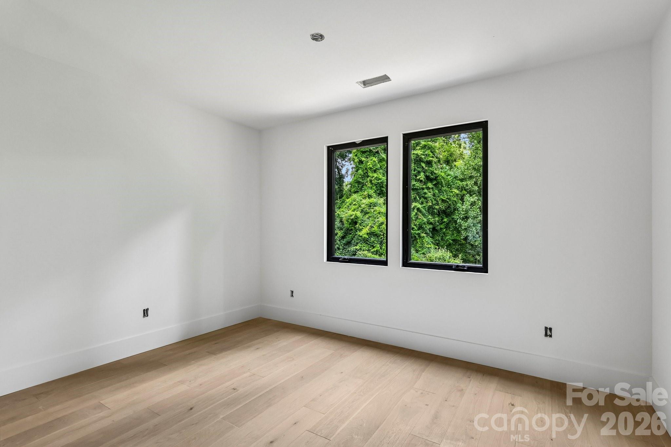
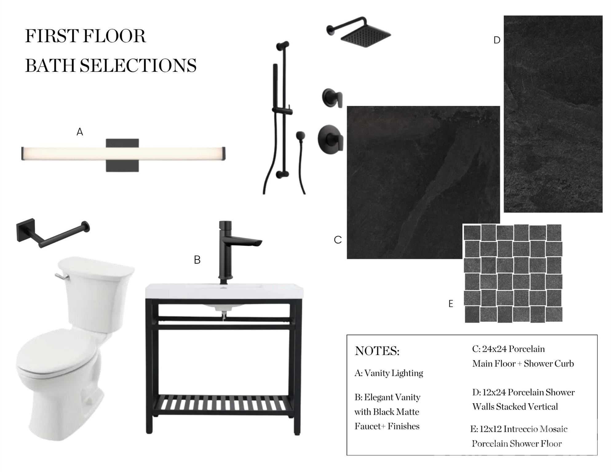
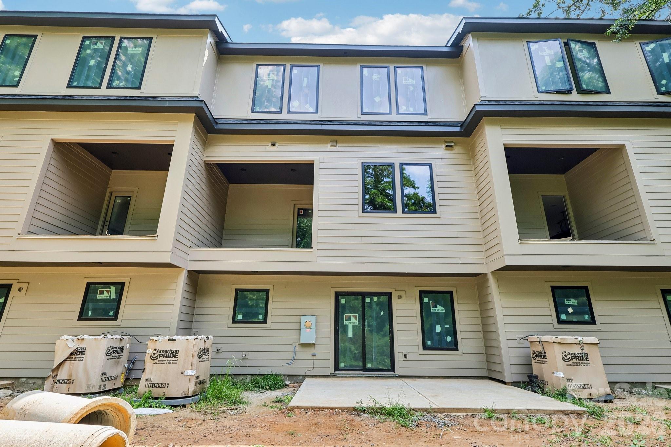
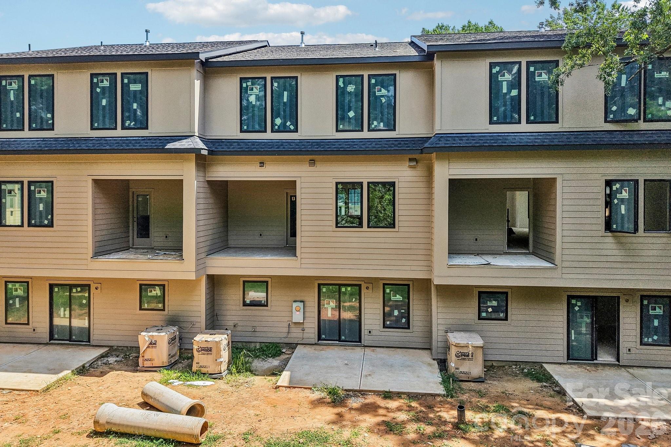
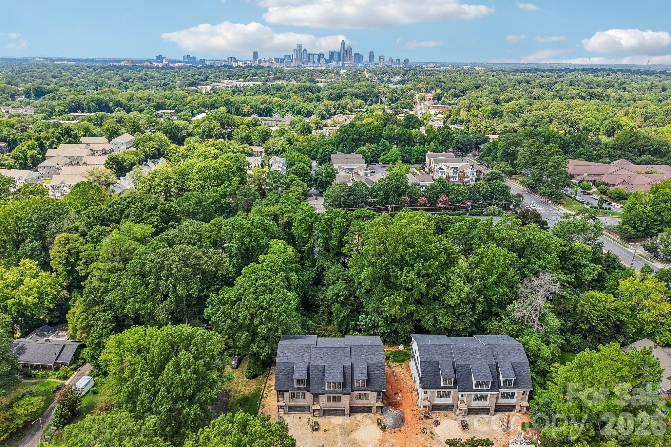
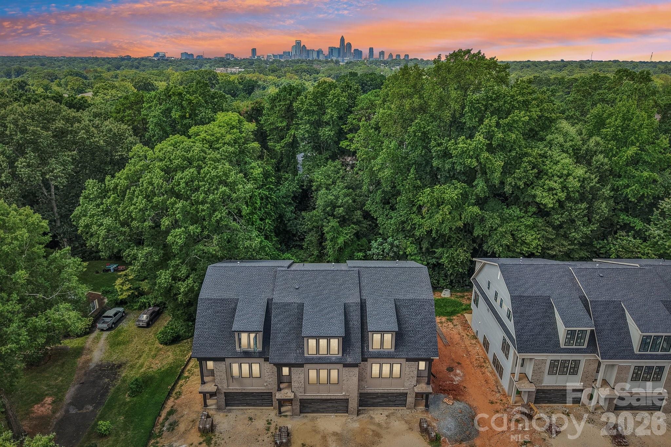
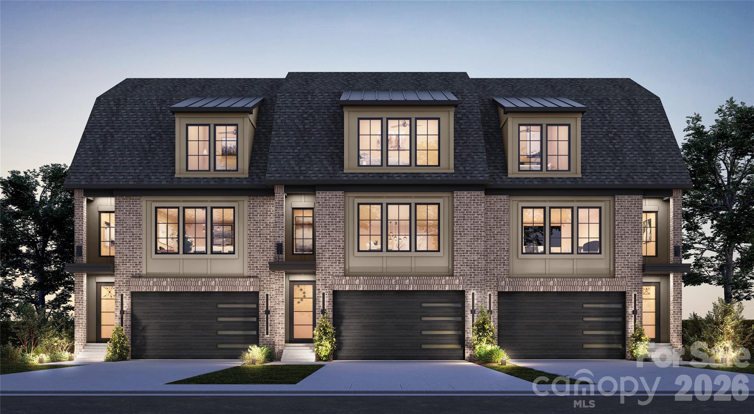
Luxury finishes, prime location! Four bedrooms, three and a half baths, two laundry areas, a true side-by-side two-car garage and just under 3,000 square feet. Not to miss the balcony and backyard - there's room here that you simply don't expect from townhome living.

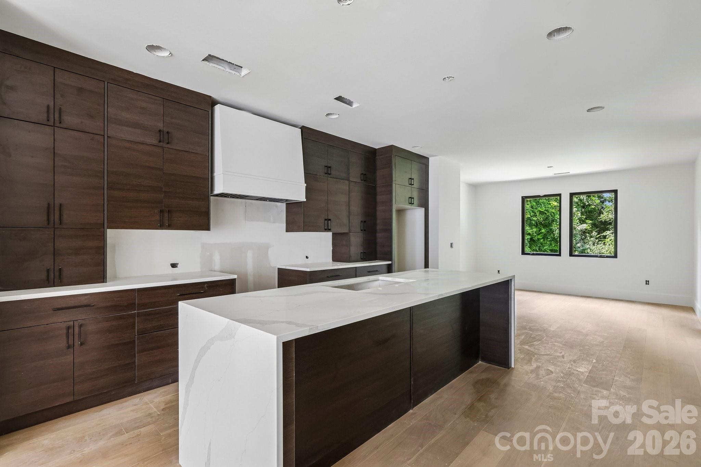
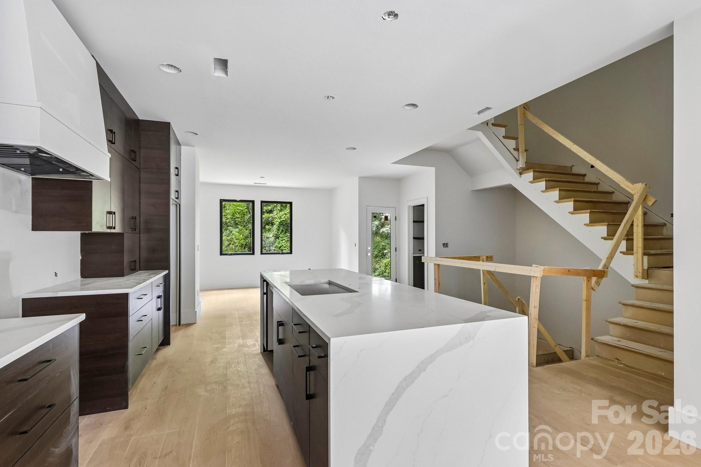
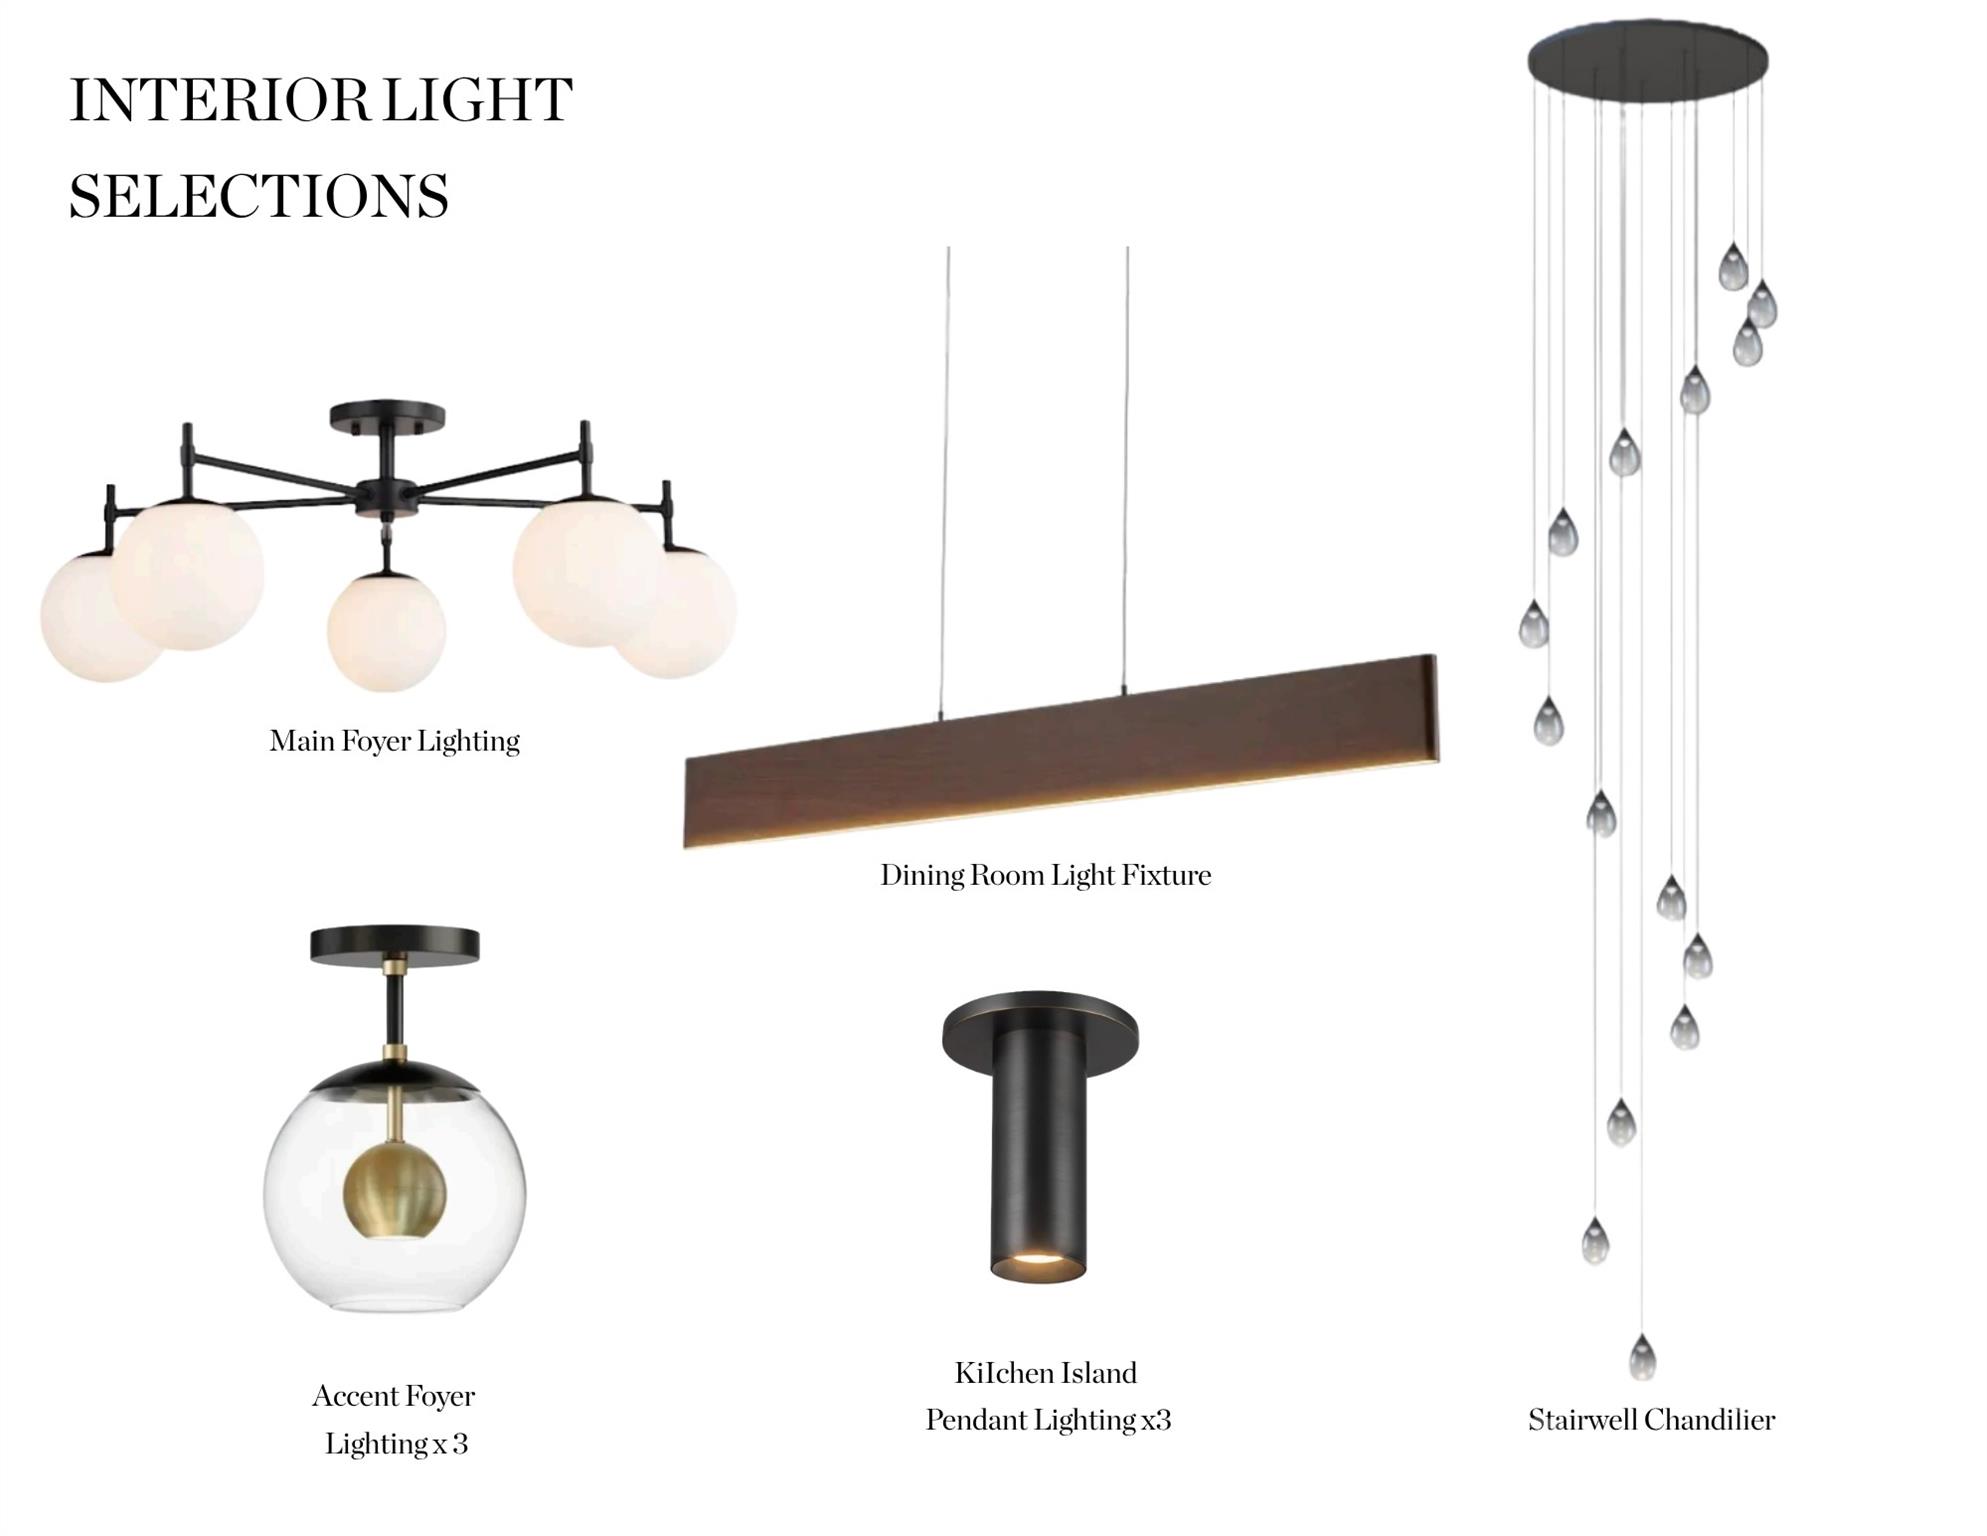
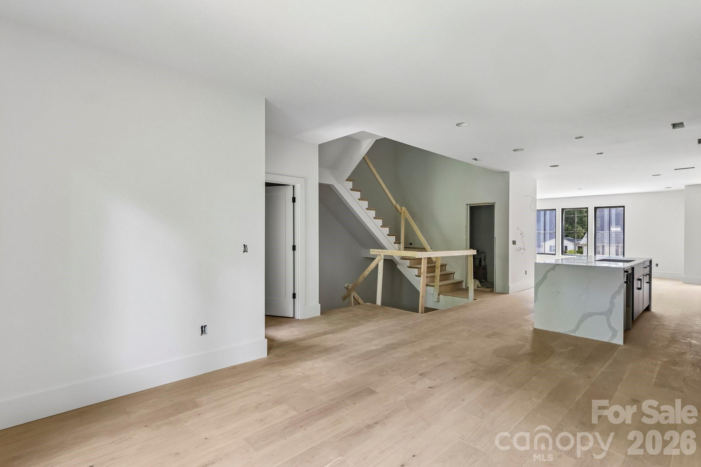
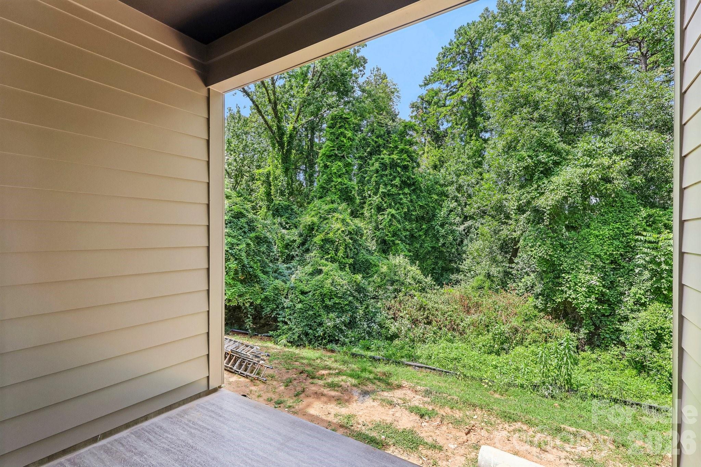
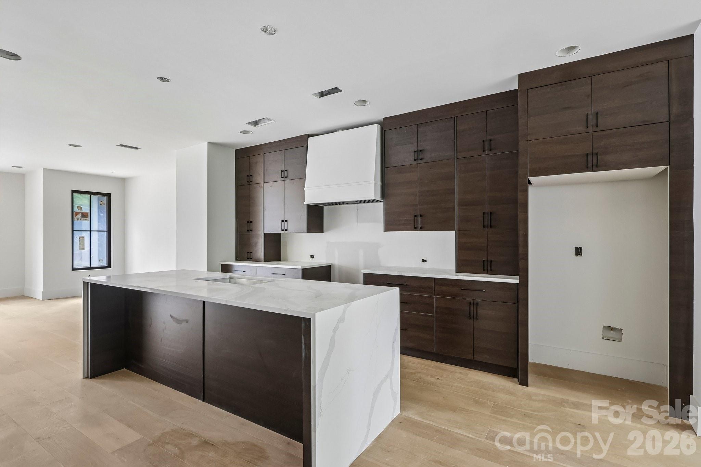
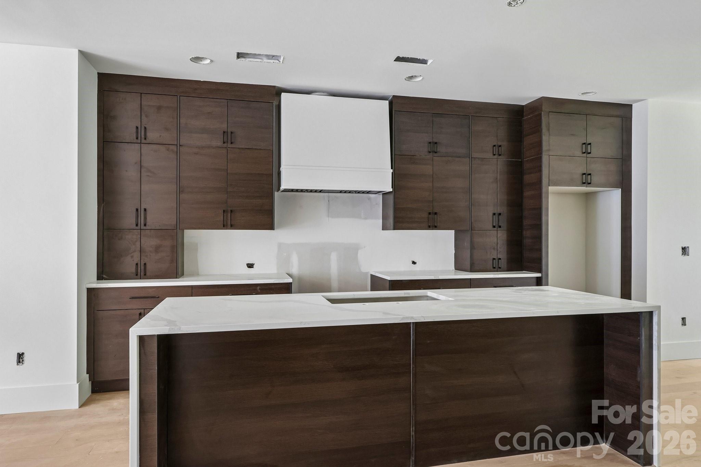
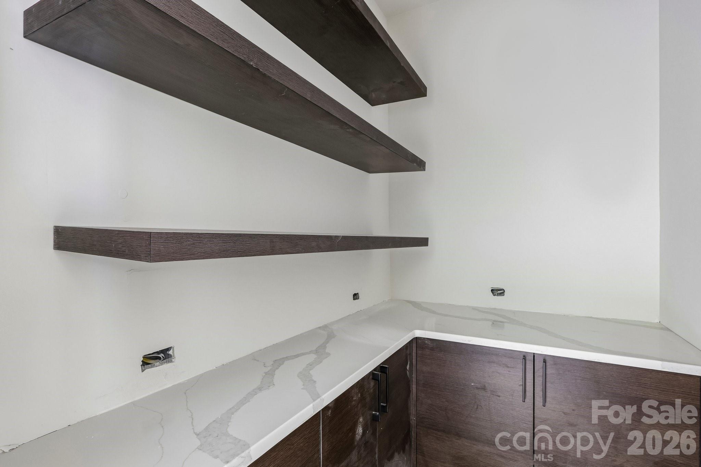
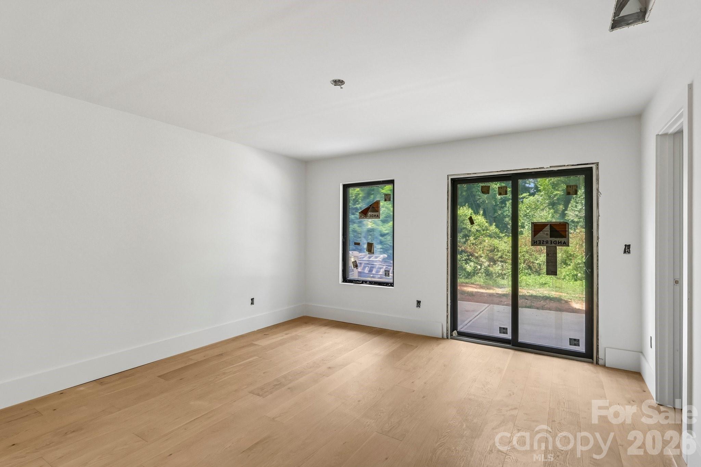
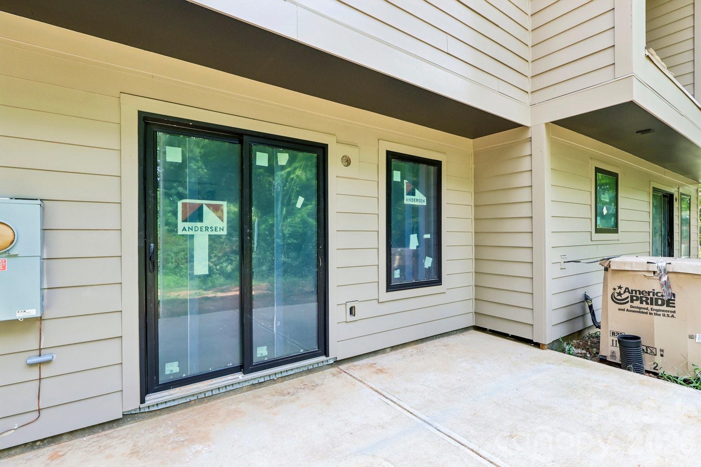
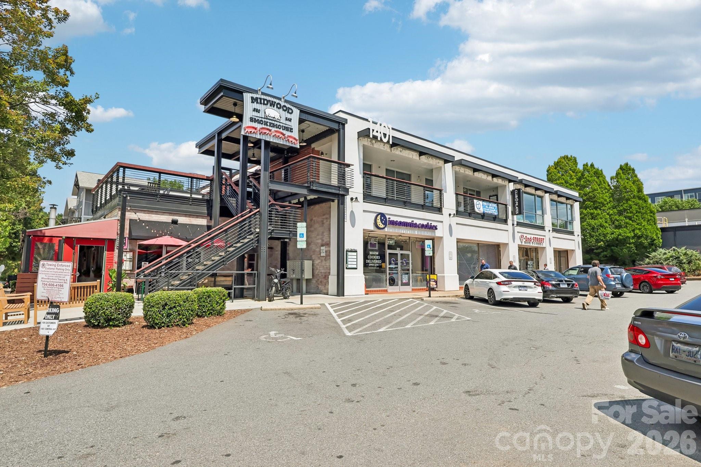
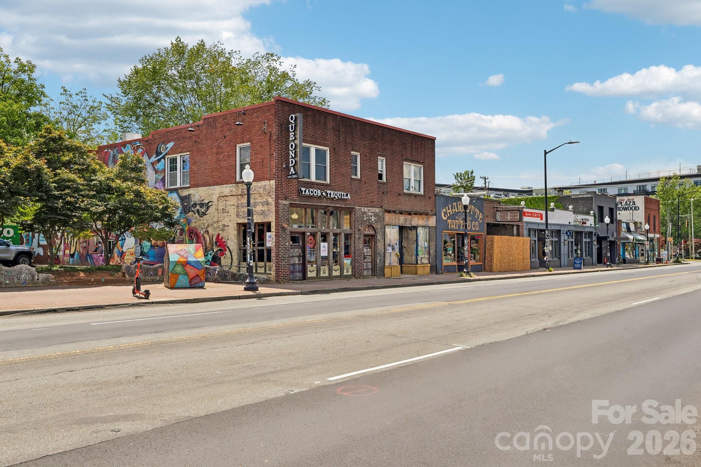
Tucked away on Crystal Road in Commonwealth, just moments from Plaza Midwood, this new construction residence brings together incredible interiors, serious space and a location that is hard to beat. The kitchen sets the tone: an oversized double-waterfall quartz island, matching quartz backsplash, Electrolux dual-fuel range and a walk-in pantry finished with cabinetry and countertops of its own. An open stairwell runs through all three levels with a beautiful chandelier, giving the home an airy, architectural feel, while the oversized Andersen windows and a covered balcony off the main living space bring the outdoors in.

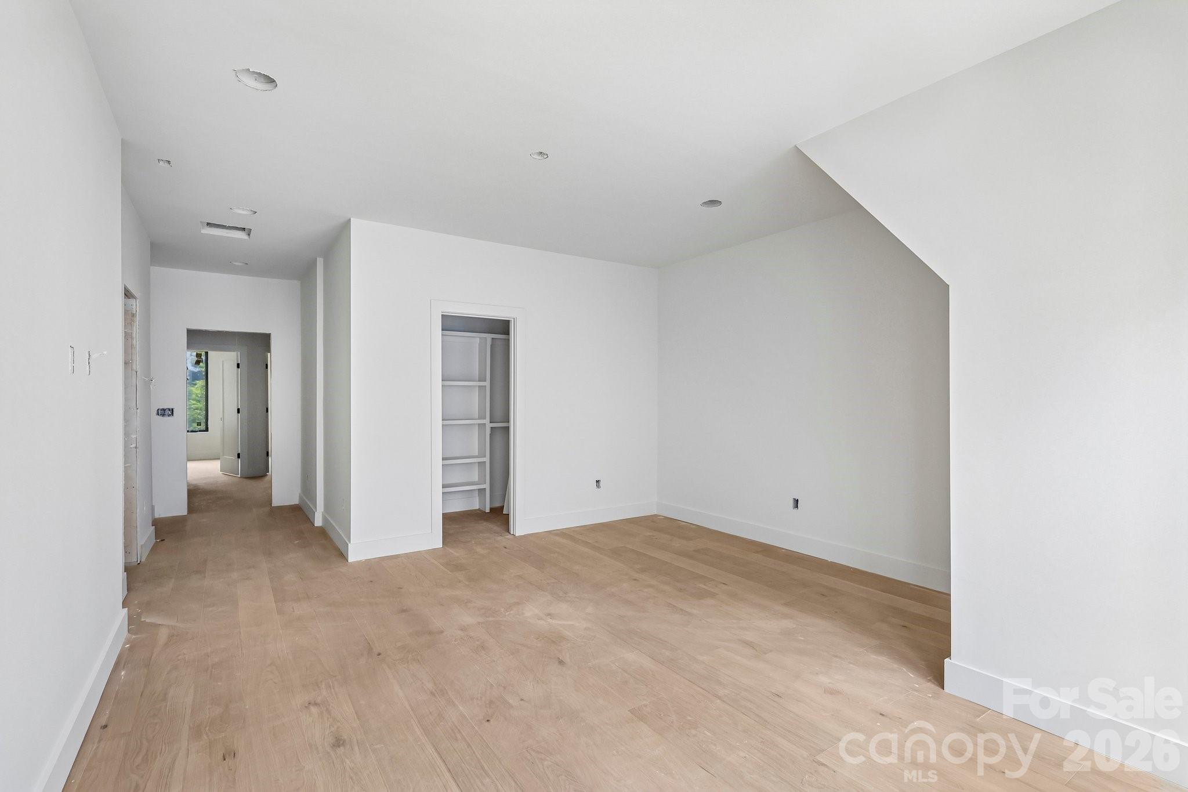
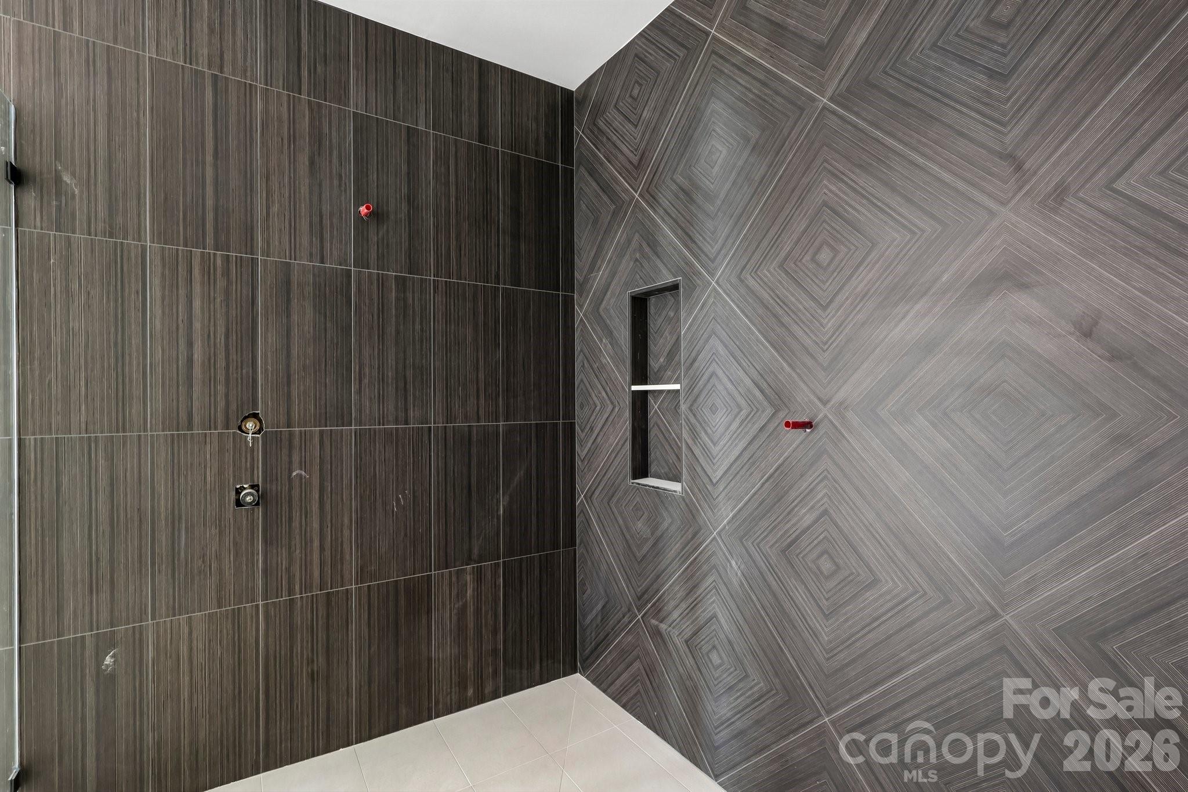
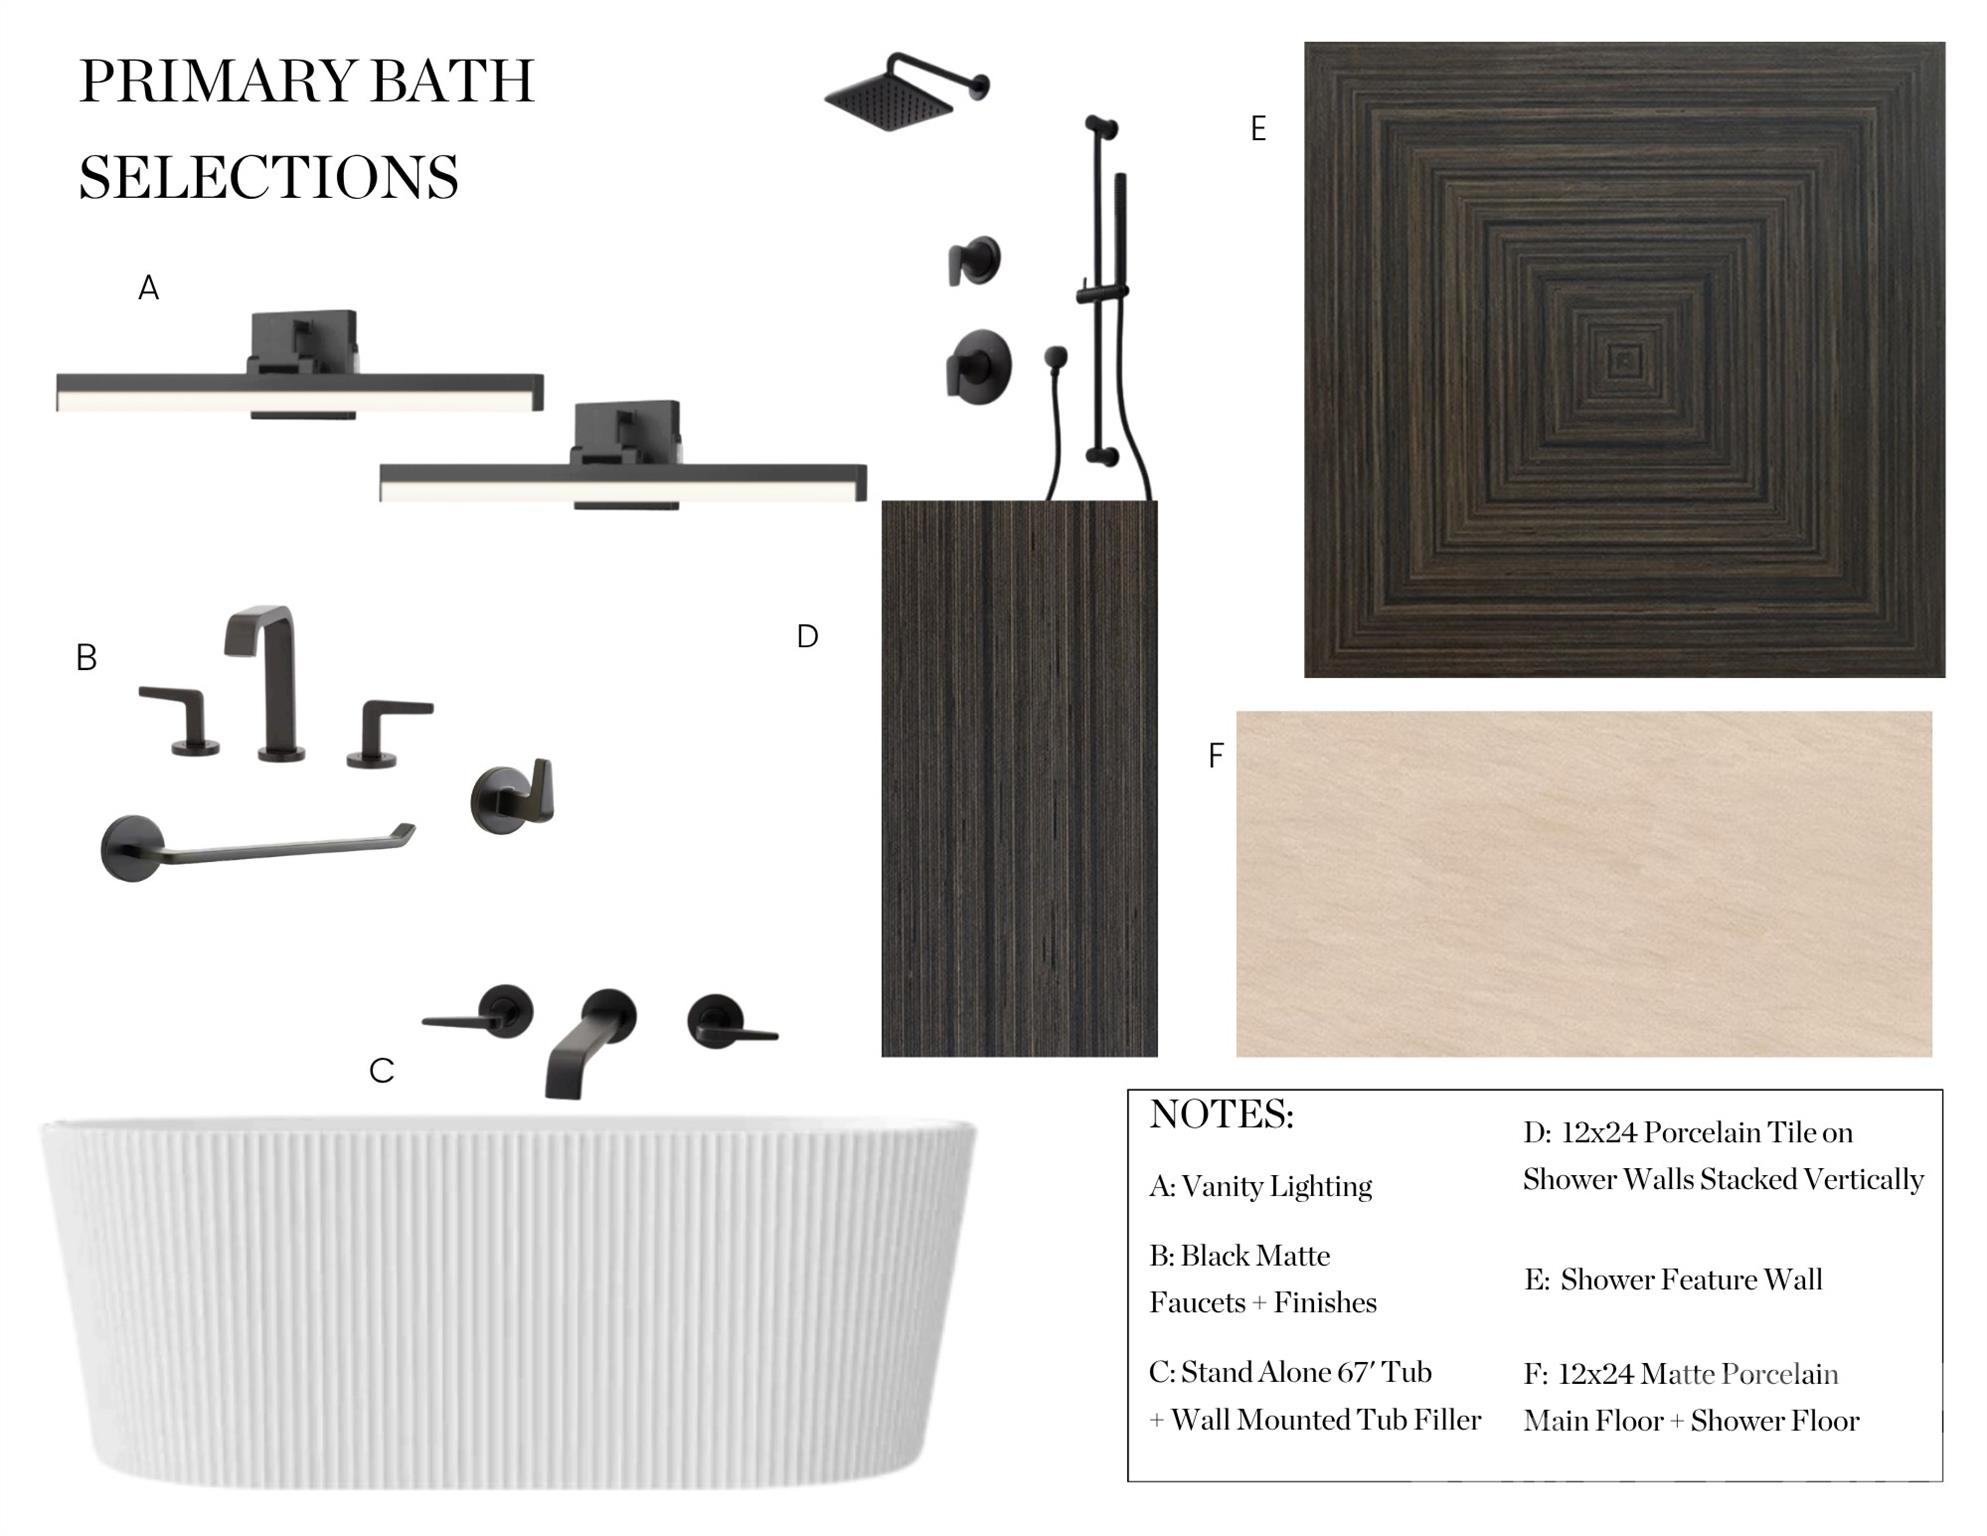
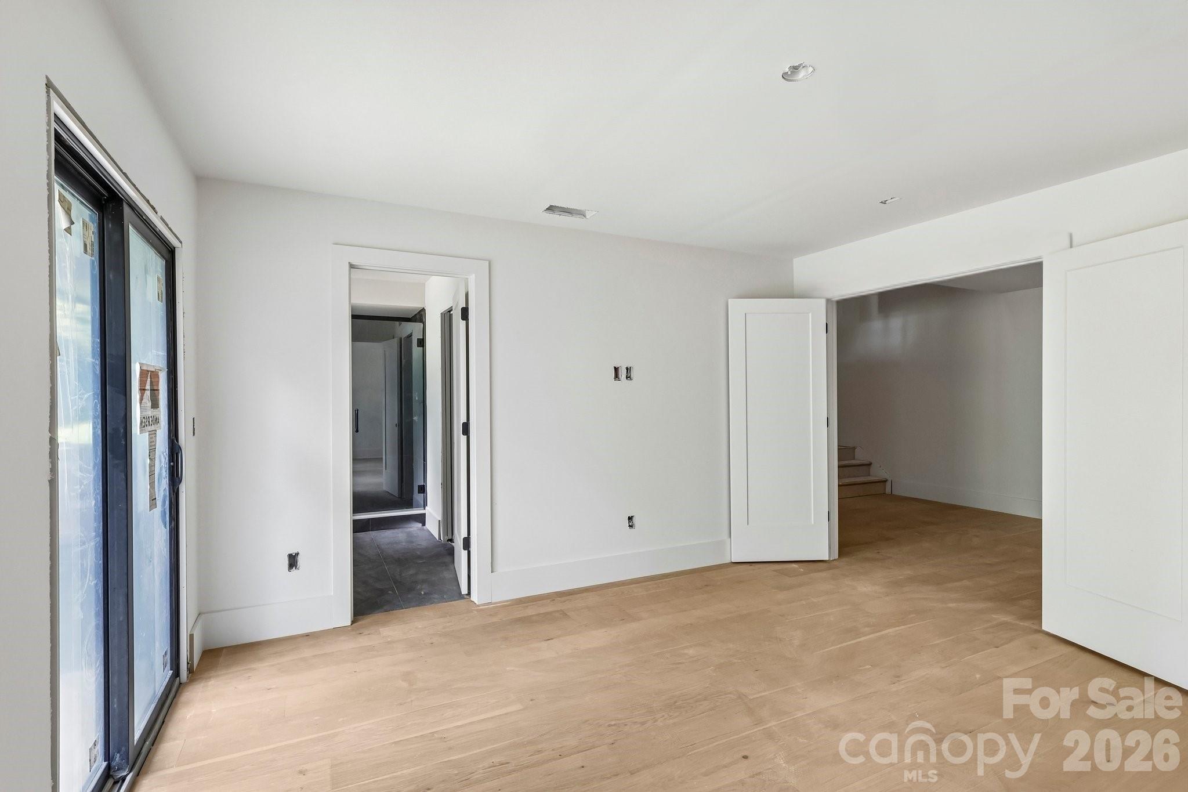
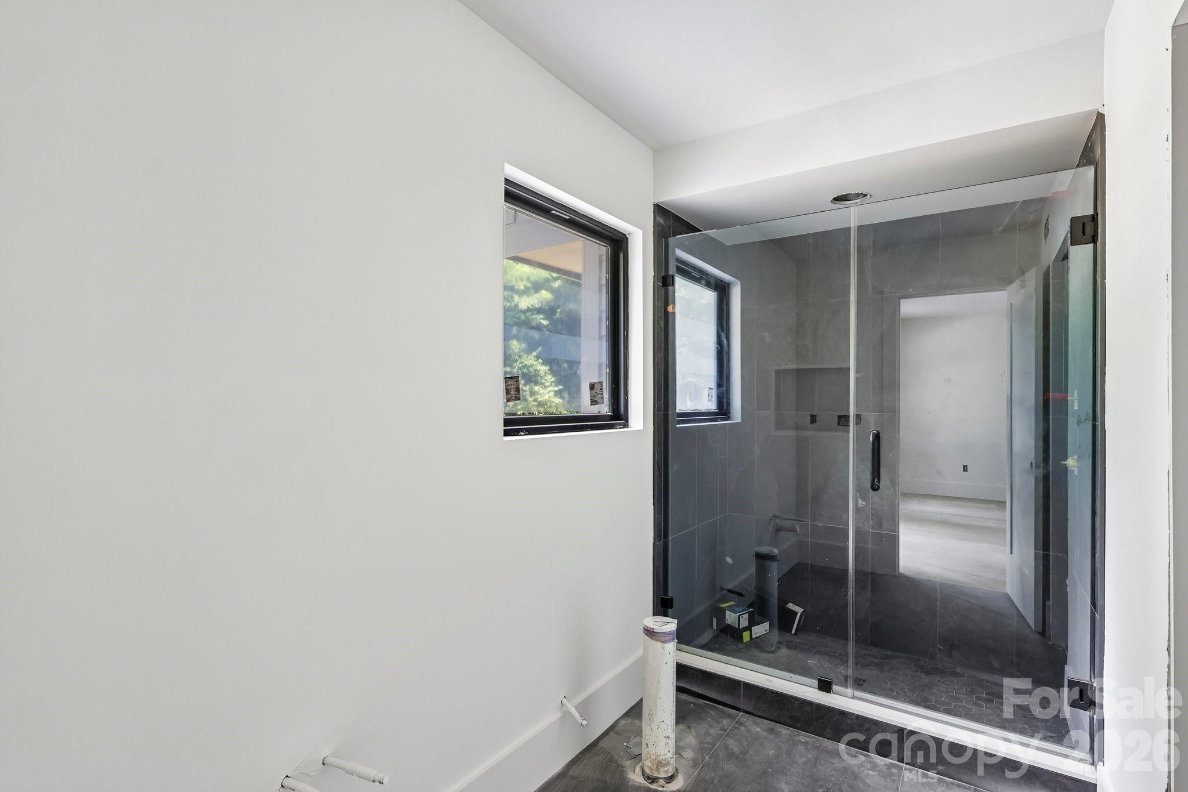
The first level adds another layer of flexibility with a bedroom and full bath, plus a separate laundry room, creating the option for a complete guest suite, private home office or its own tucked-away living space. Upstairs, the primary suite features two walk-in closets, a gorgeous primary bath and wet room with a fluted freestanding tub, and a dedicated laundry area within the suite make the entire floor feel considered and livable.

One of only six new residences coming to Crystal Road, with completion anticipated Fall 2026 and an extended 1-3-10 builder warranty. All the benefits of new construction, tucked into one of those Commonwealth streets that feels removed from it all--until you remember Plaza Midwood is right around the corner.

4
beds

4
baths

2,980 Sq.Ft. LIVING AREA

2,918.52 Sq.Ft. lot

Olivia Galarde

Olivia Galarde

Features & Amenities

Interior

  • total bedrooms4
  • Total bathrooms4
  • full bathrooms3
  • half bathroom1
  • Laundry room Laundry Room, Lower Level, Multiple Locations, Third Level
  • Flooring Hardwood, Tile
  • Fireplace Electric, Family Room
  • APPLIANCES Dishwasher, Disposal, Exhaust Fan, Gas Range, Refrigerator with Ice Maker, Tankless Water Heater
  • other interior Features Attic Stairs Pulldown, Cable Prewire, Entrance Foyer, Kitchen Island, Open Floorplan, Walk-In Closet(s), Walk-In Pantry

Area & Lot

  • Status For Sale
  • Living Area2,980 Sq.Ft.
  • Lot Area2,918.52 Sq.Ft.
  • MLS® ID4356232
  • TypeTownhouse
  • YEAR BUILT2026
  • Elementary SchoolUnspecified
  • Middle SchoolUnspecified
  • High SchoolUnspecified

Exterior

  • STORIES3
  • Garage Space2.0
  • water SourceCity
  • utilitiesCable Available, Natural Gas, Wired Internet Available
  • roofArchitectural Shingle, Metal
  • parkingDriveway, Attached Garage, Garage Faces Front, Keypad Entry
  • HEAT TYPECentral, Heat Pump, Zoned
  • AIR CONDITIONINGCentral Air, Zoned
  • sewerPublic Sewer
  • SubstructureSlab
  • security FeaturesCarbon Monoxide Detector(s), Smoke Detector(s)
  • other exterior FeaturesIn-Ground Irrigation, Lawn Maintenance, Rainwater Catchment

Financial

  • Sales Price$946,000
  • HOA $335/mo
View Virtual Tour
image

Schedule a Showing

We would love to show you our beautiful property. Please select your preferred date and time below. An agent will be in touch shortly to confirm your appointment.

Schedule a Showing

We would love to show you our beautiful property. Please select your preferred date and time below. An agent will be in touch shortly to confirm your appointment.

Thank you for your interest in 1539 Crystal Road, Charlotte, NC 28205. We are reviewing your request and will be in touch shortly!

Mortgage Calculator

Estimate your monthly mortgage payment, including the principal and interest, property taxes, and HOA. Adjust the values to generate a more accurate rate.

All estimates are provided for informational purposes only. Actual amounts may vary.
$0,000 Your Payment 20 15 65
$0,000 Your Payment

Your Trusted Real Estate Partners

Whether you’re buying, selling, or investing, my team and I are dedicated to making your real estate journey smooth, successful, and enjoyable. Let’s turn your vision into reality!

Follow Me on Instagram