
Galarde & Co. Real Estate
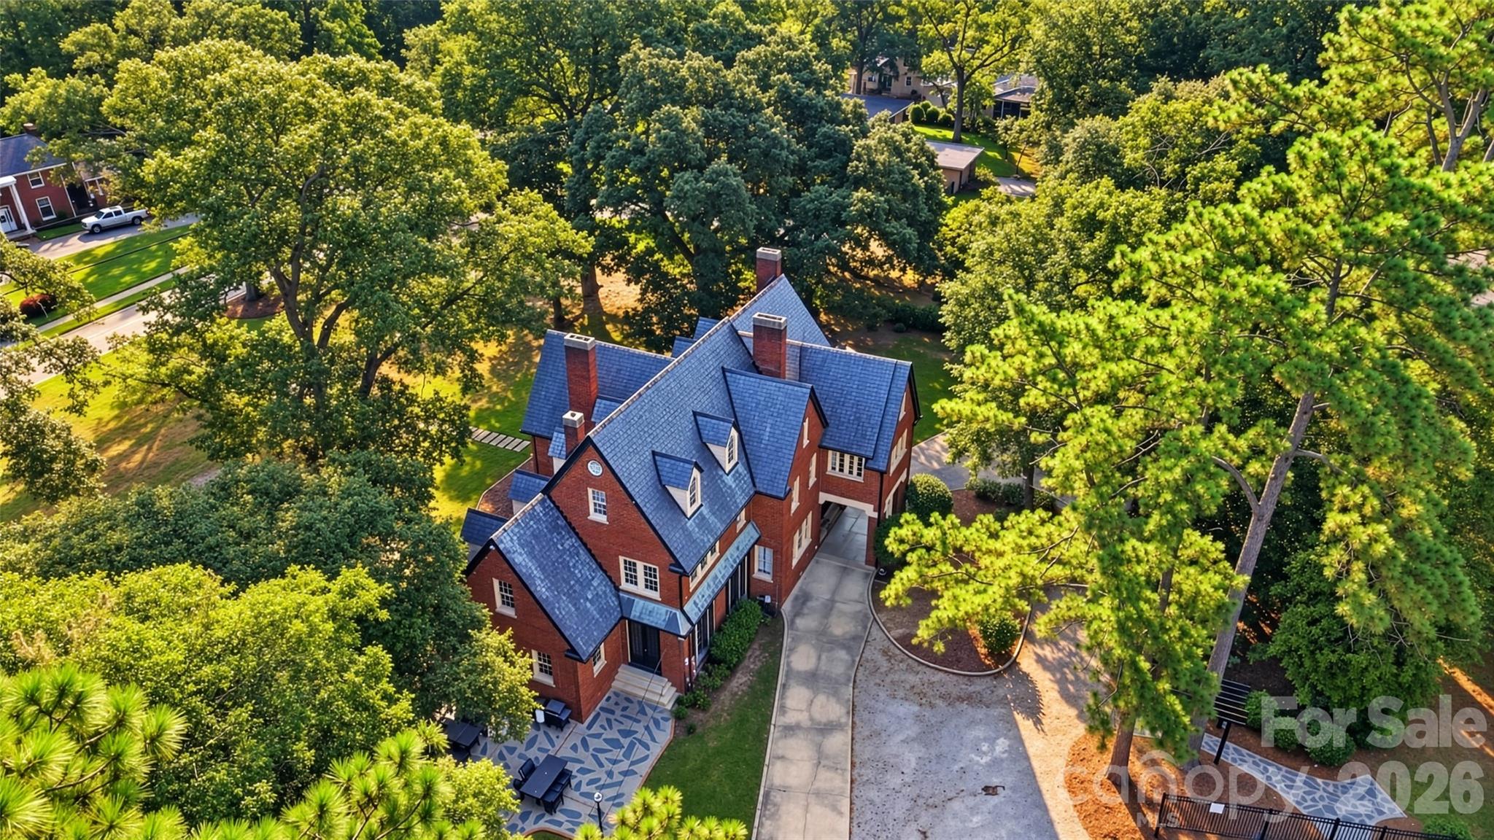
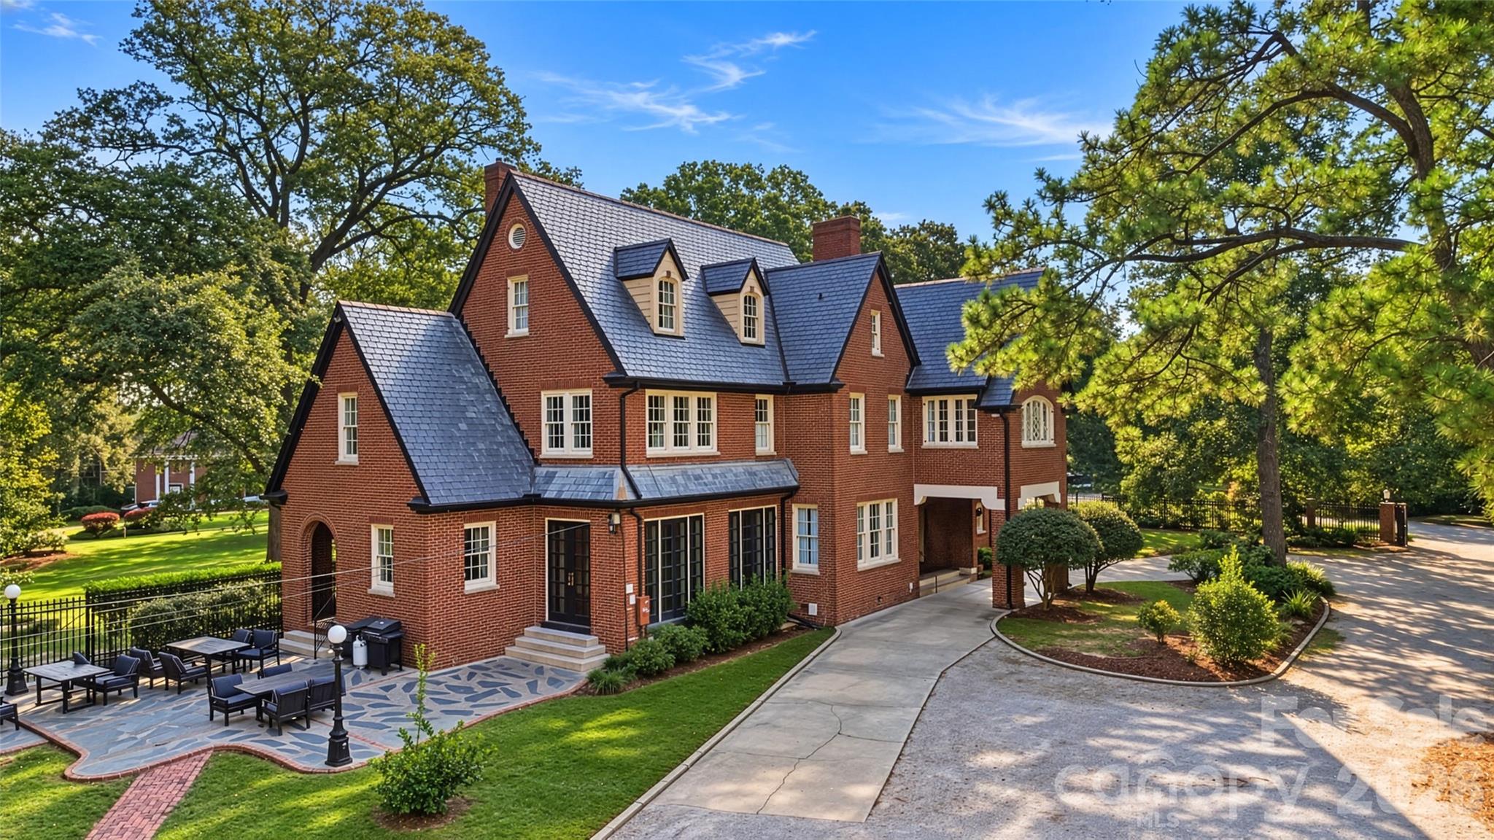
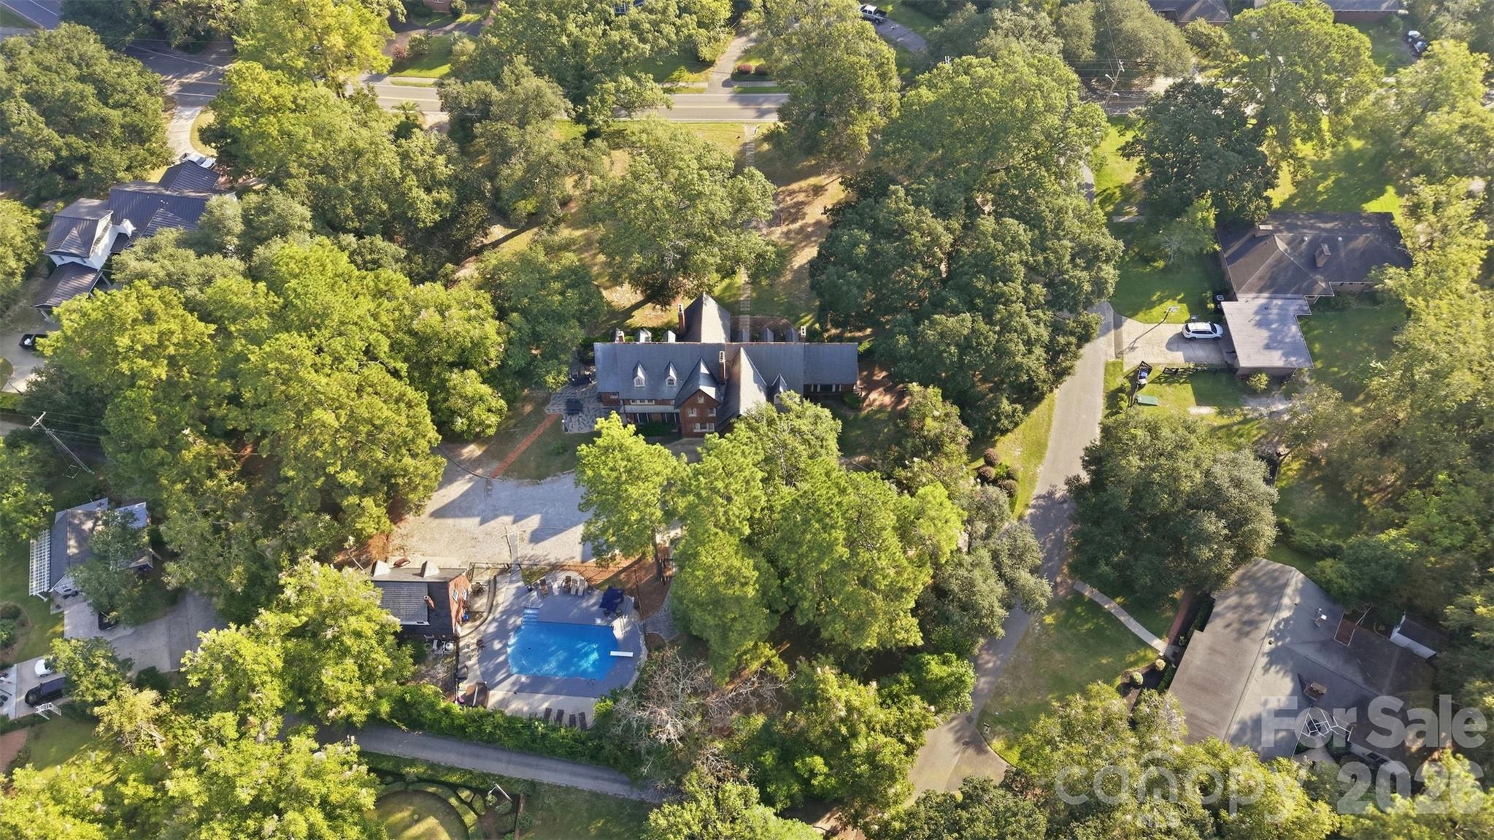
Aerial view of a red-brick home with slate roofs, a curved driveway, and mature trees.
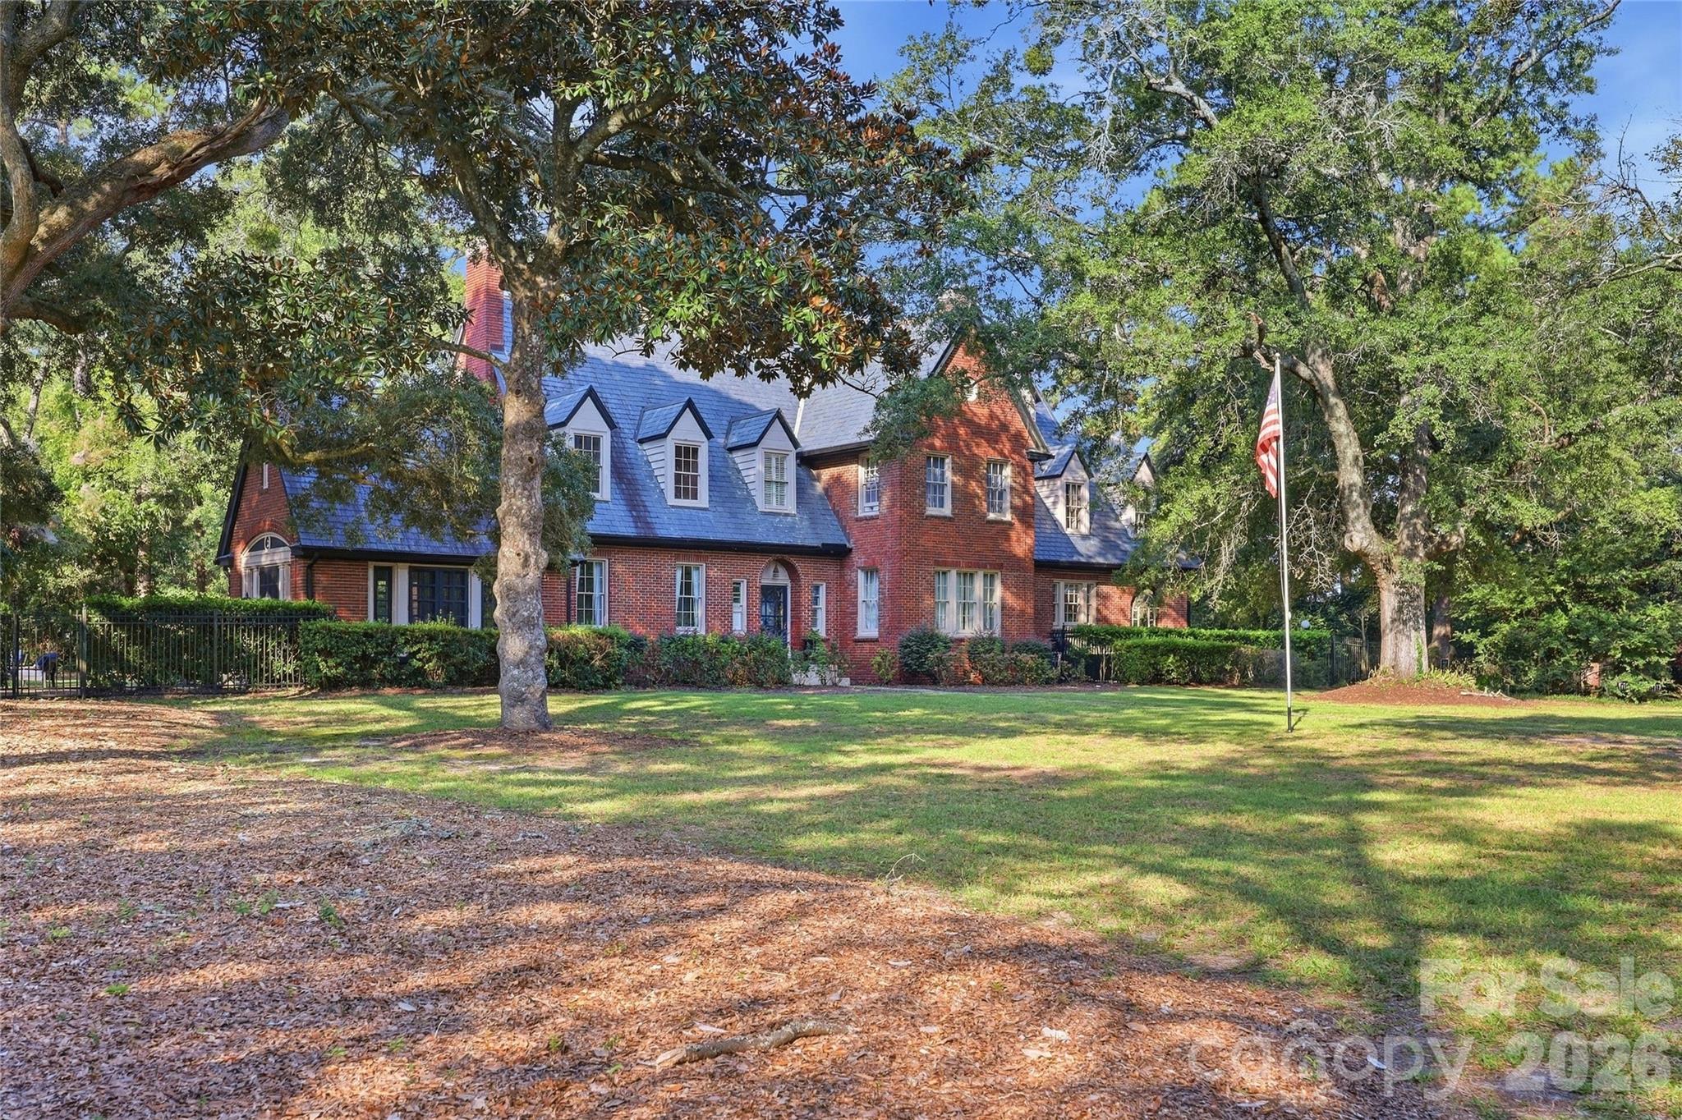
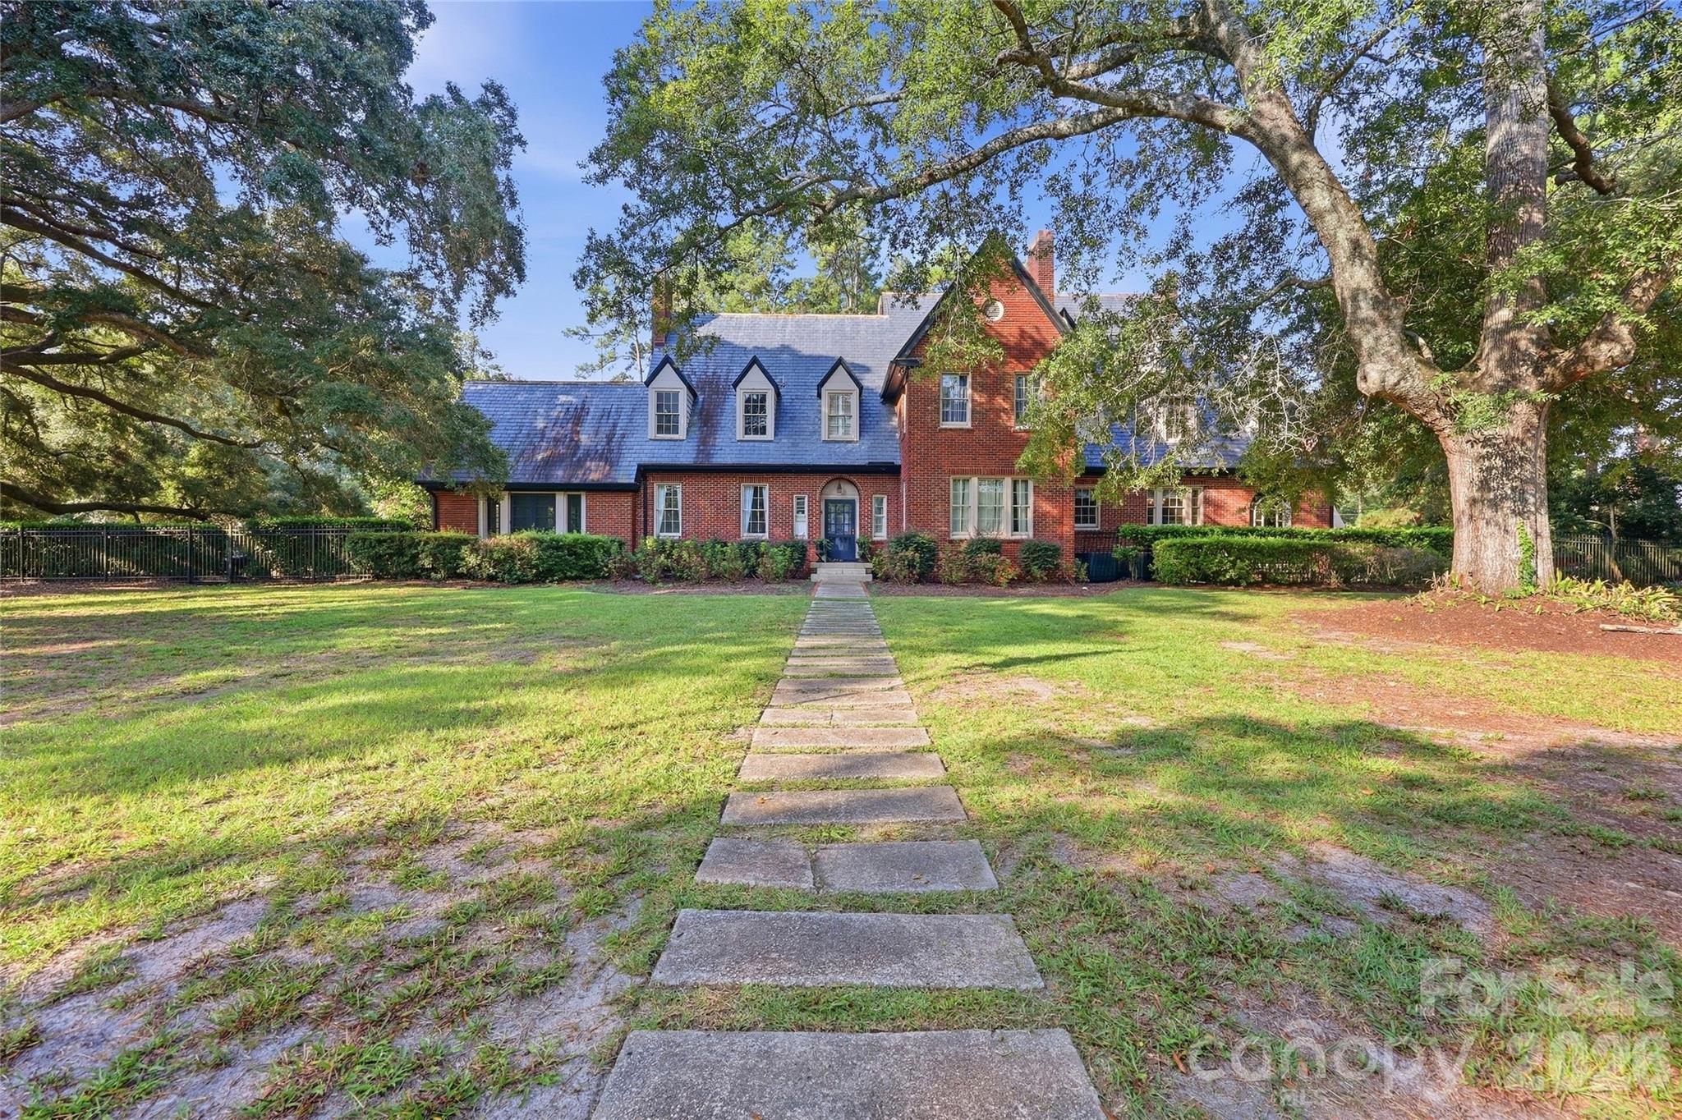
Red-brick house with slate-blue roof and dormer windows, framed by mature trees and a broad lawn.
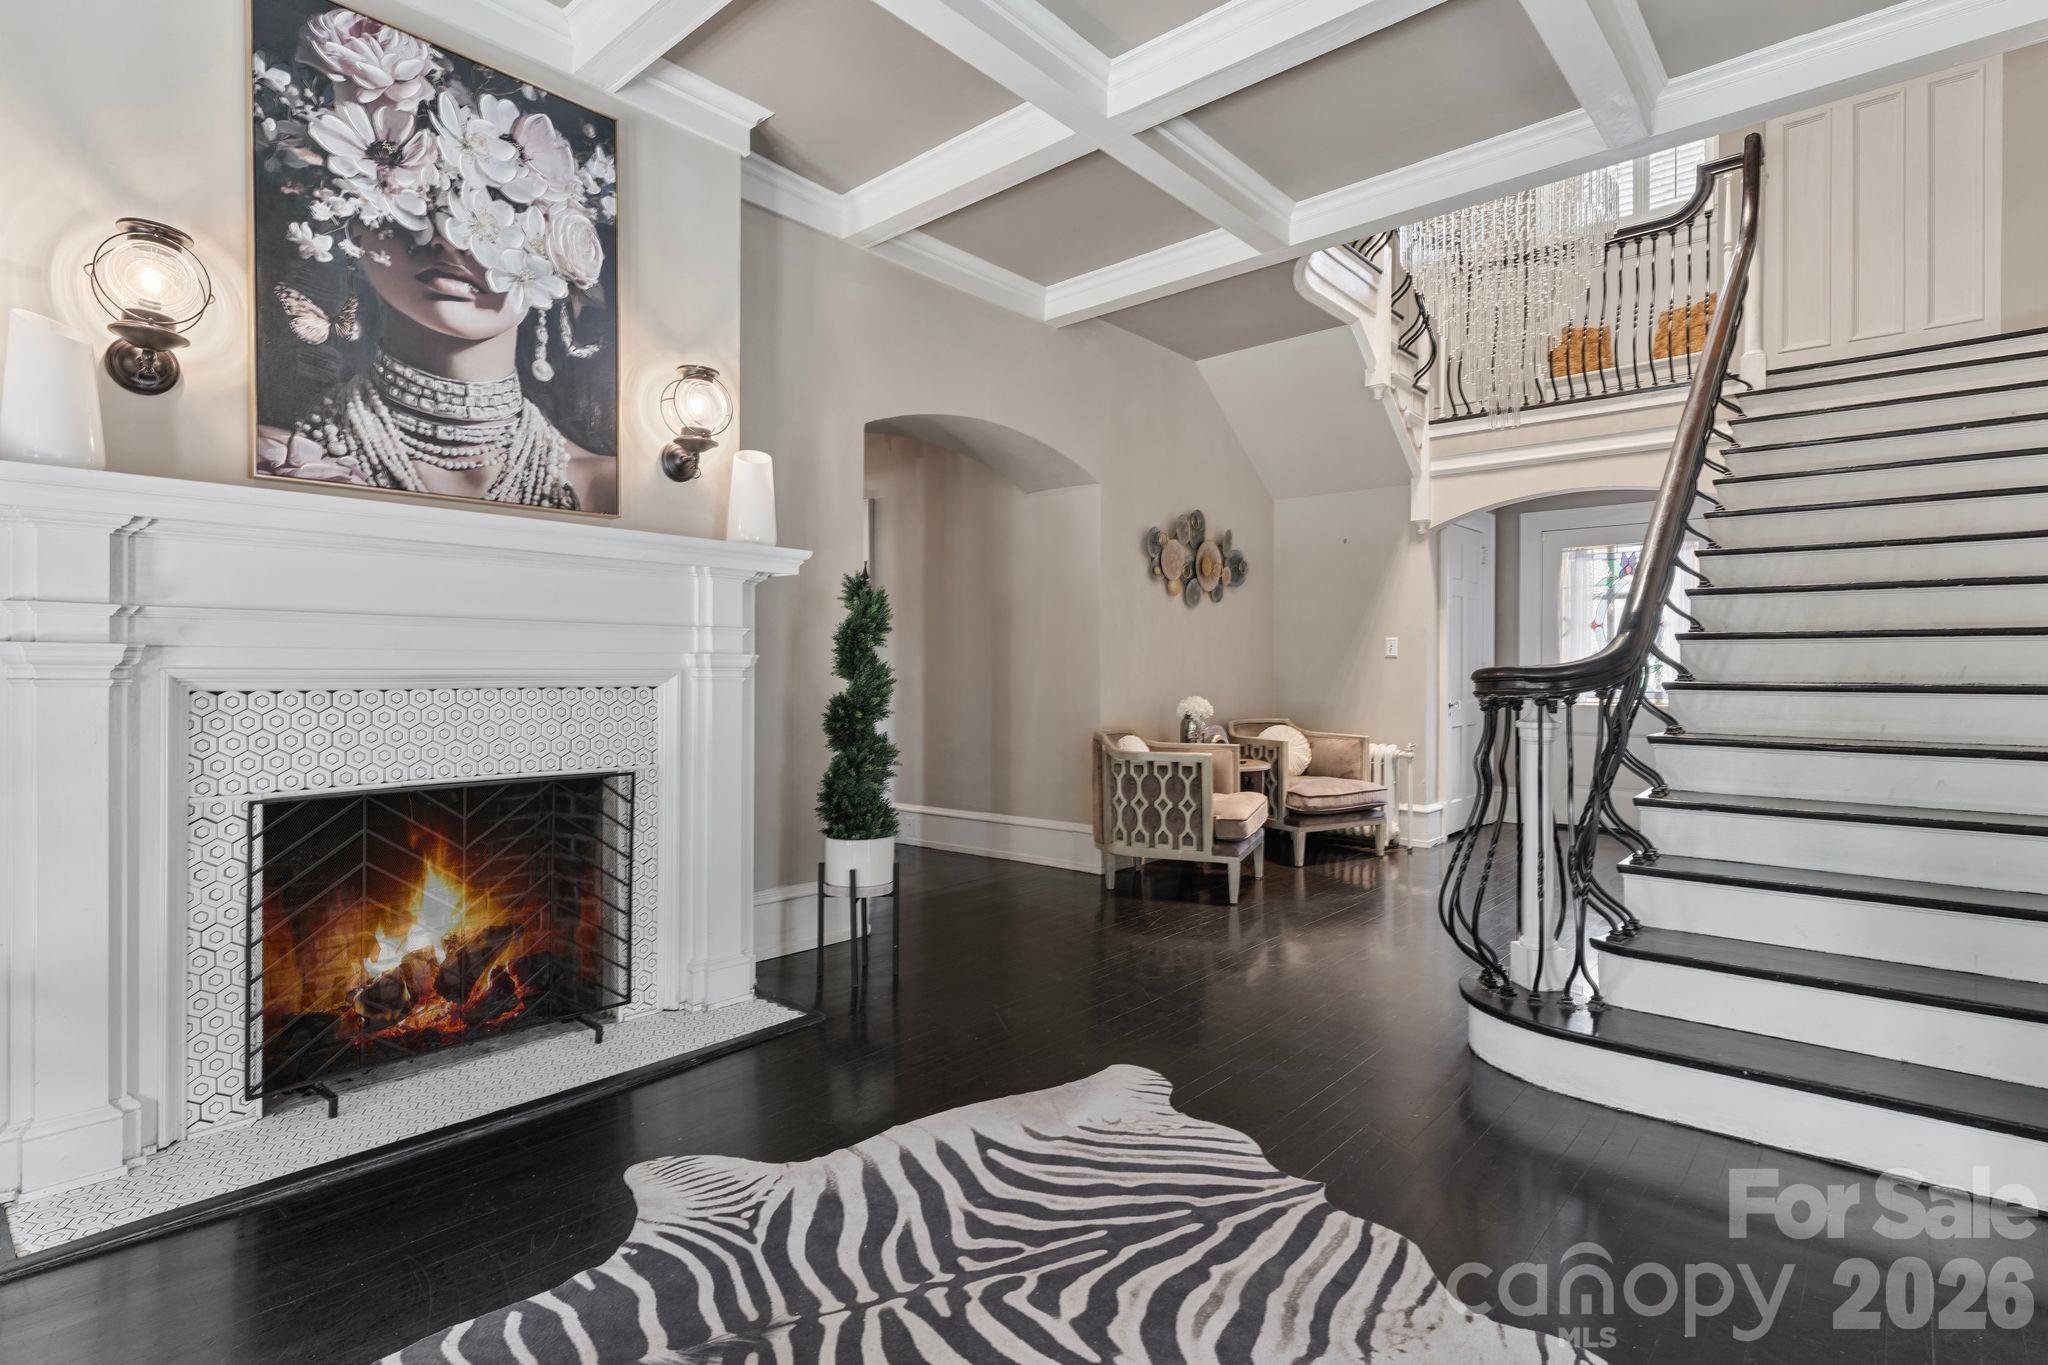
Two-story foyer with a sweeping staircase, lit fireplace, and zebra-patterned rug.
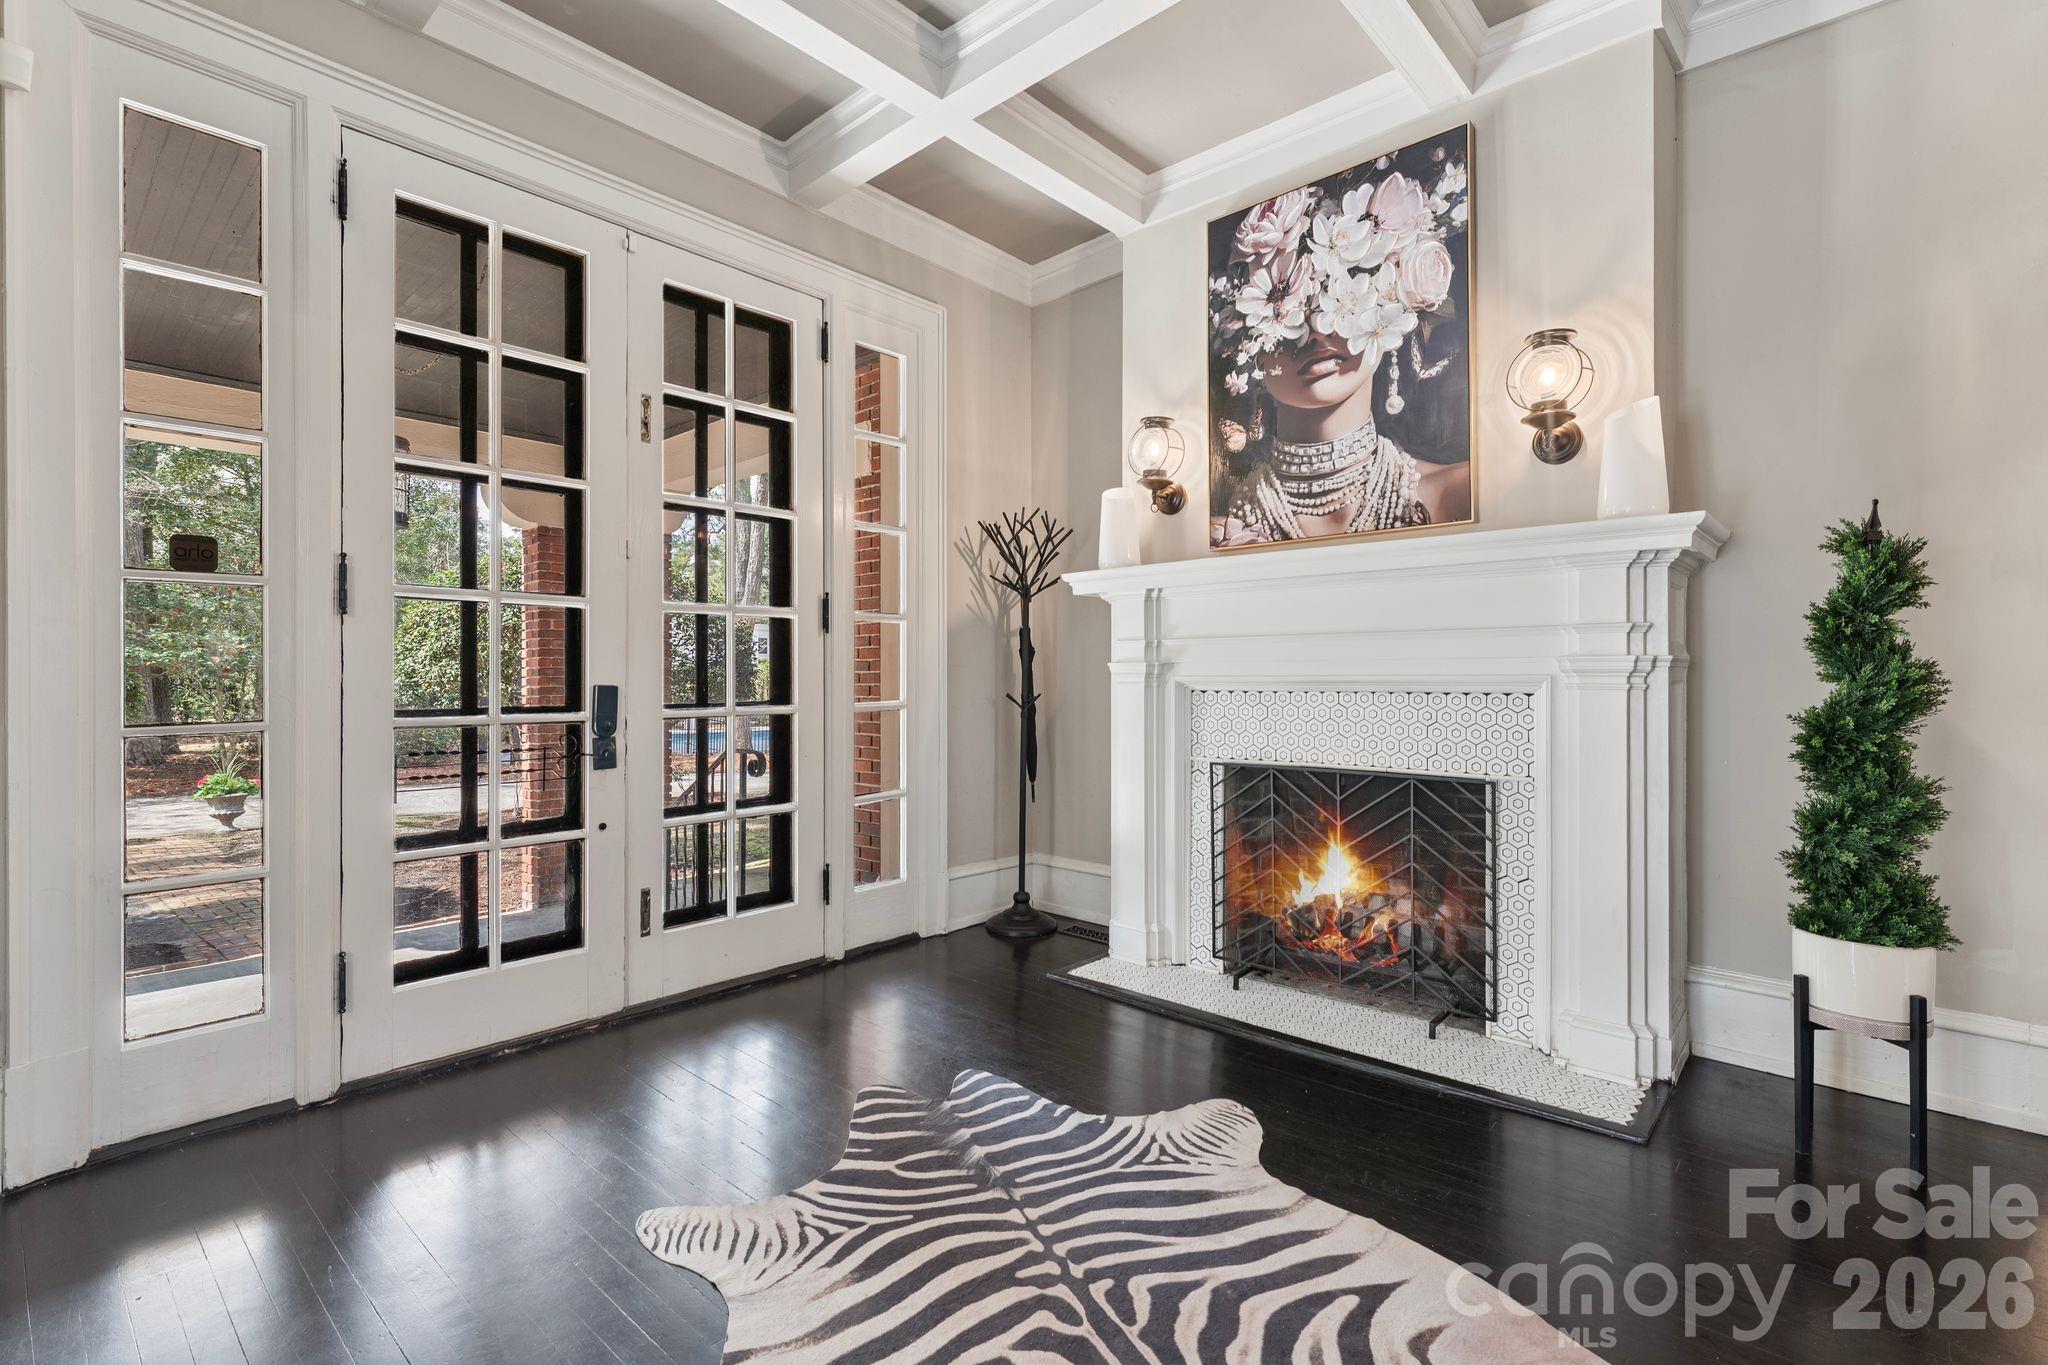
Living room with a lit white fireplace, coffered ceiling, French doors, and dark hardwood floors.
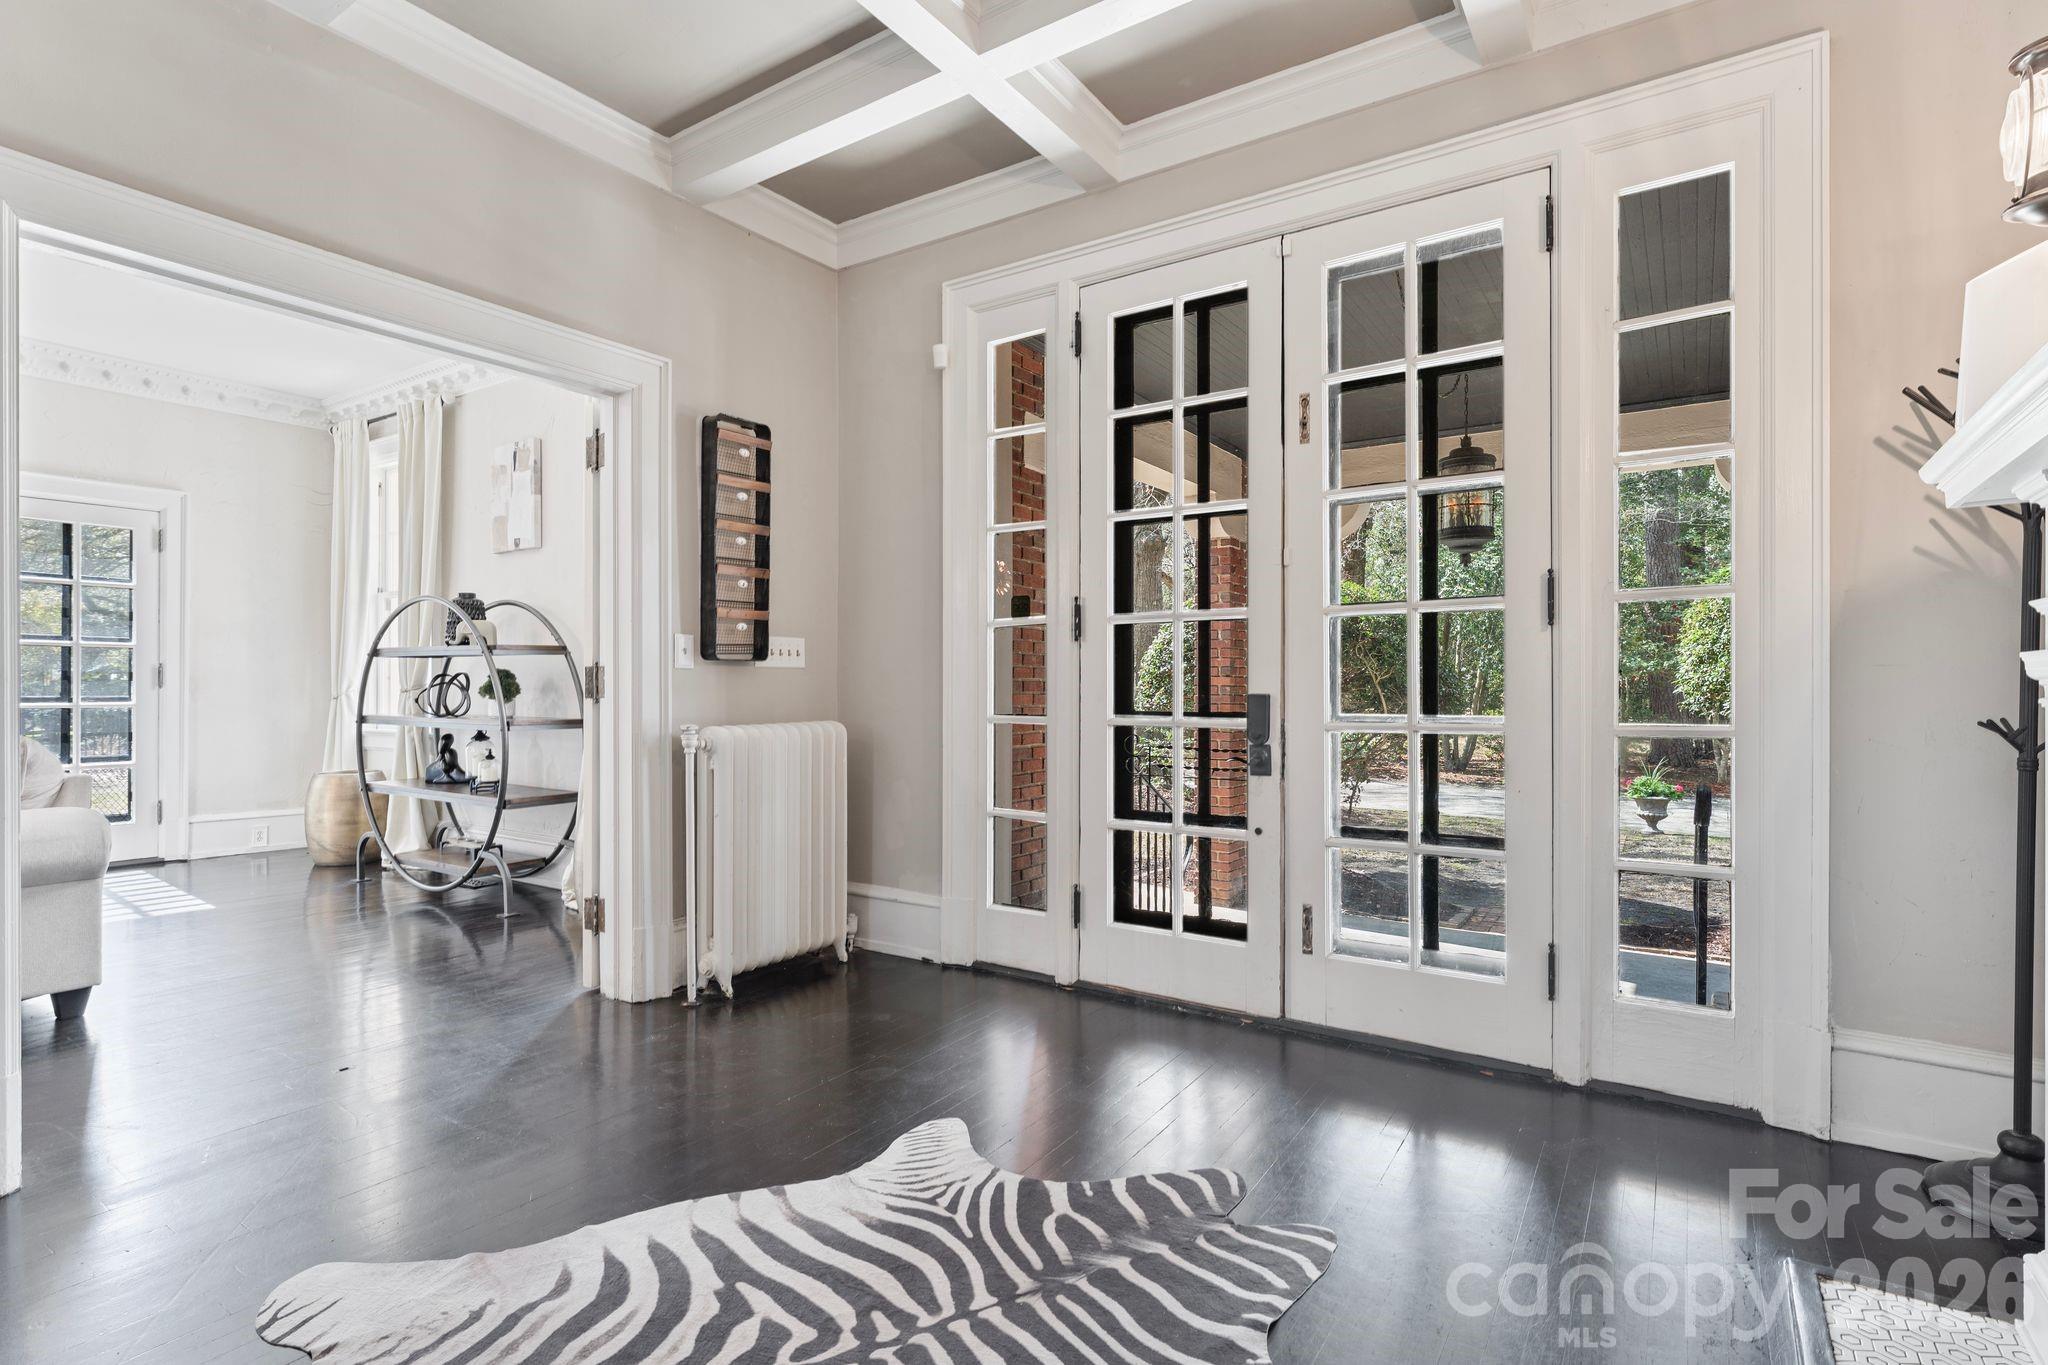
Entry room with white French doors, coffered ceiling, dark floors, and a zebra-pattern rug.
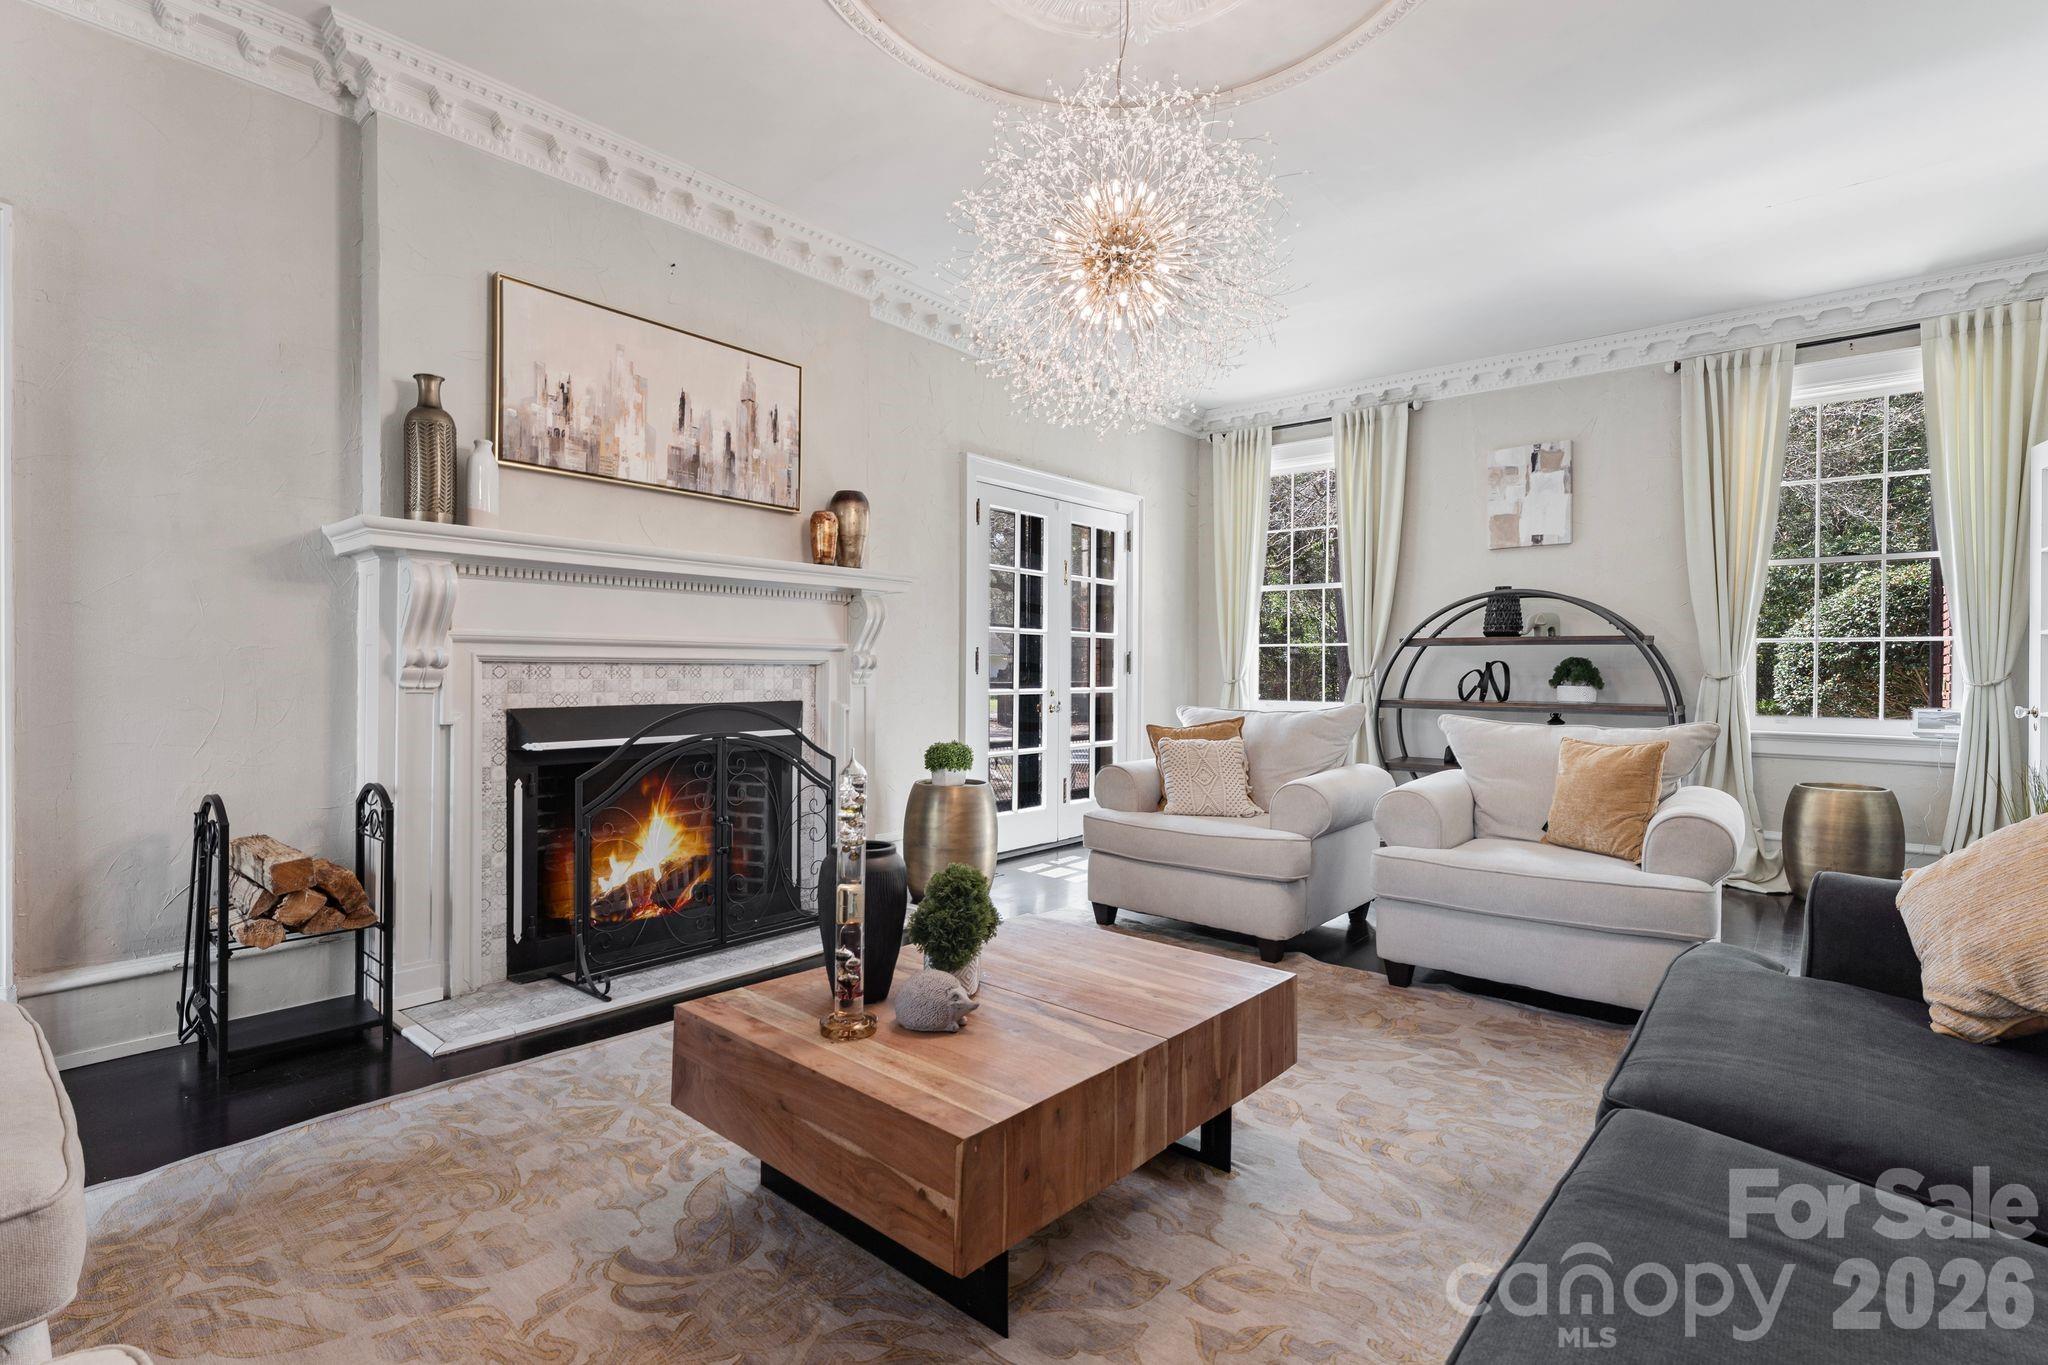
Furnished living room with an ornate white fireplace, tall windows, pale sofas, and a wood coffee table.
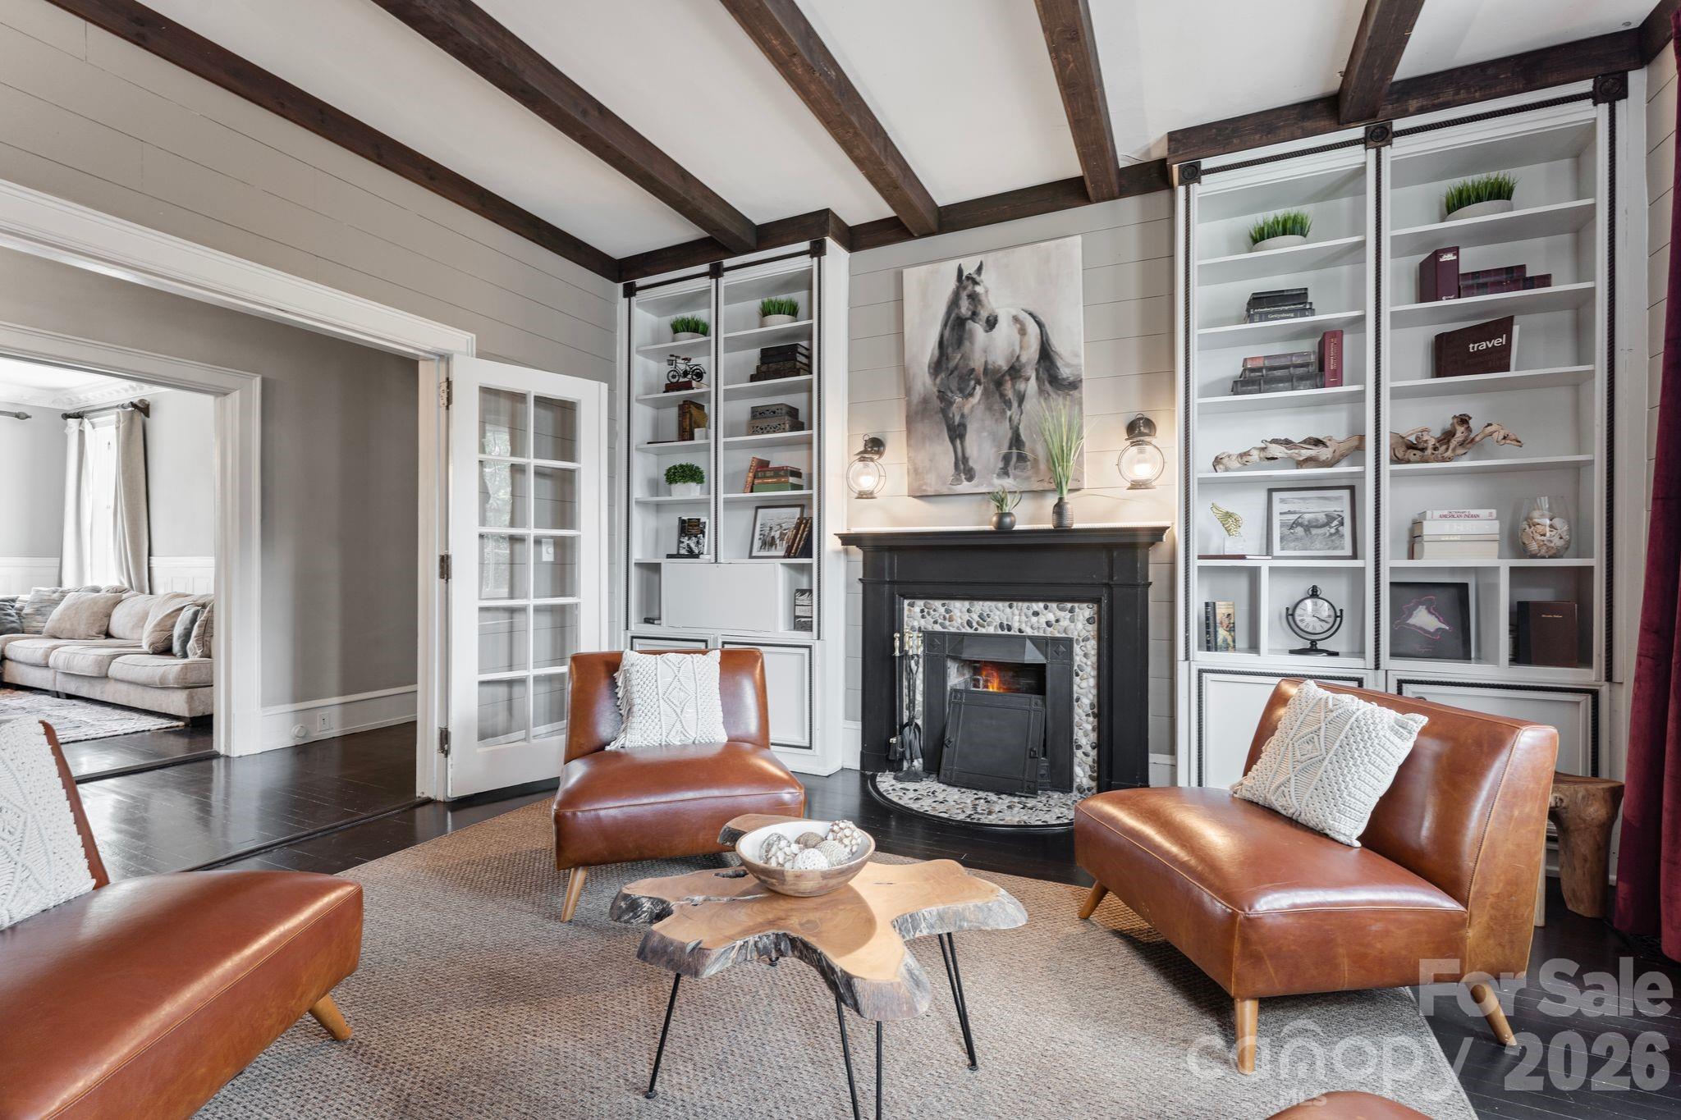
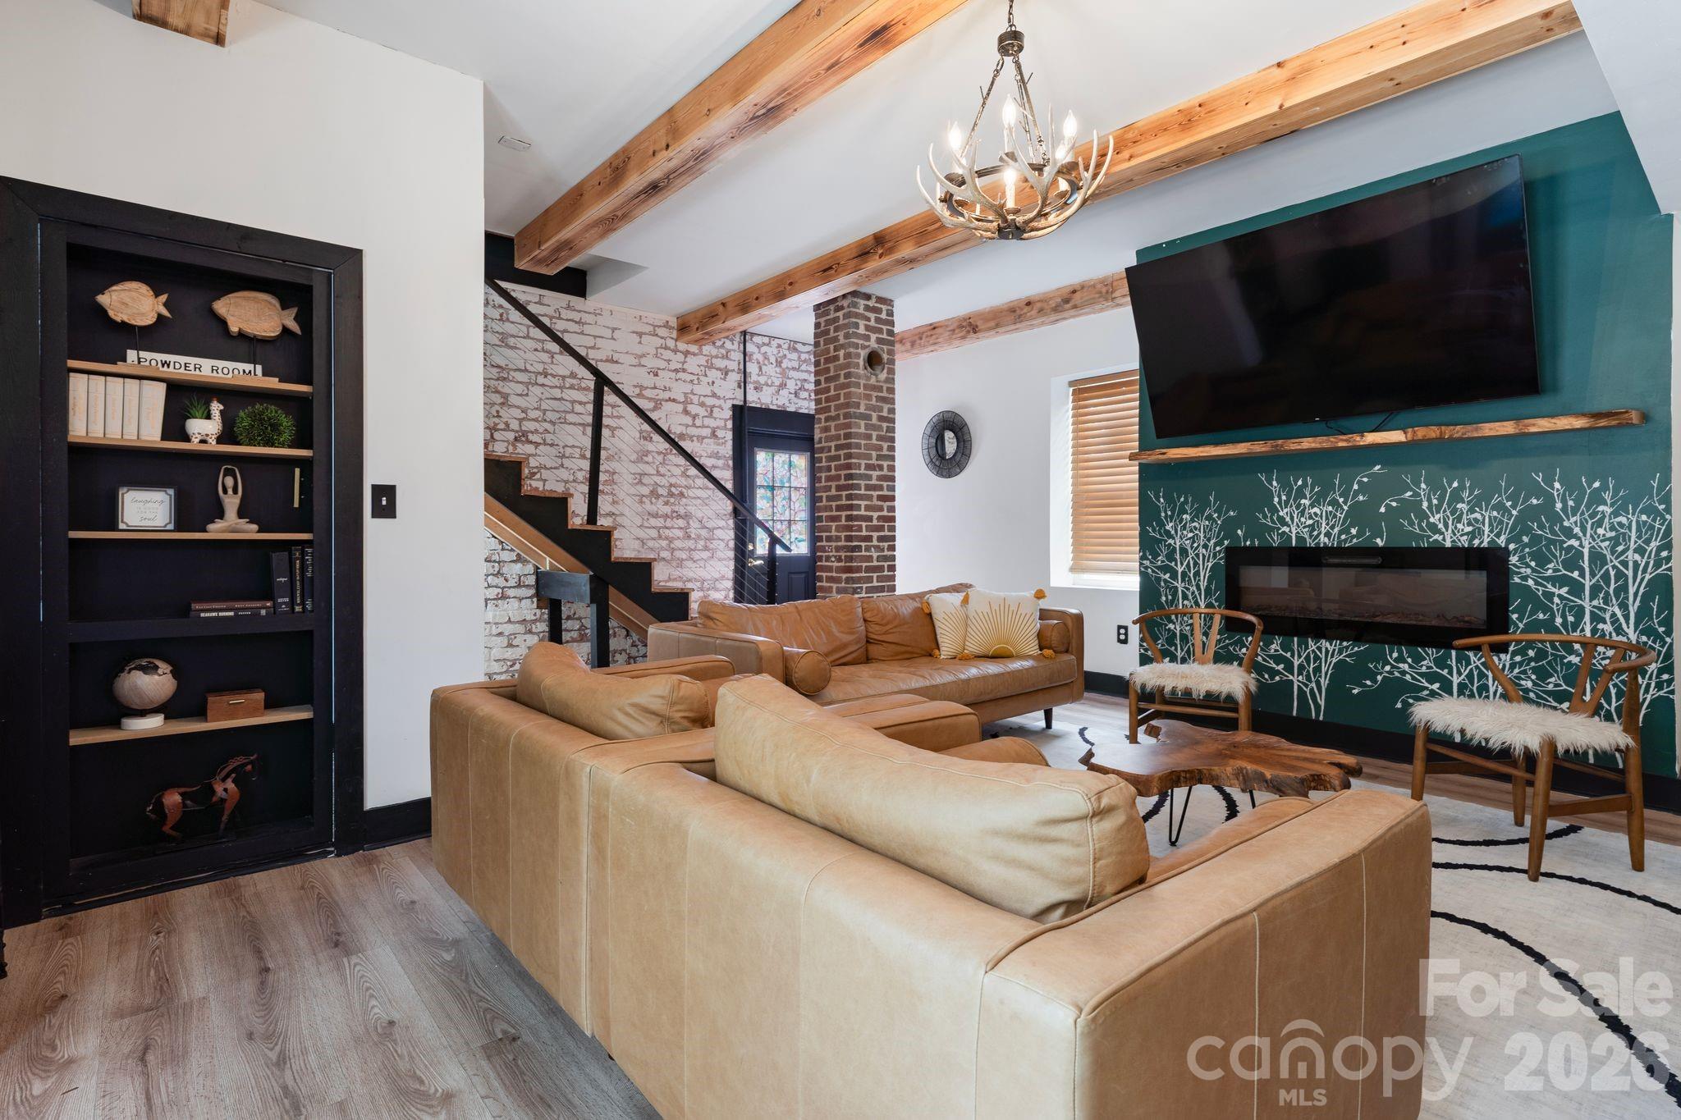
Living room with a pebble-surround fireplace, built-in shelves, exposed beams, and brown leather chairs.
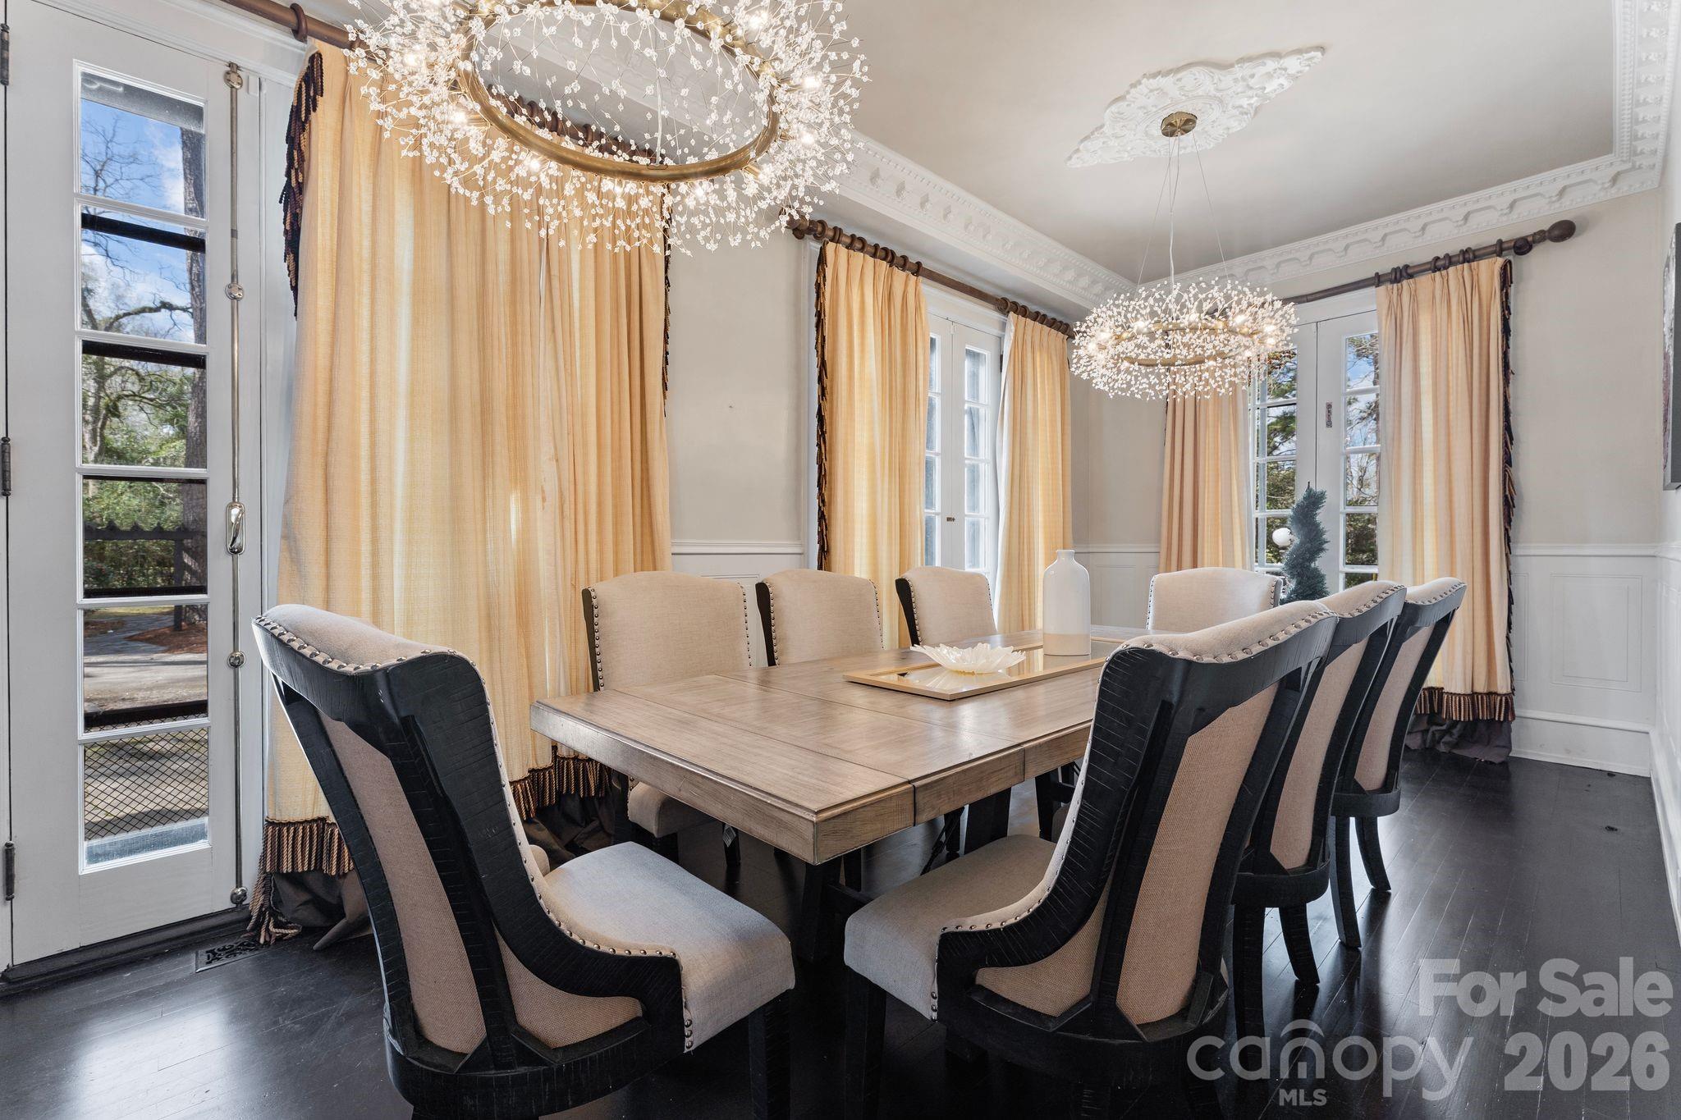
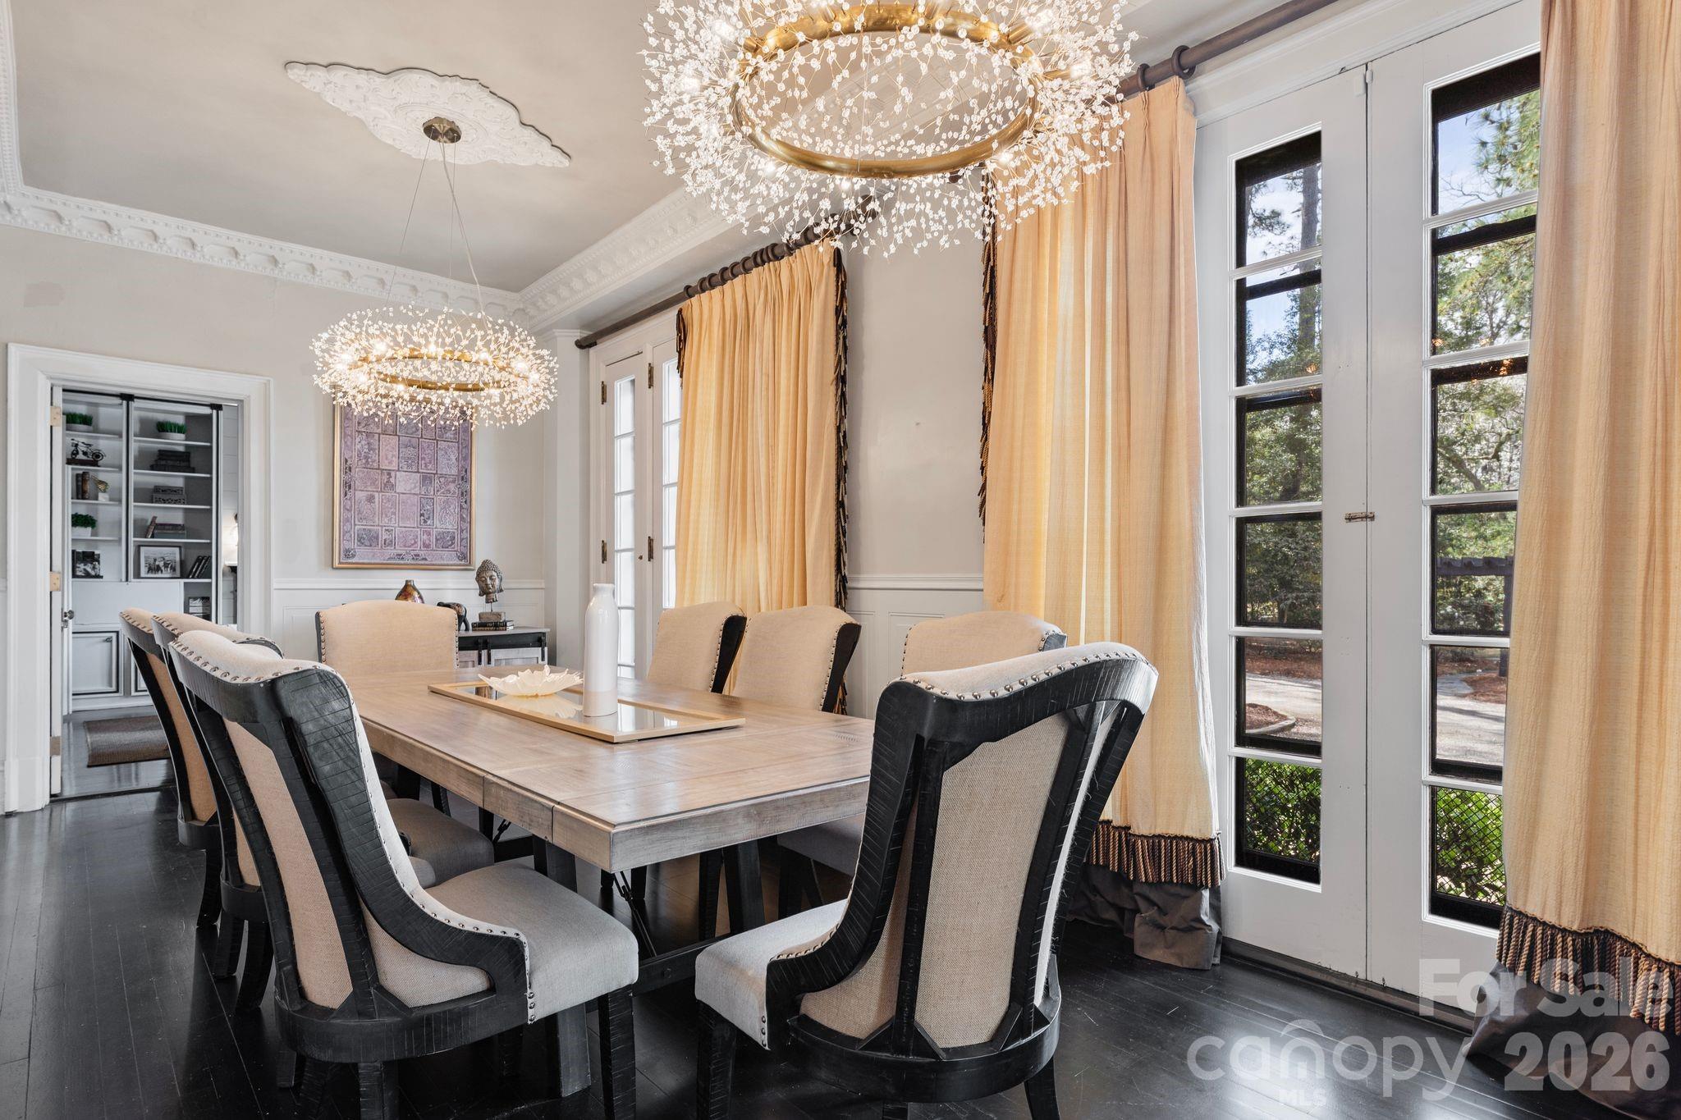
Dining room with a large wood table, upholstered chairs, crystal chandeliers, and gold curtains.
Dining room with a large table, upholstered chairs, statement chandeliers, and tall curtained windows.
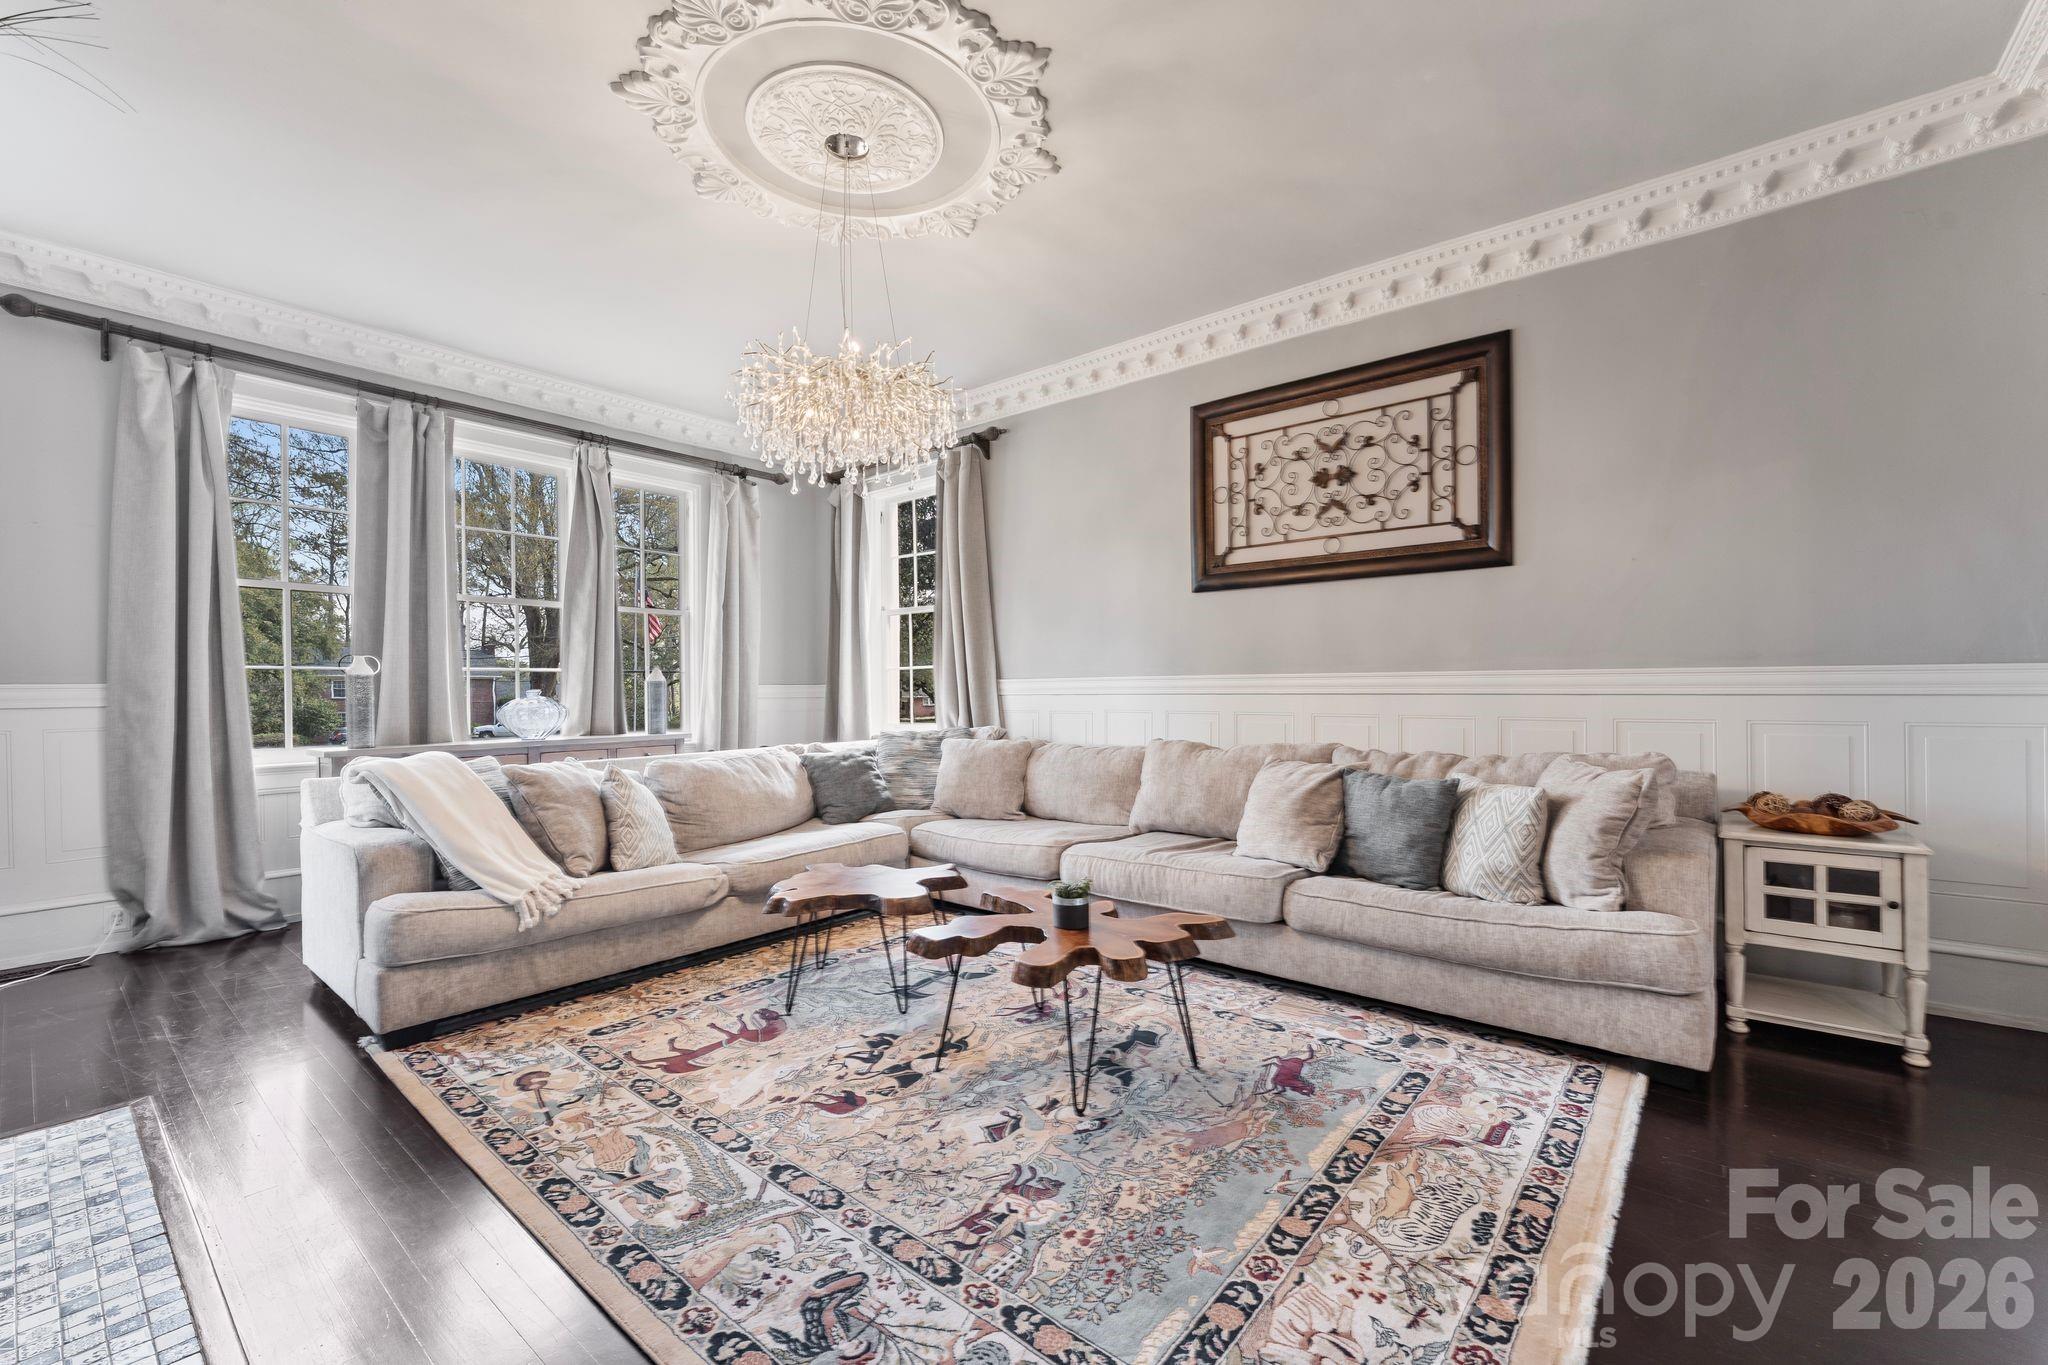
Living room with a beige sectional, patterned rug, crystal chandelier, and ornate ceiling medallion.
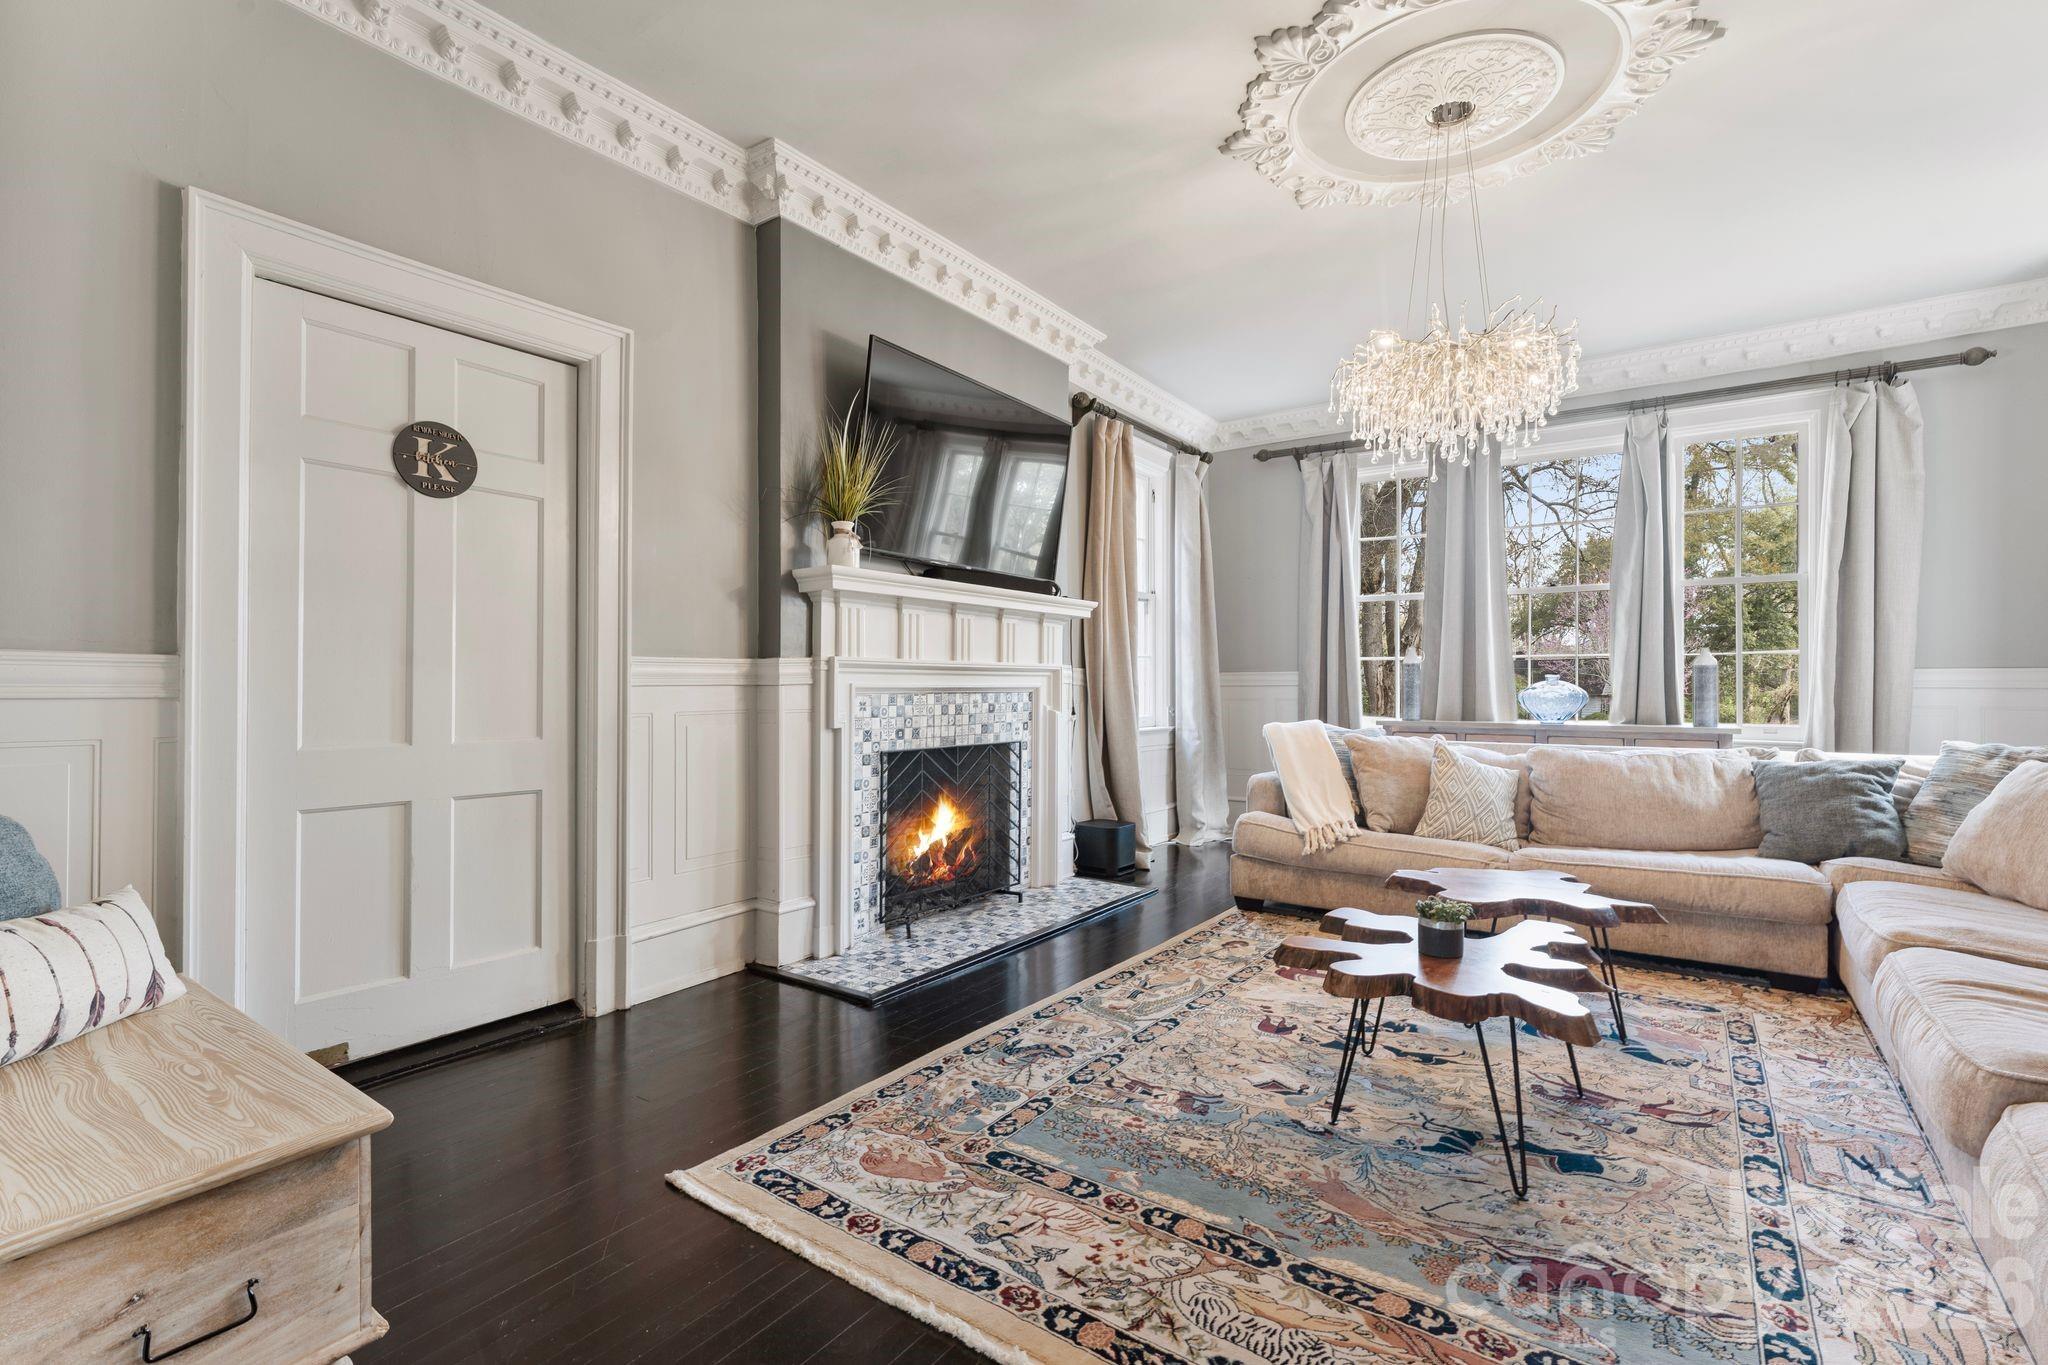
Living room with a tiled fireplace, beige sectional, tall windows, and ornate chandelier.
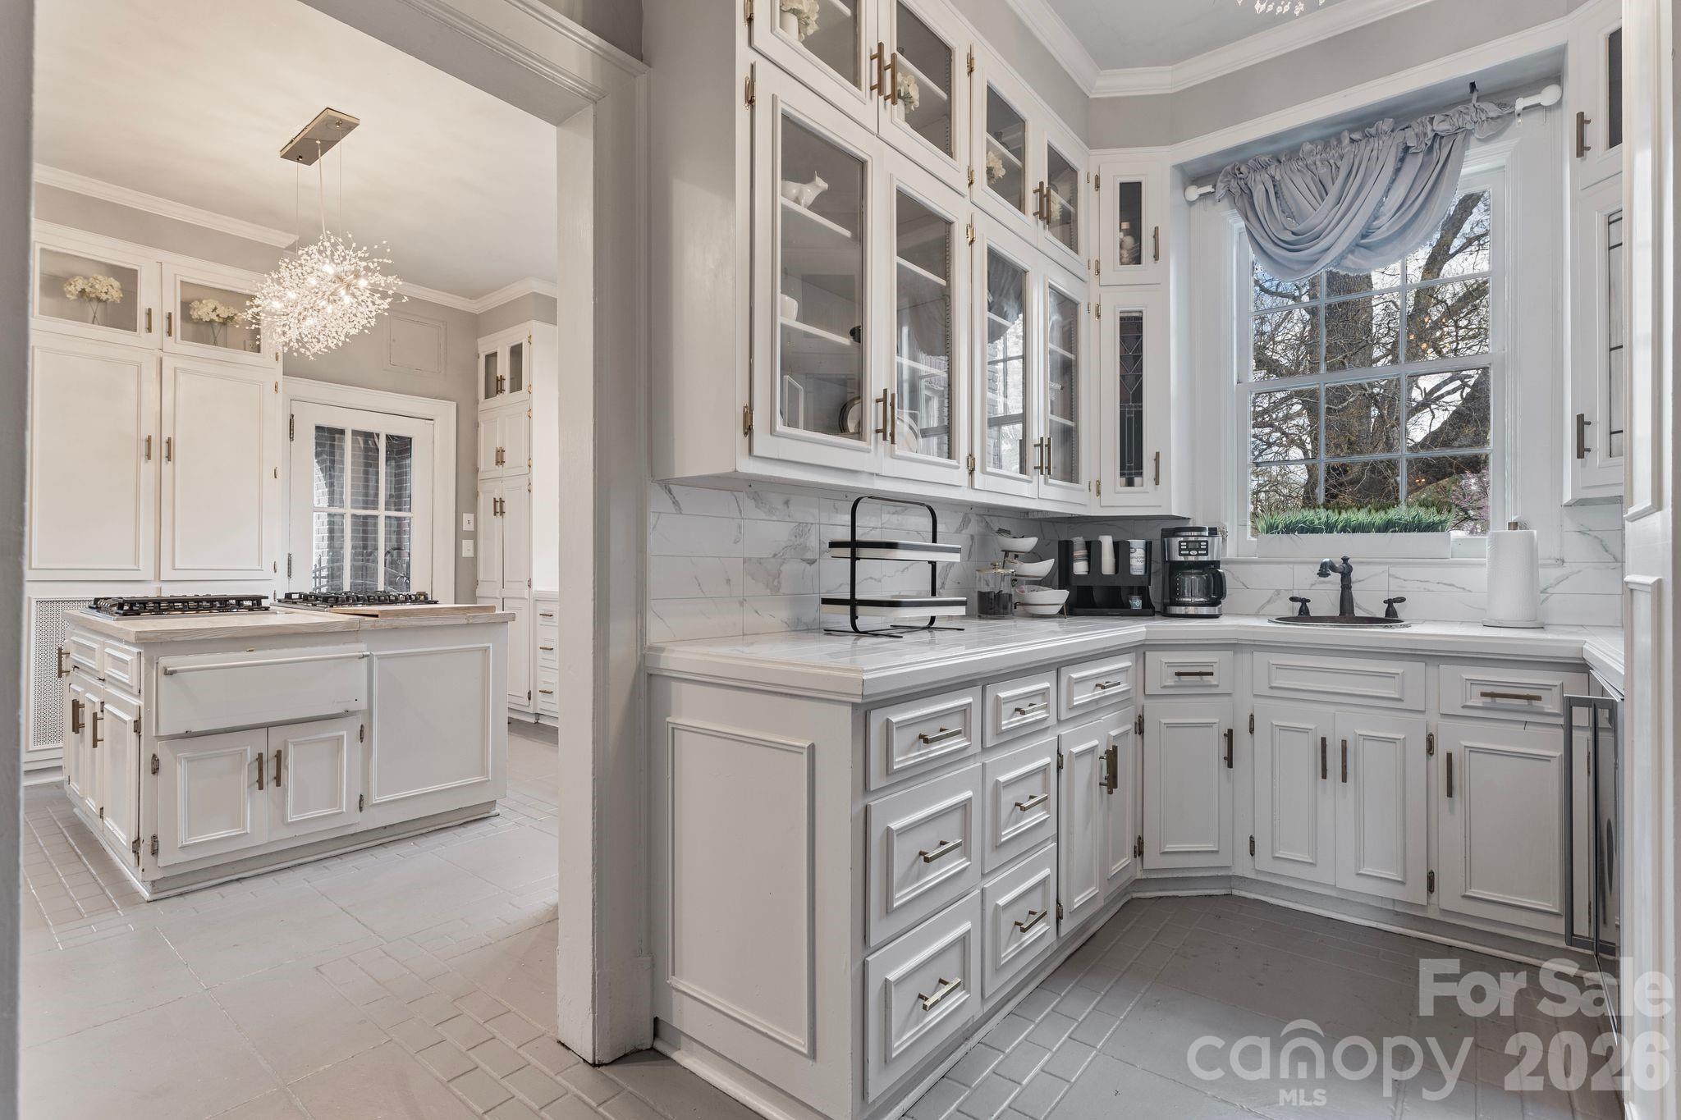
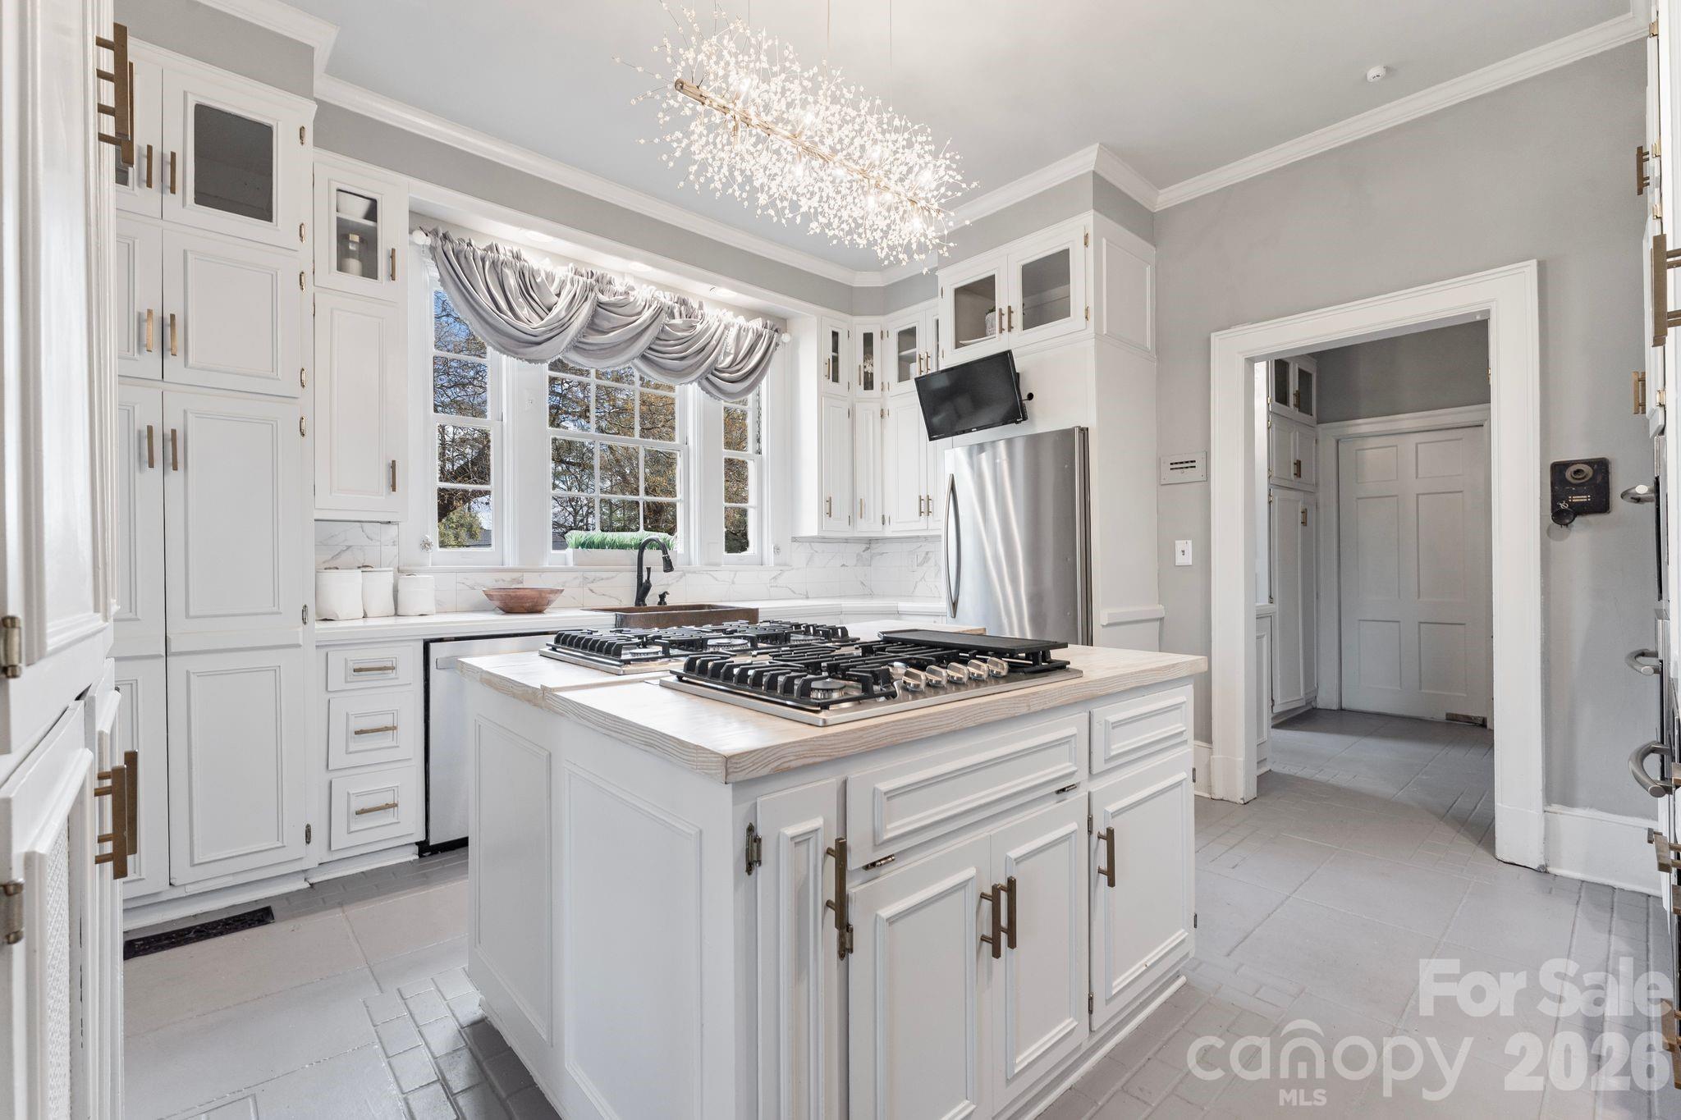
White kitchen with glass-front cabinets, a large cooktop island, and a tall window.
White kitchen with a large gas cooktop island, tall windows, and a branching chandelier.
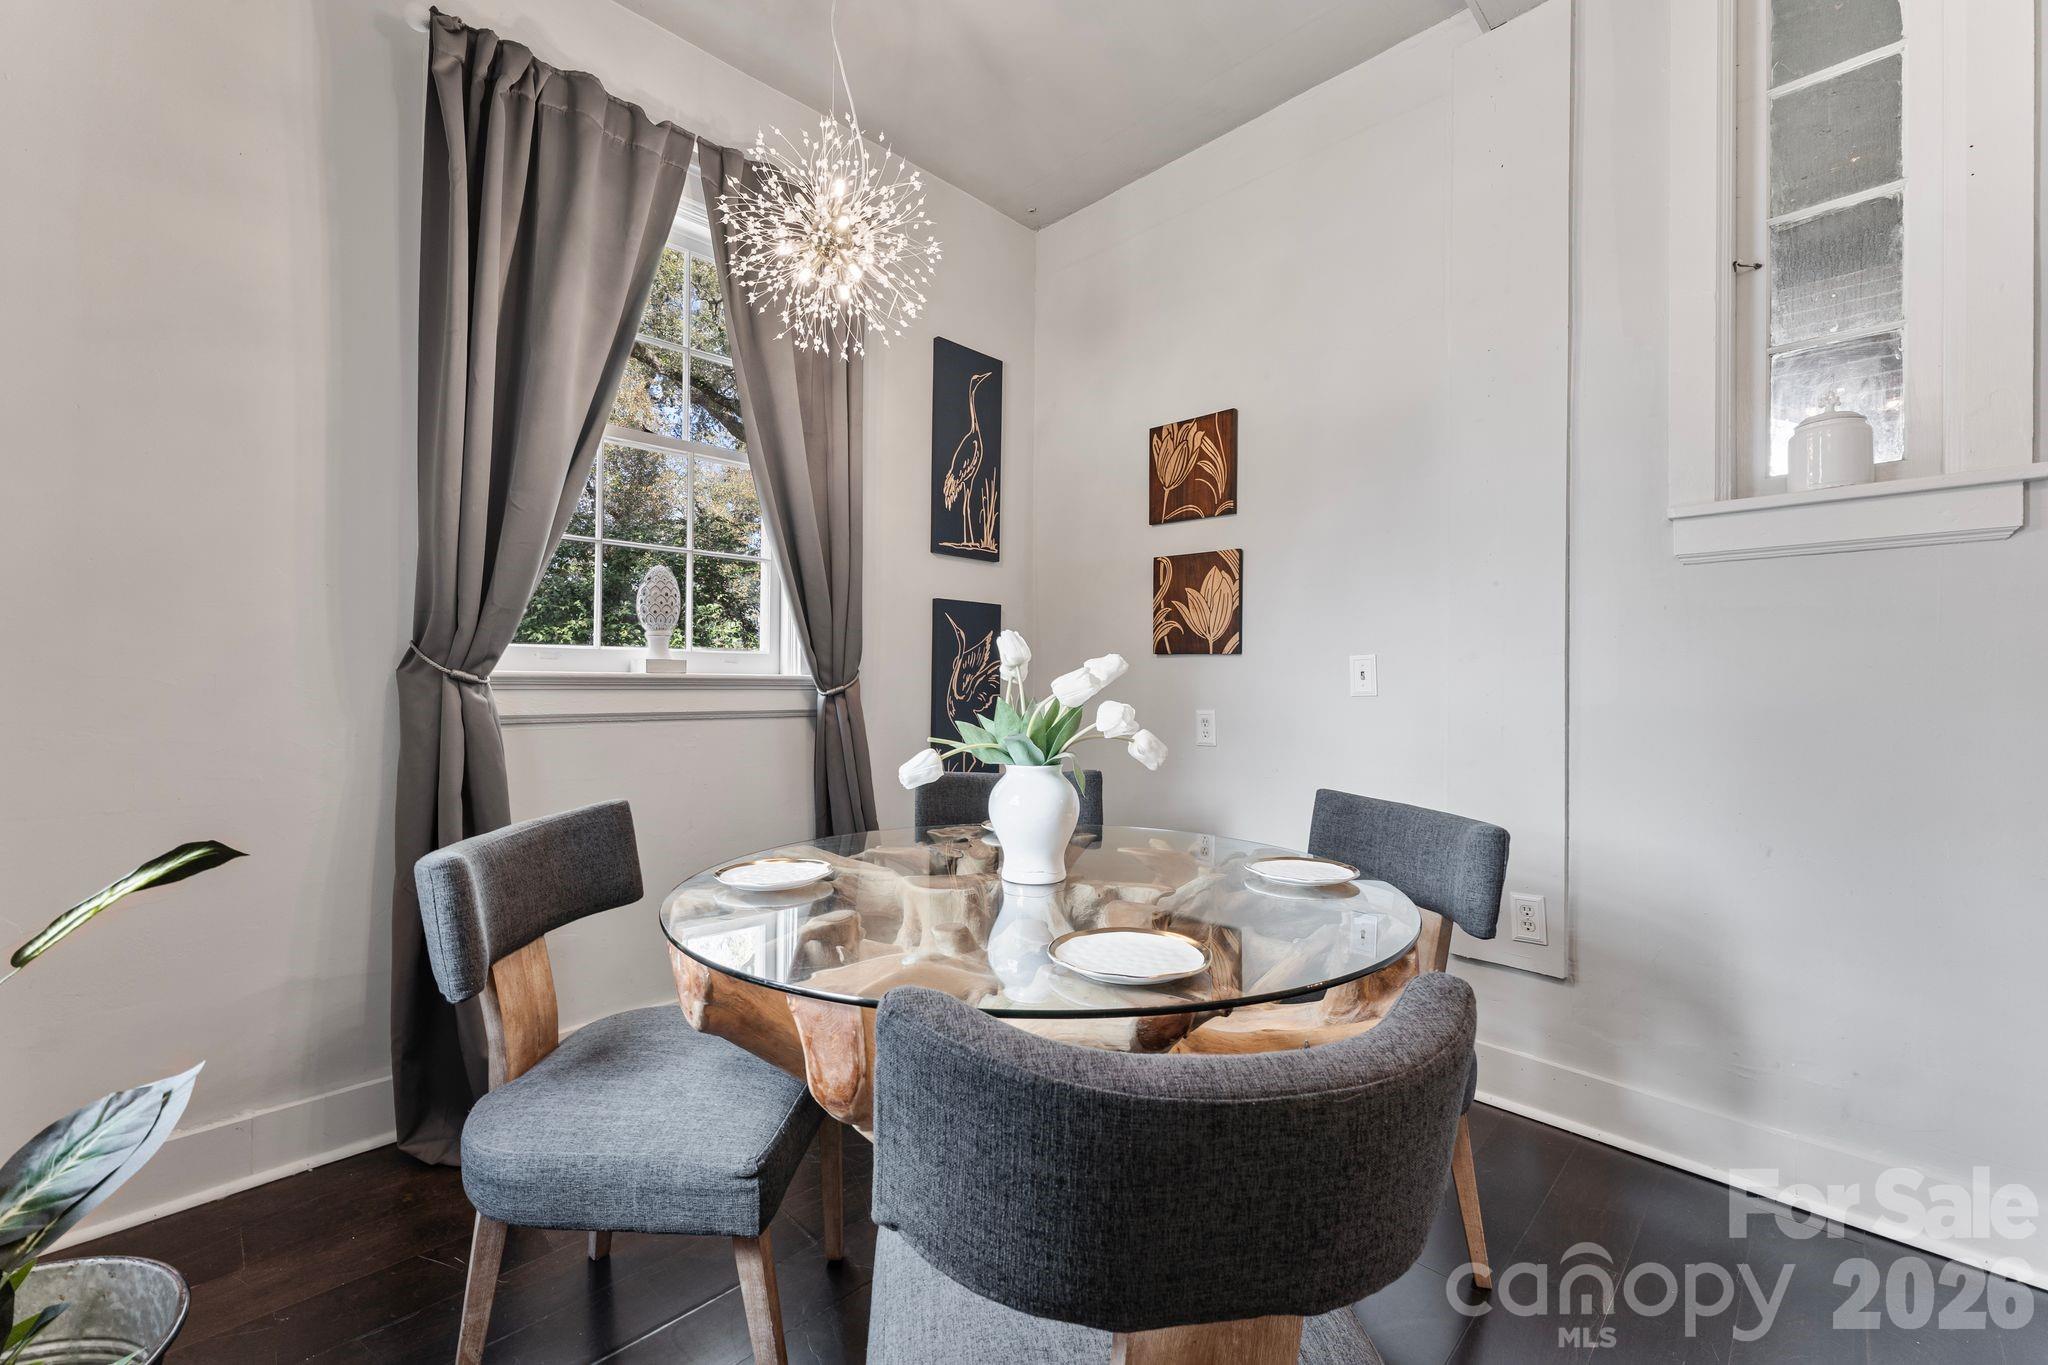
Dining room with a round glass-top table, gray chairs, and a starburst chandelier.
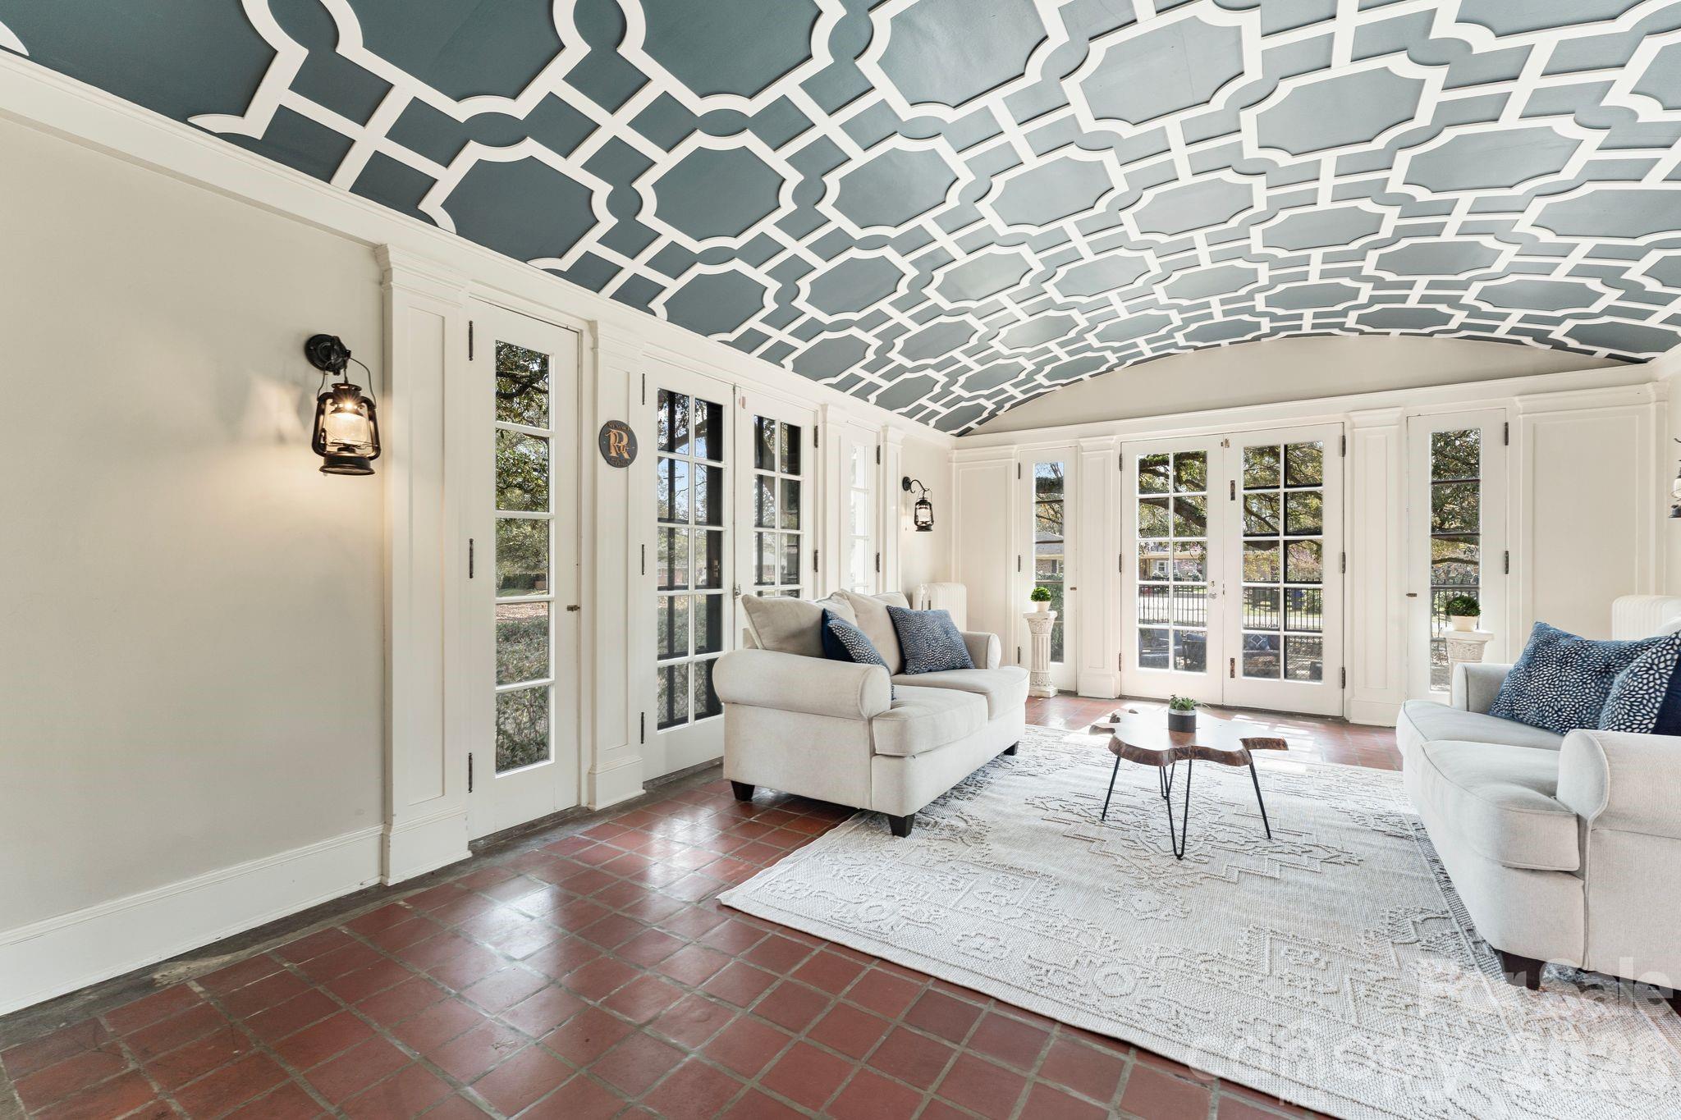
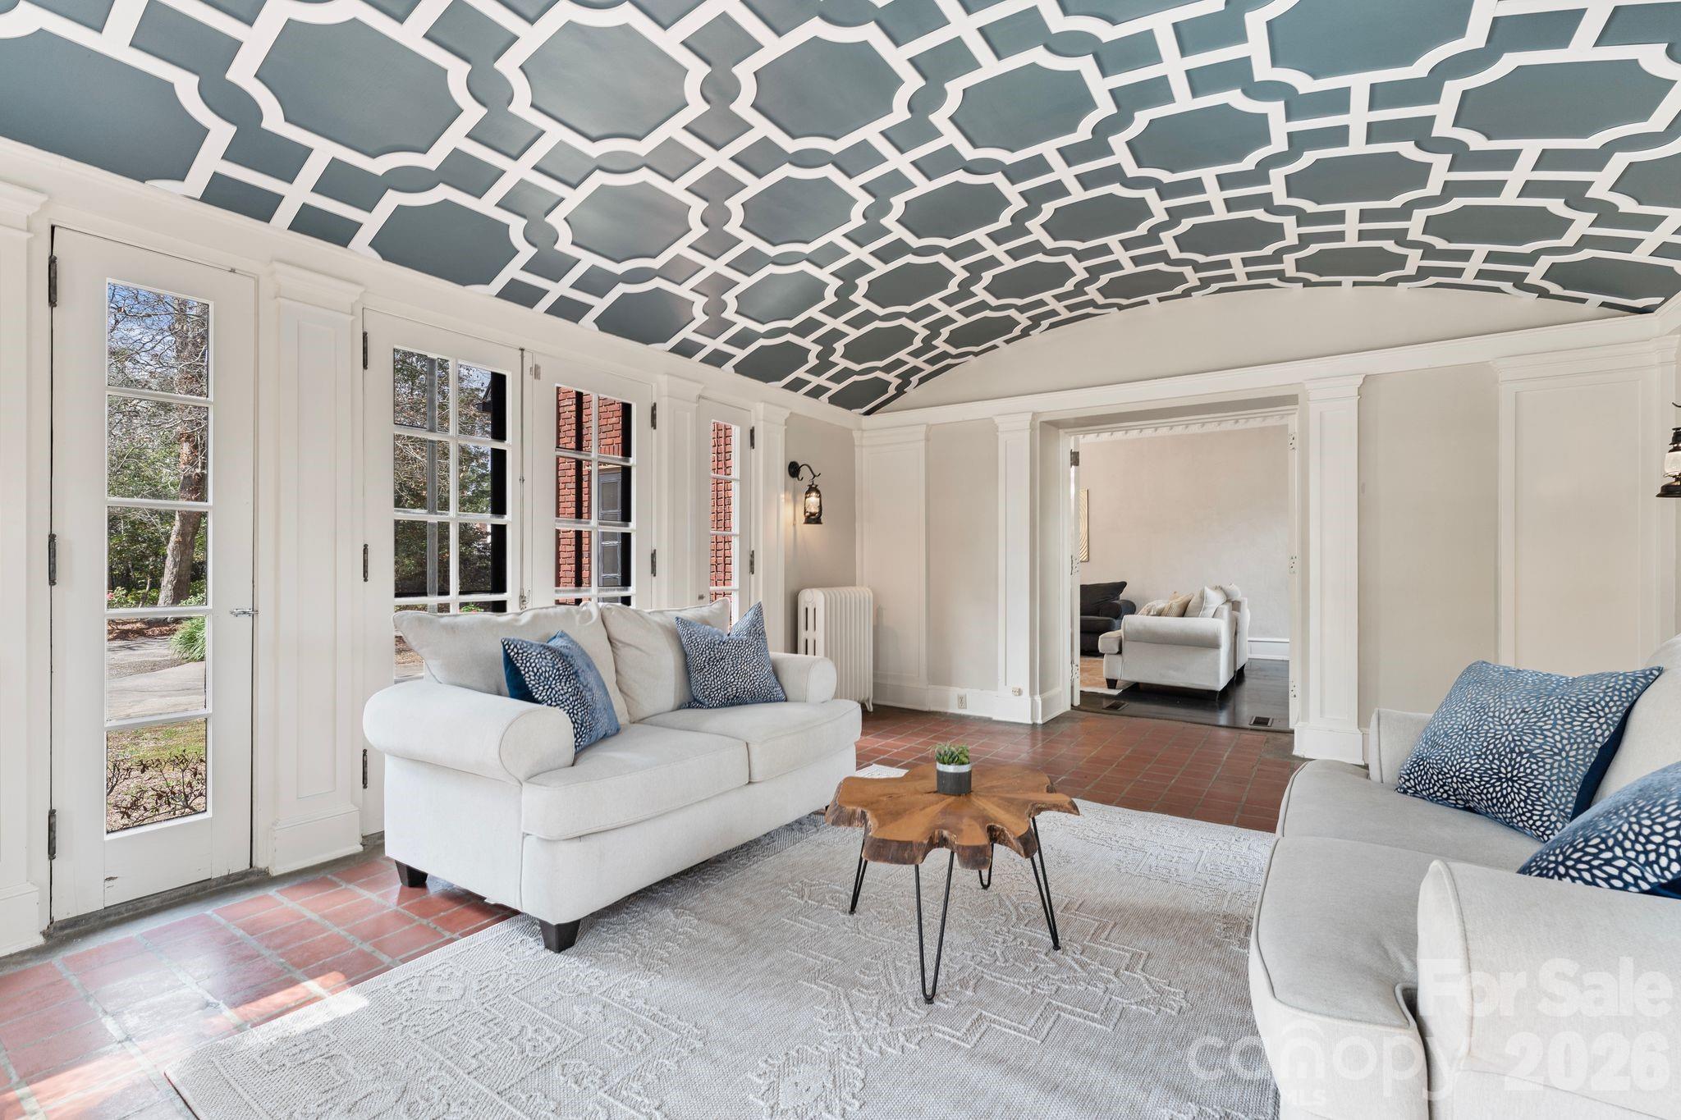
Living room with a patterned geometric ceiling, white sofas, red tile floor, and French doors.
Living room with a bold geometric ceiling, terracotta tile floors, French doors, and white sofas.
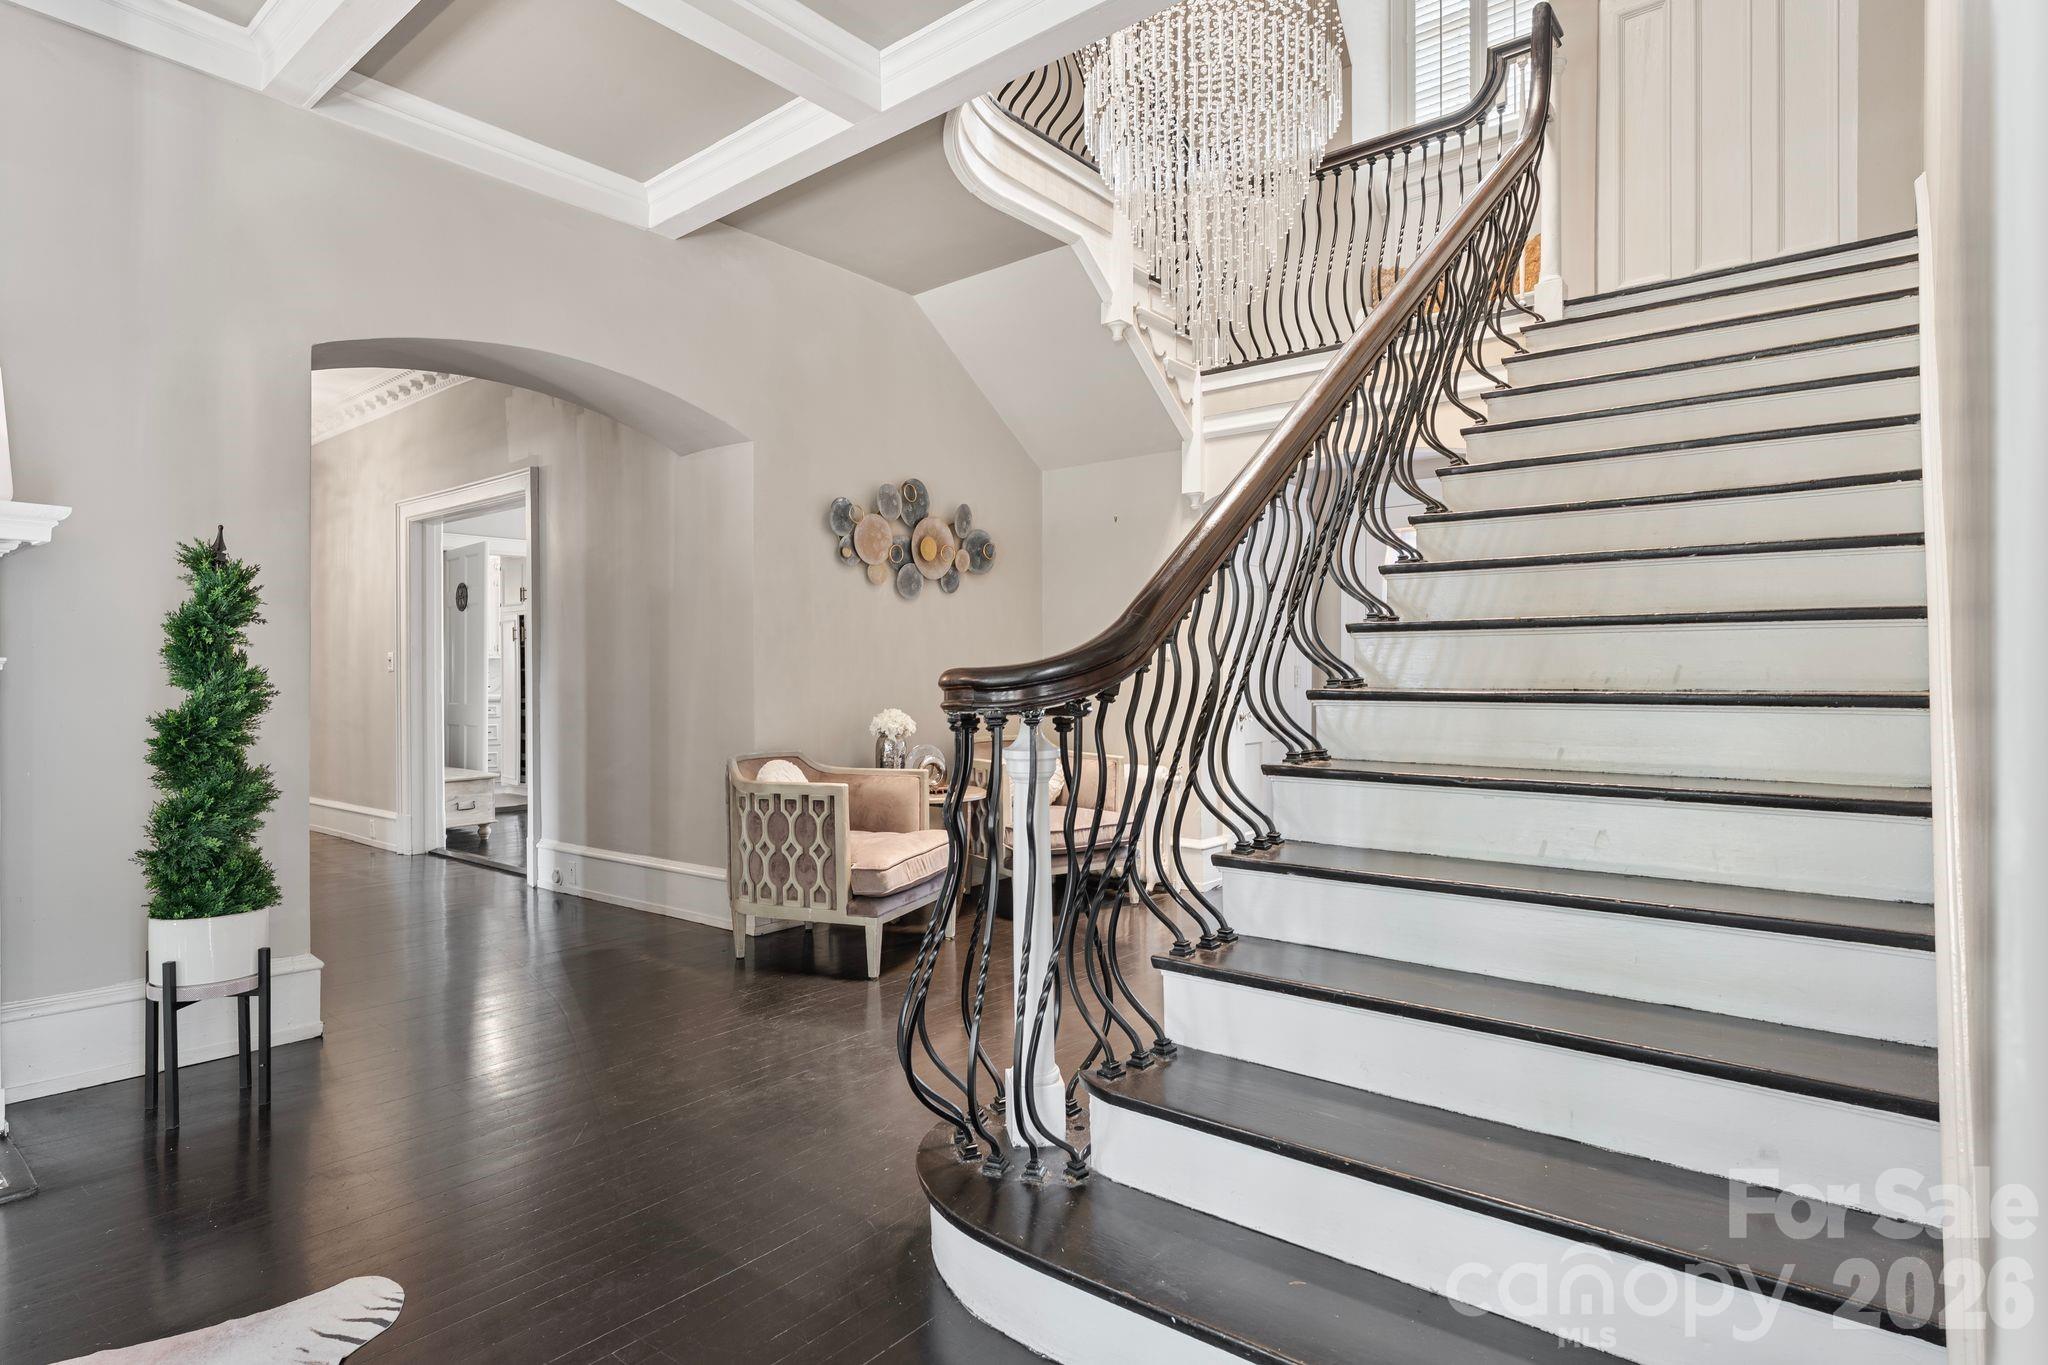
Foyer with a sweeping curved staircase, ornate dark railings, crystal chandelier, and seating nook.
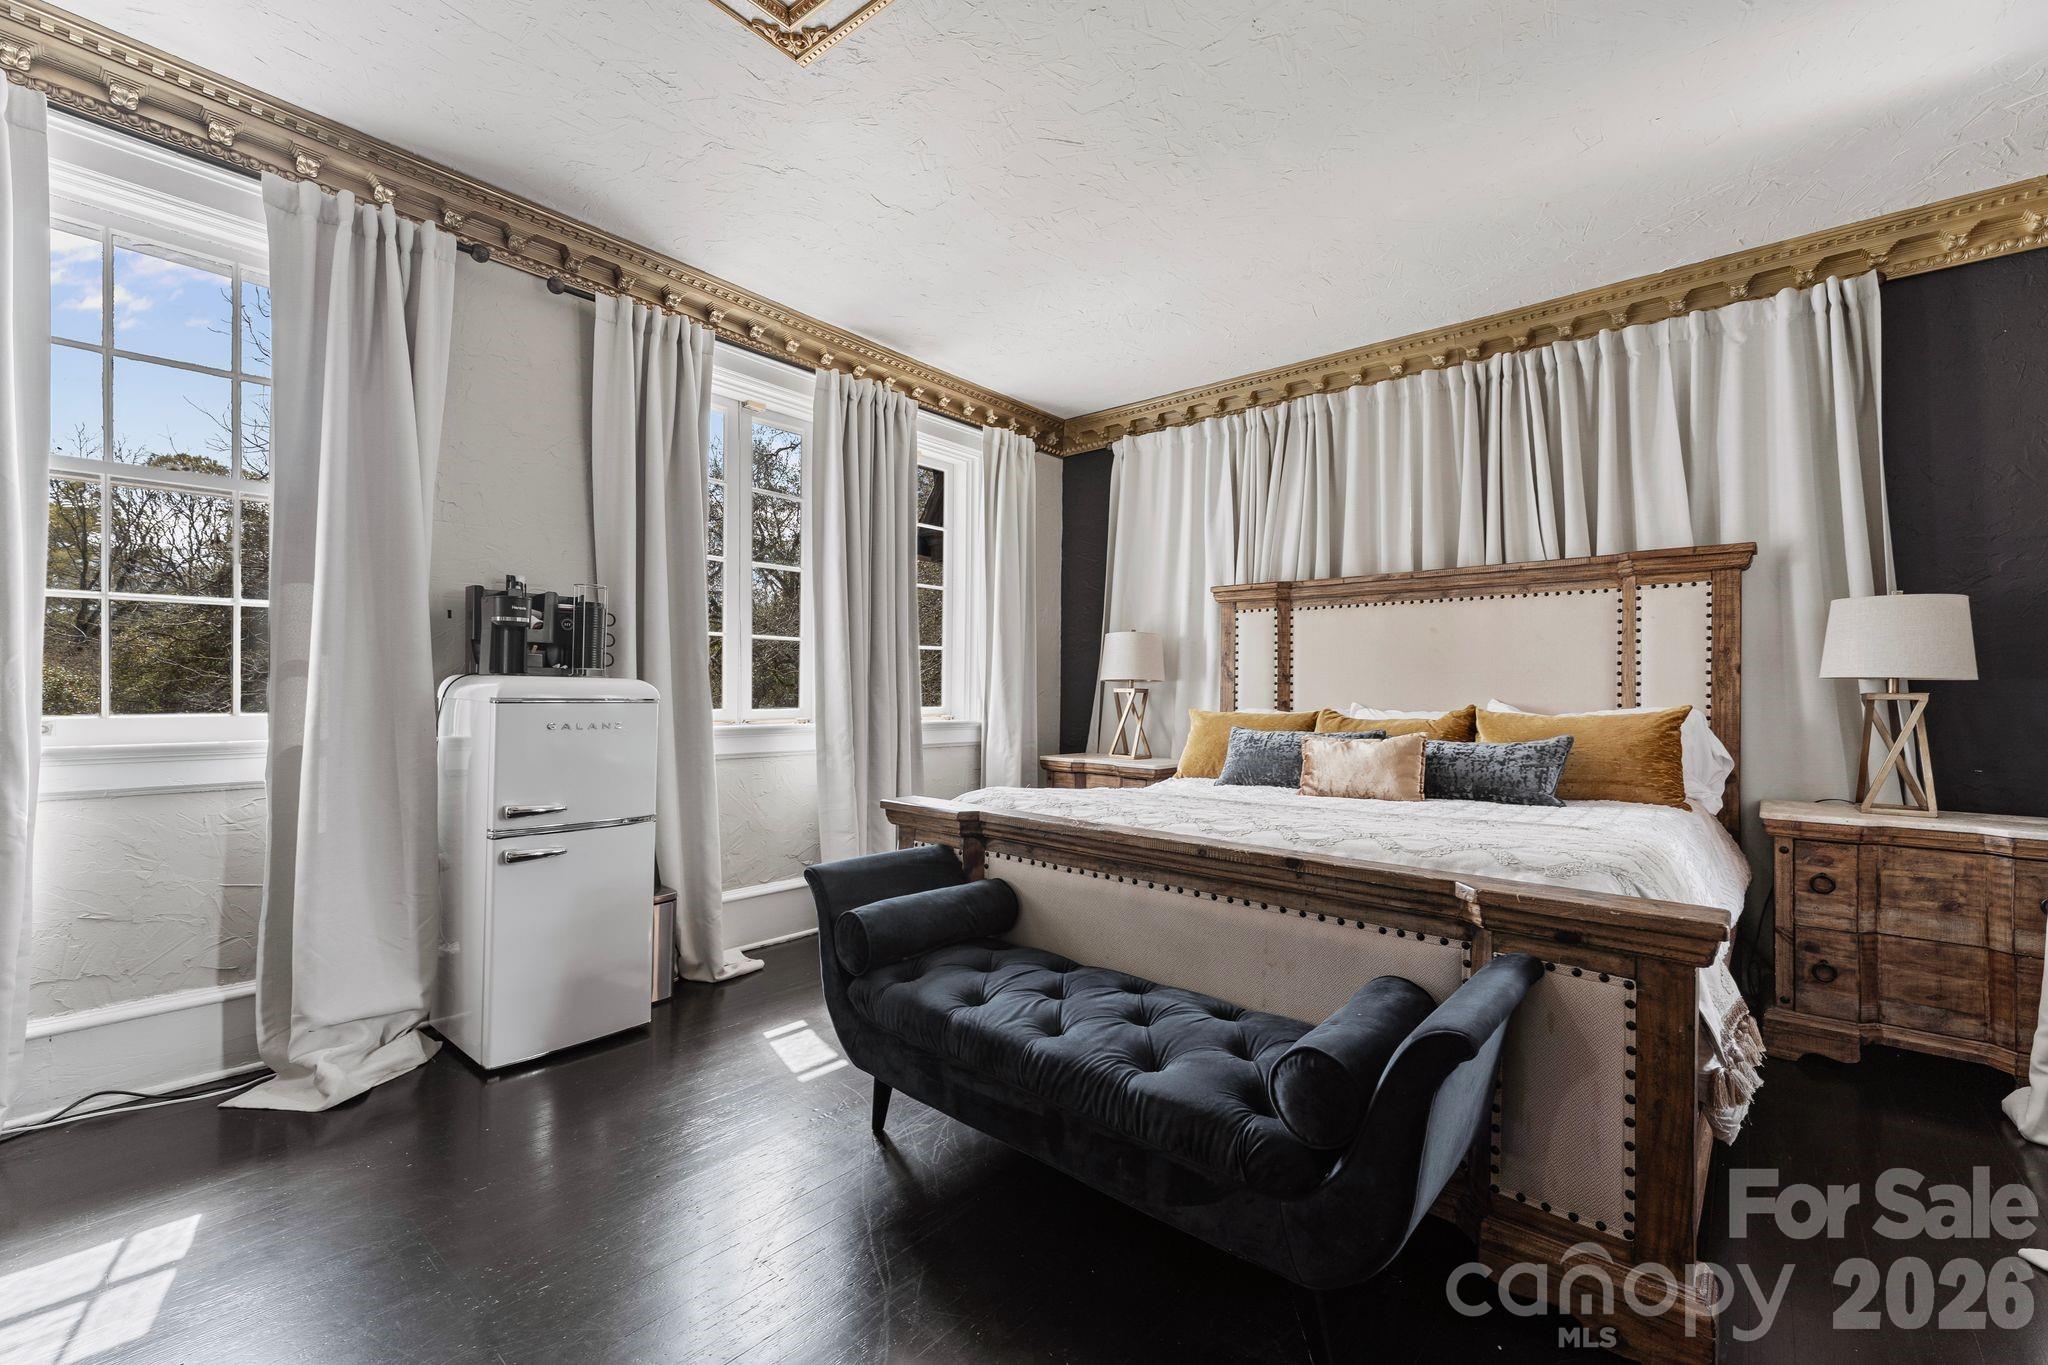
Bedroom with a rustic wood bed, dark tufted bench, tall curtained windows, and a small white refrigerator.
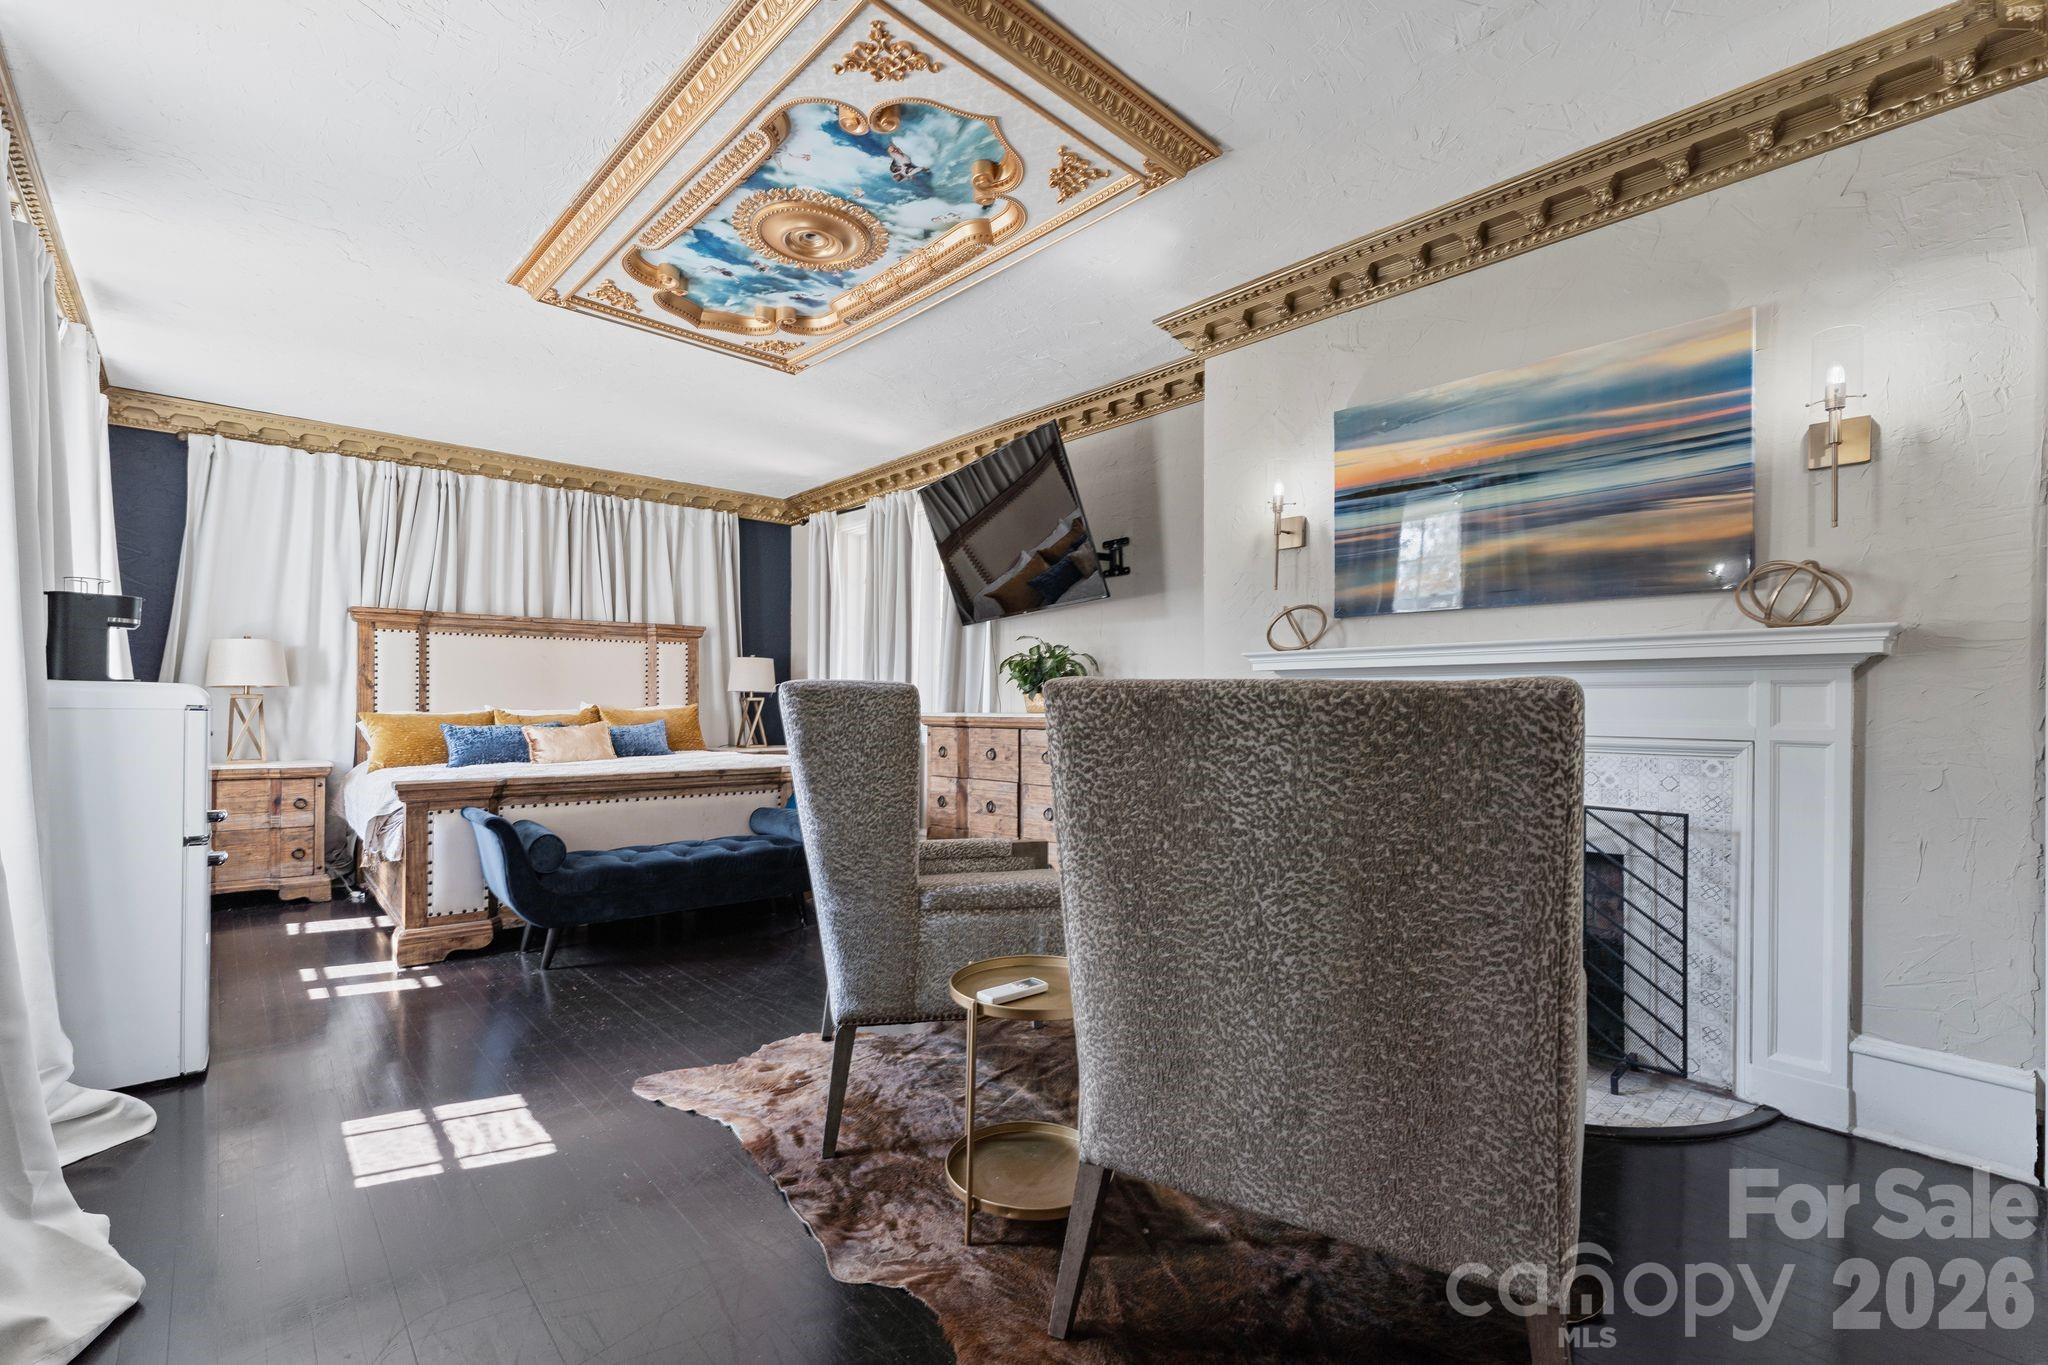
Staged bedroom with ornate gold ceiling trim, a fireplace, and gray upholstered chairs.
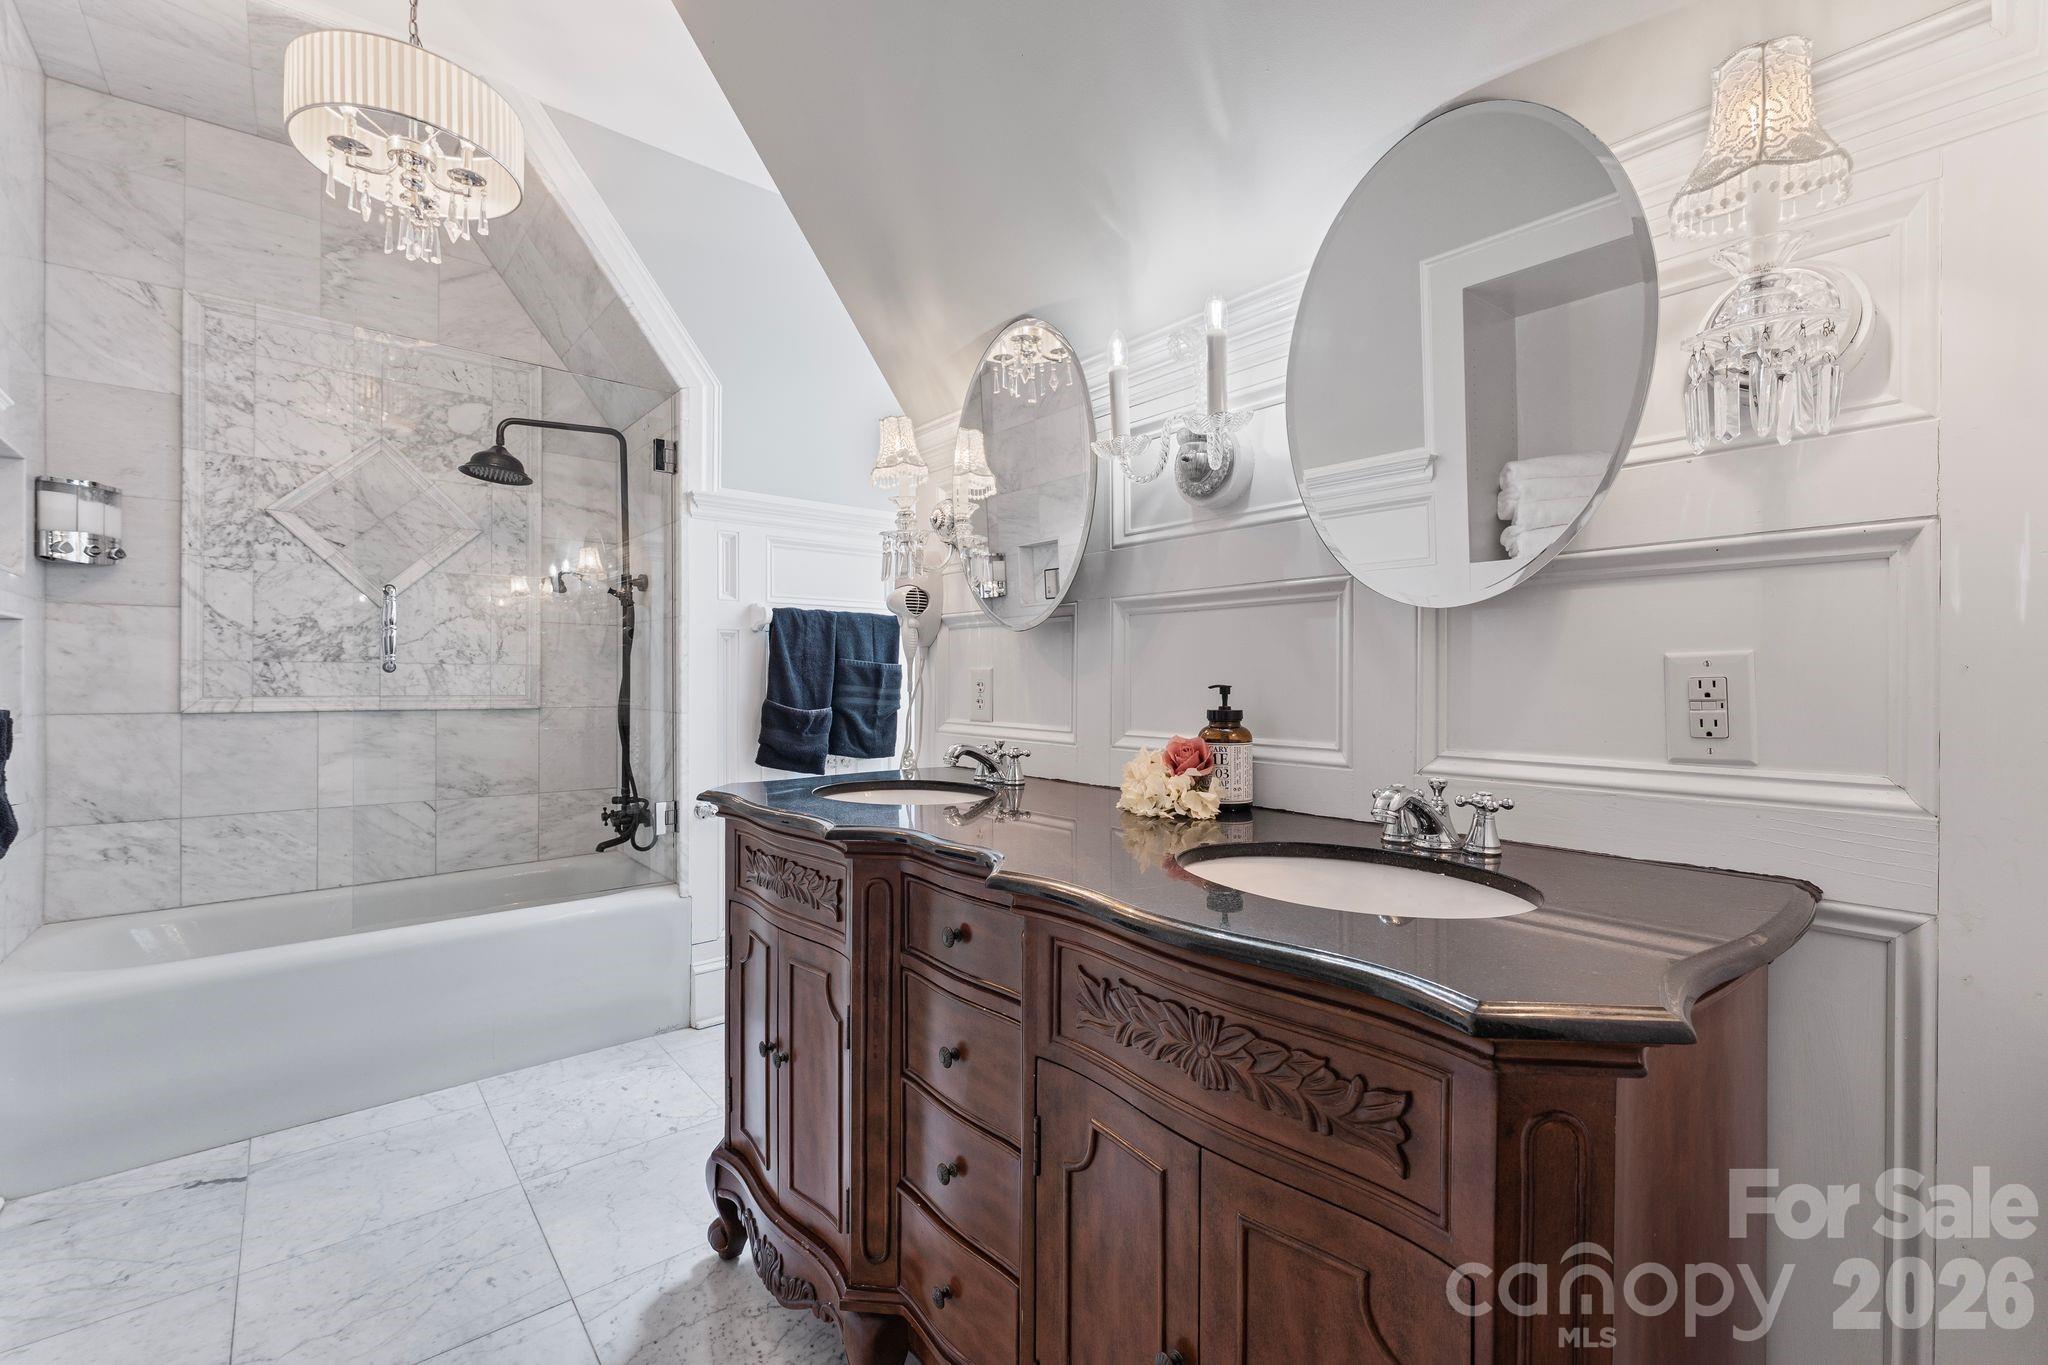
Bathroom with a marble-tiled shower and tub beside a carved dark wood double vanity.
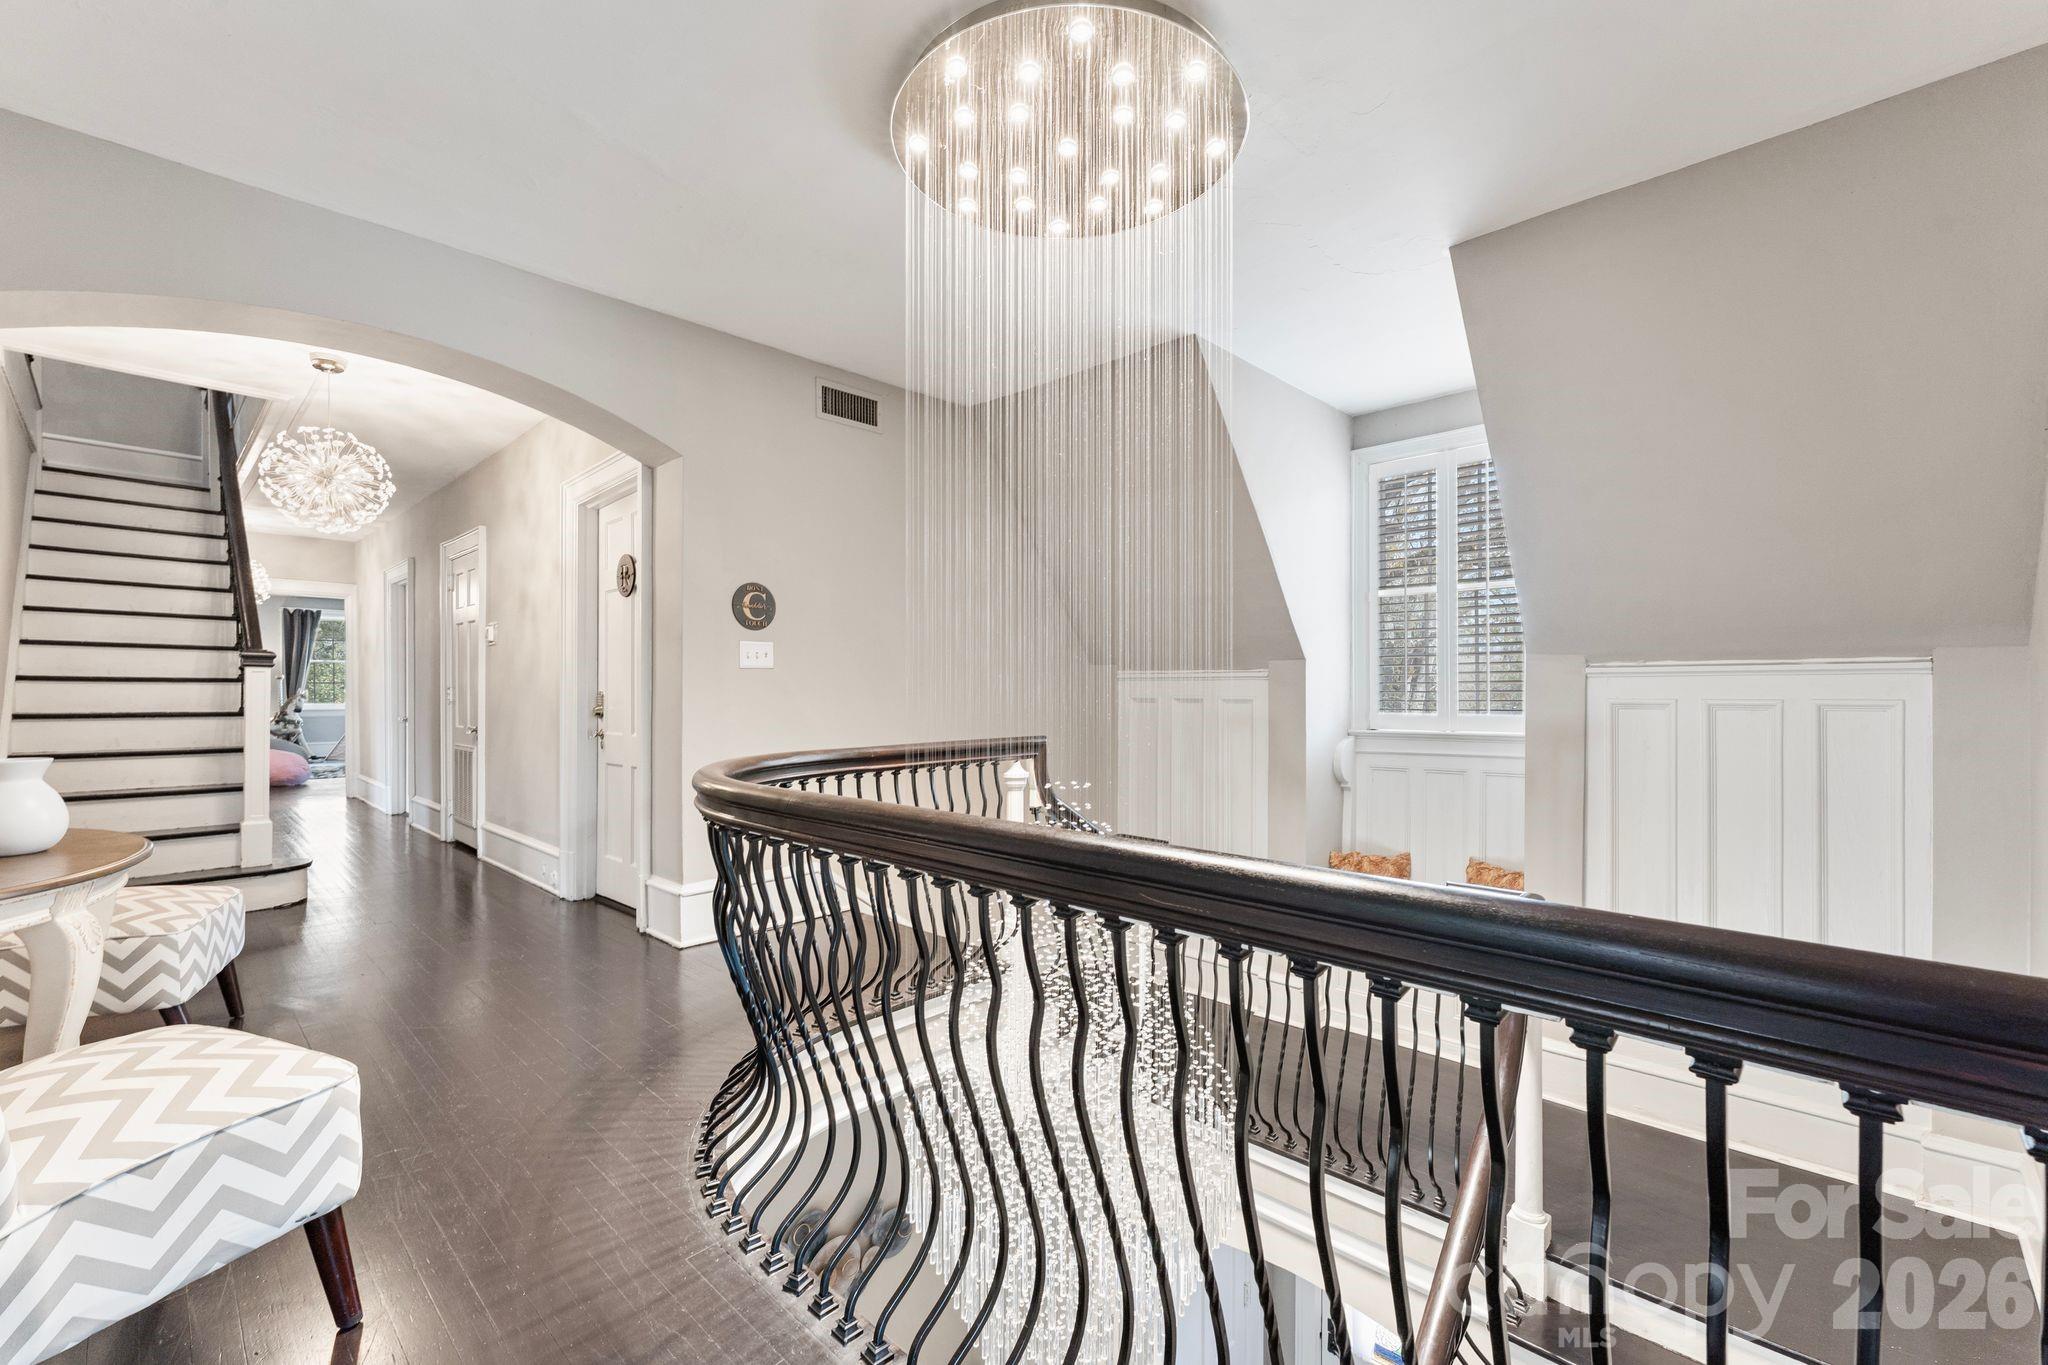
Upstairs landing with a curved iron railing and a dramatic cascading crystal chandelier.
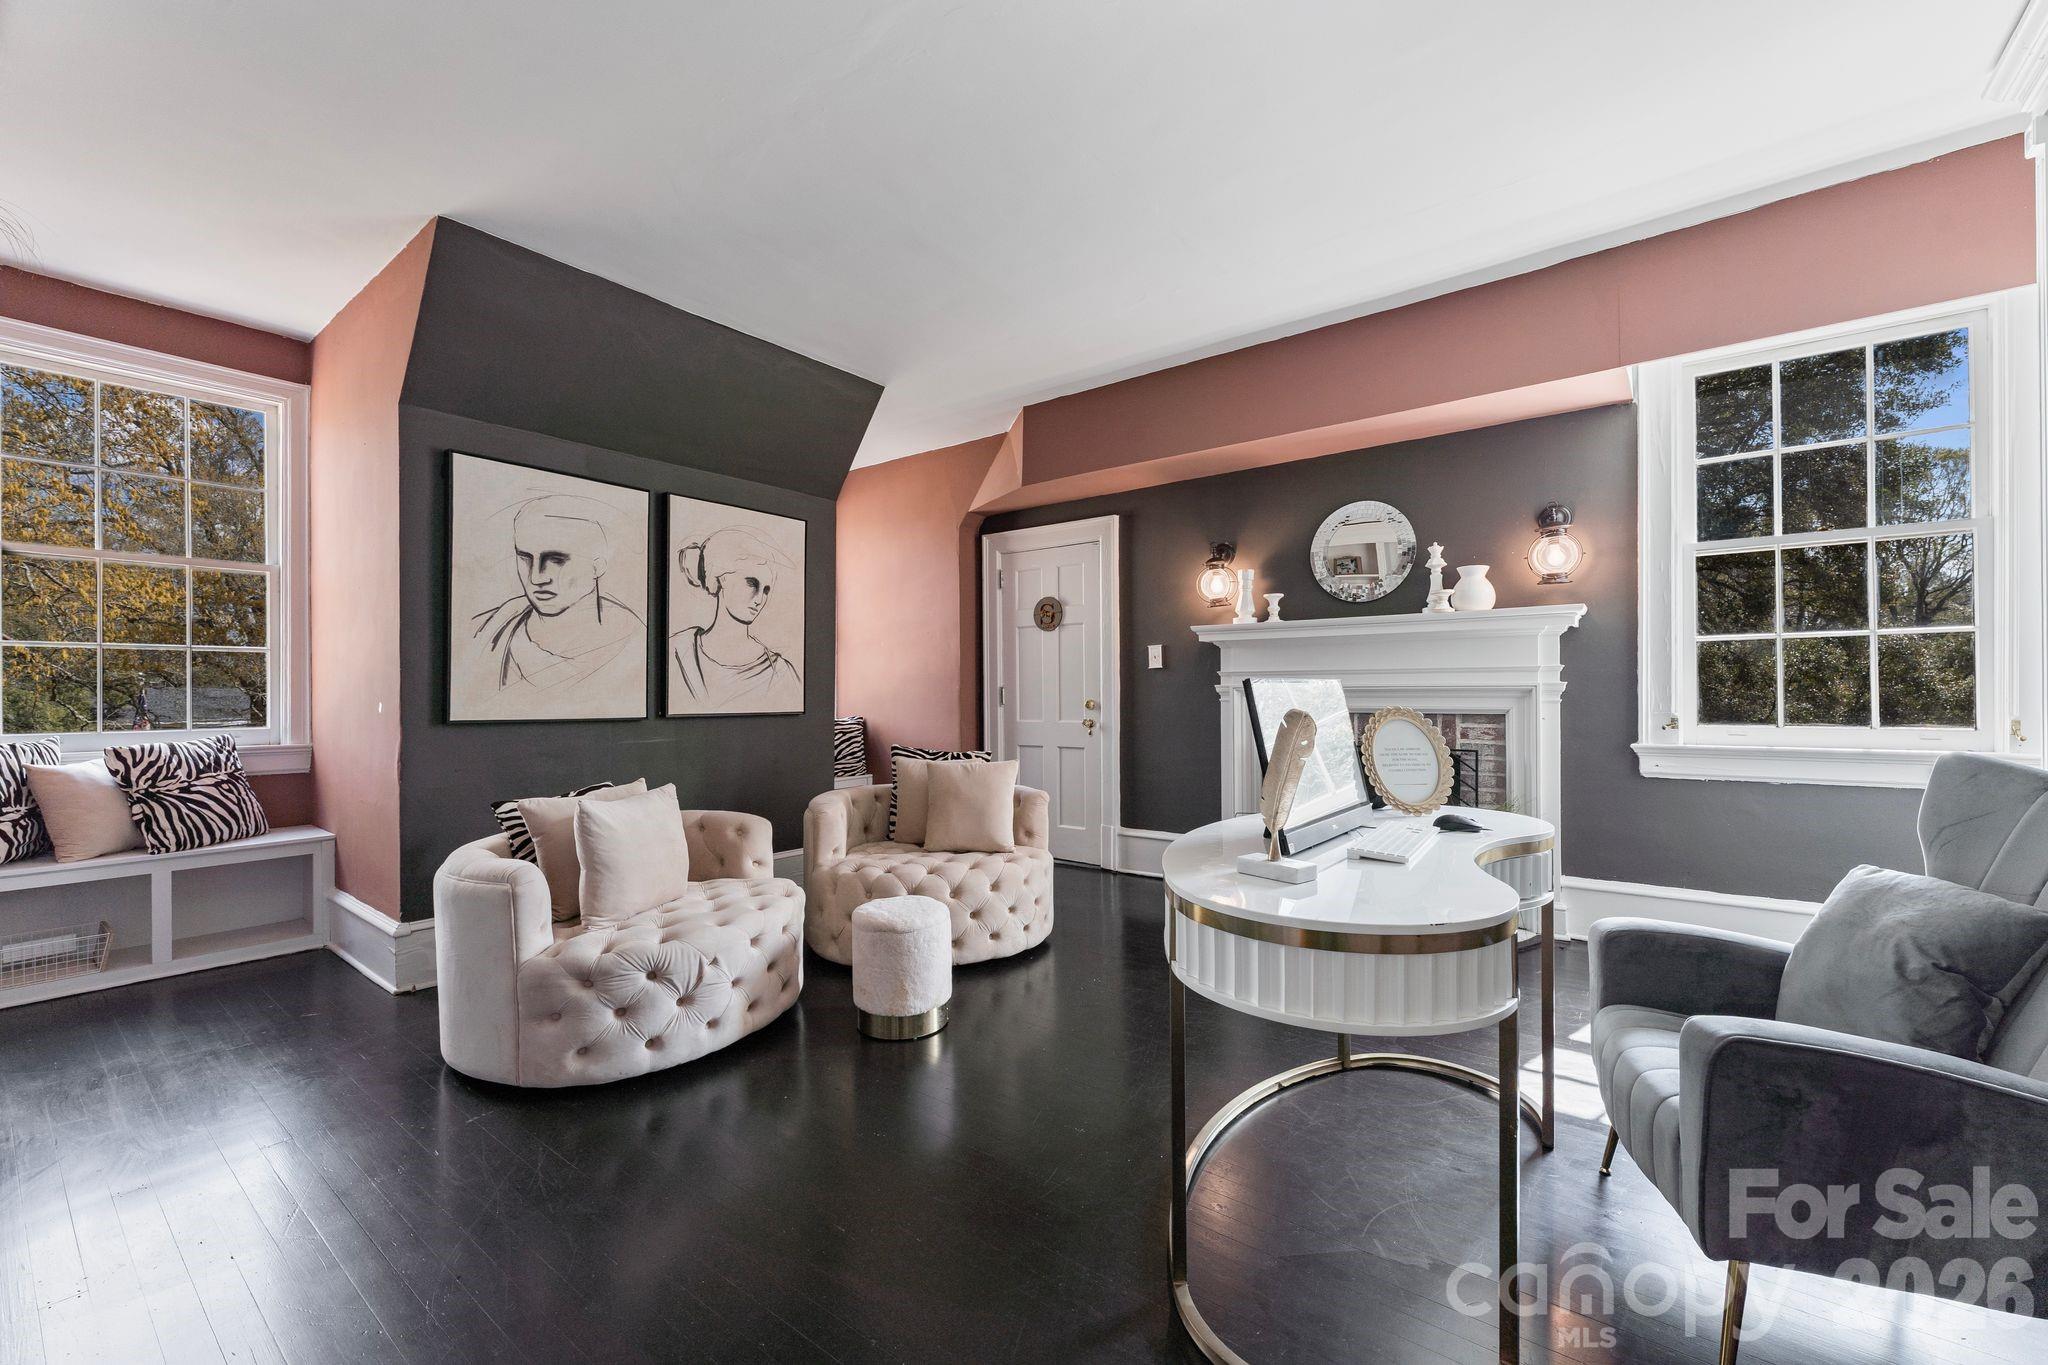
Furnished office with a white desk, tufted chairs, fireplace, and large windows.
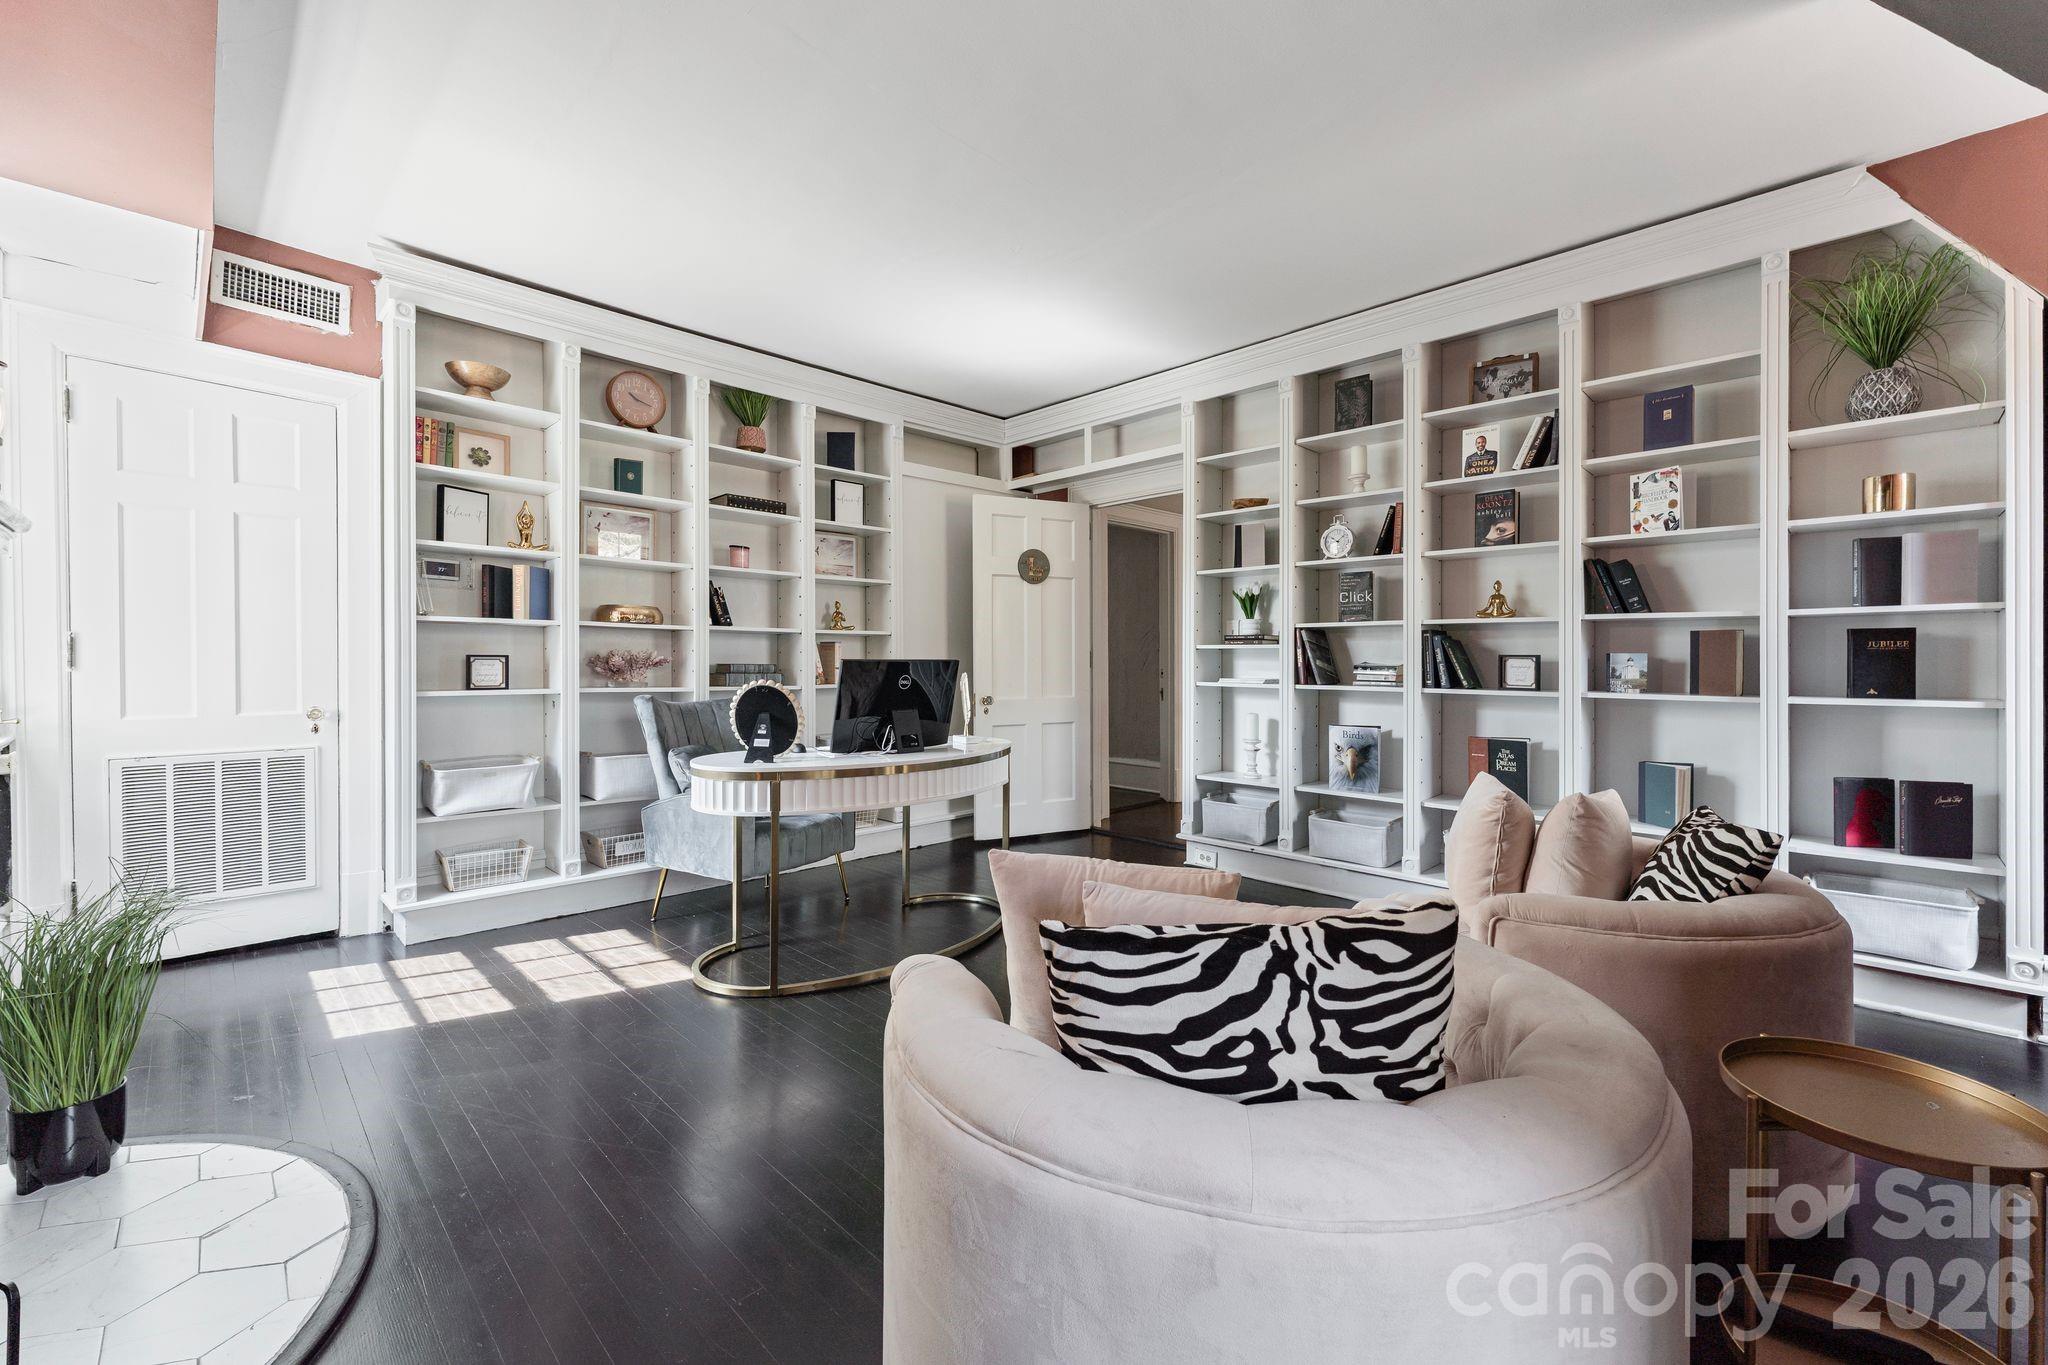
Home office with built-in bookshelves, a desk, and pale seating.
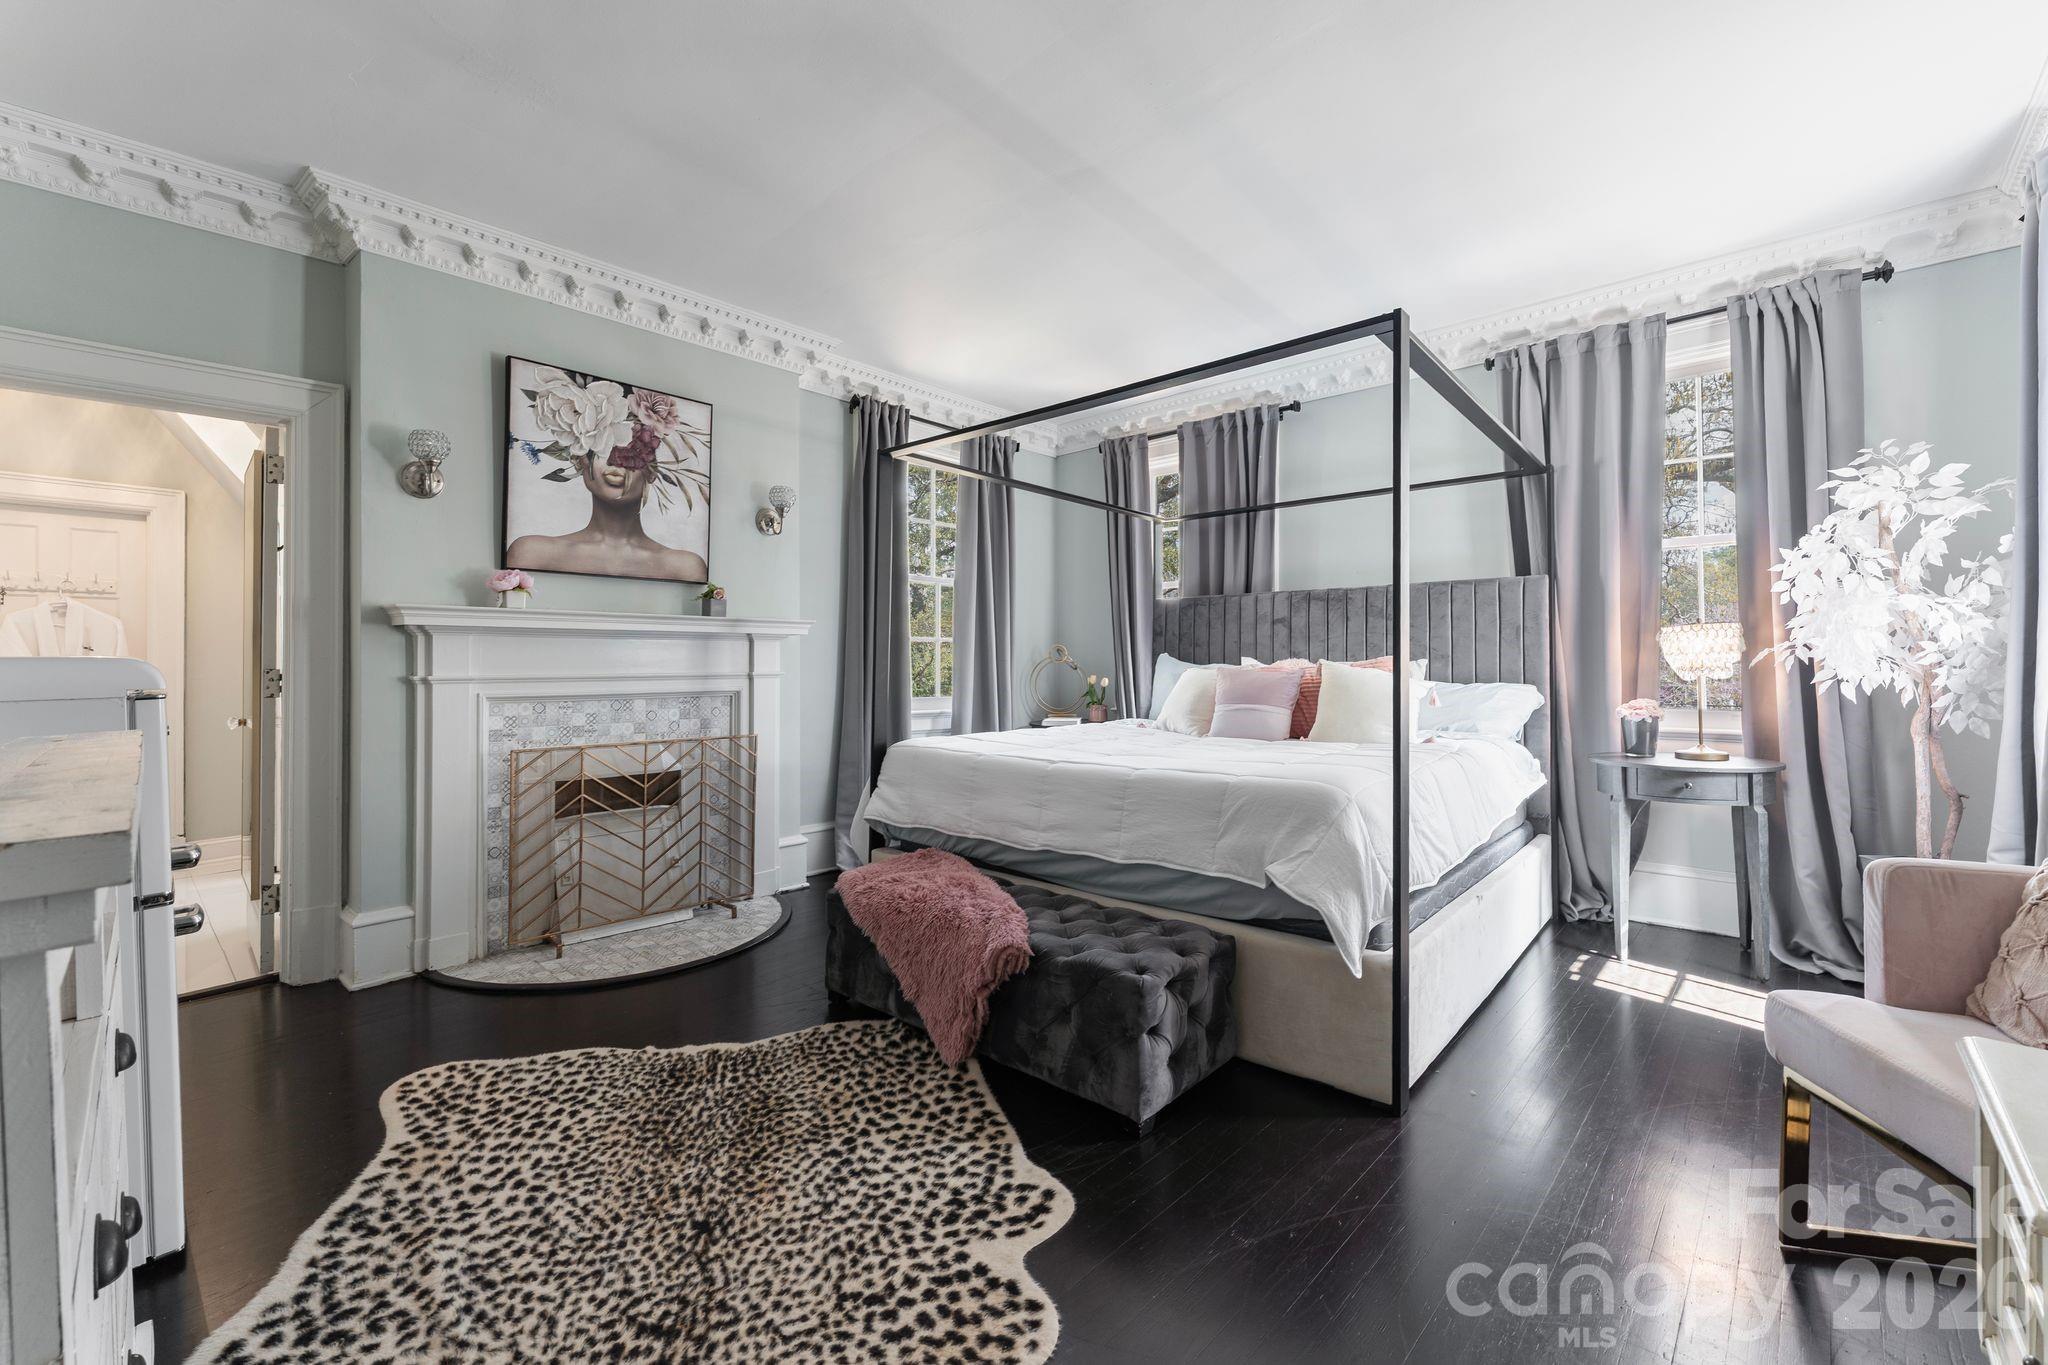
Bedroom with a black four-poster bed, fireplace, tall curtained windows, and patterned rug.
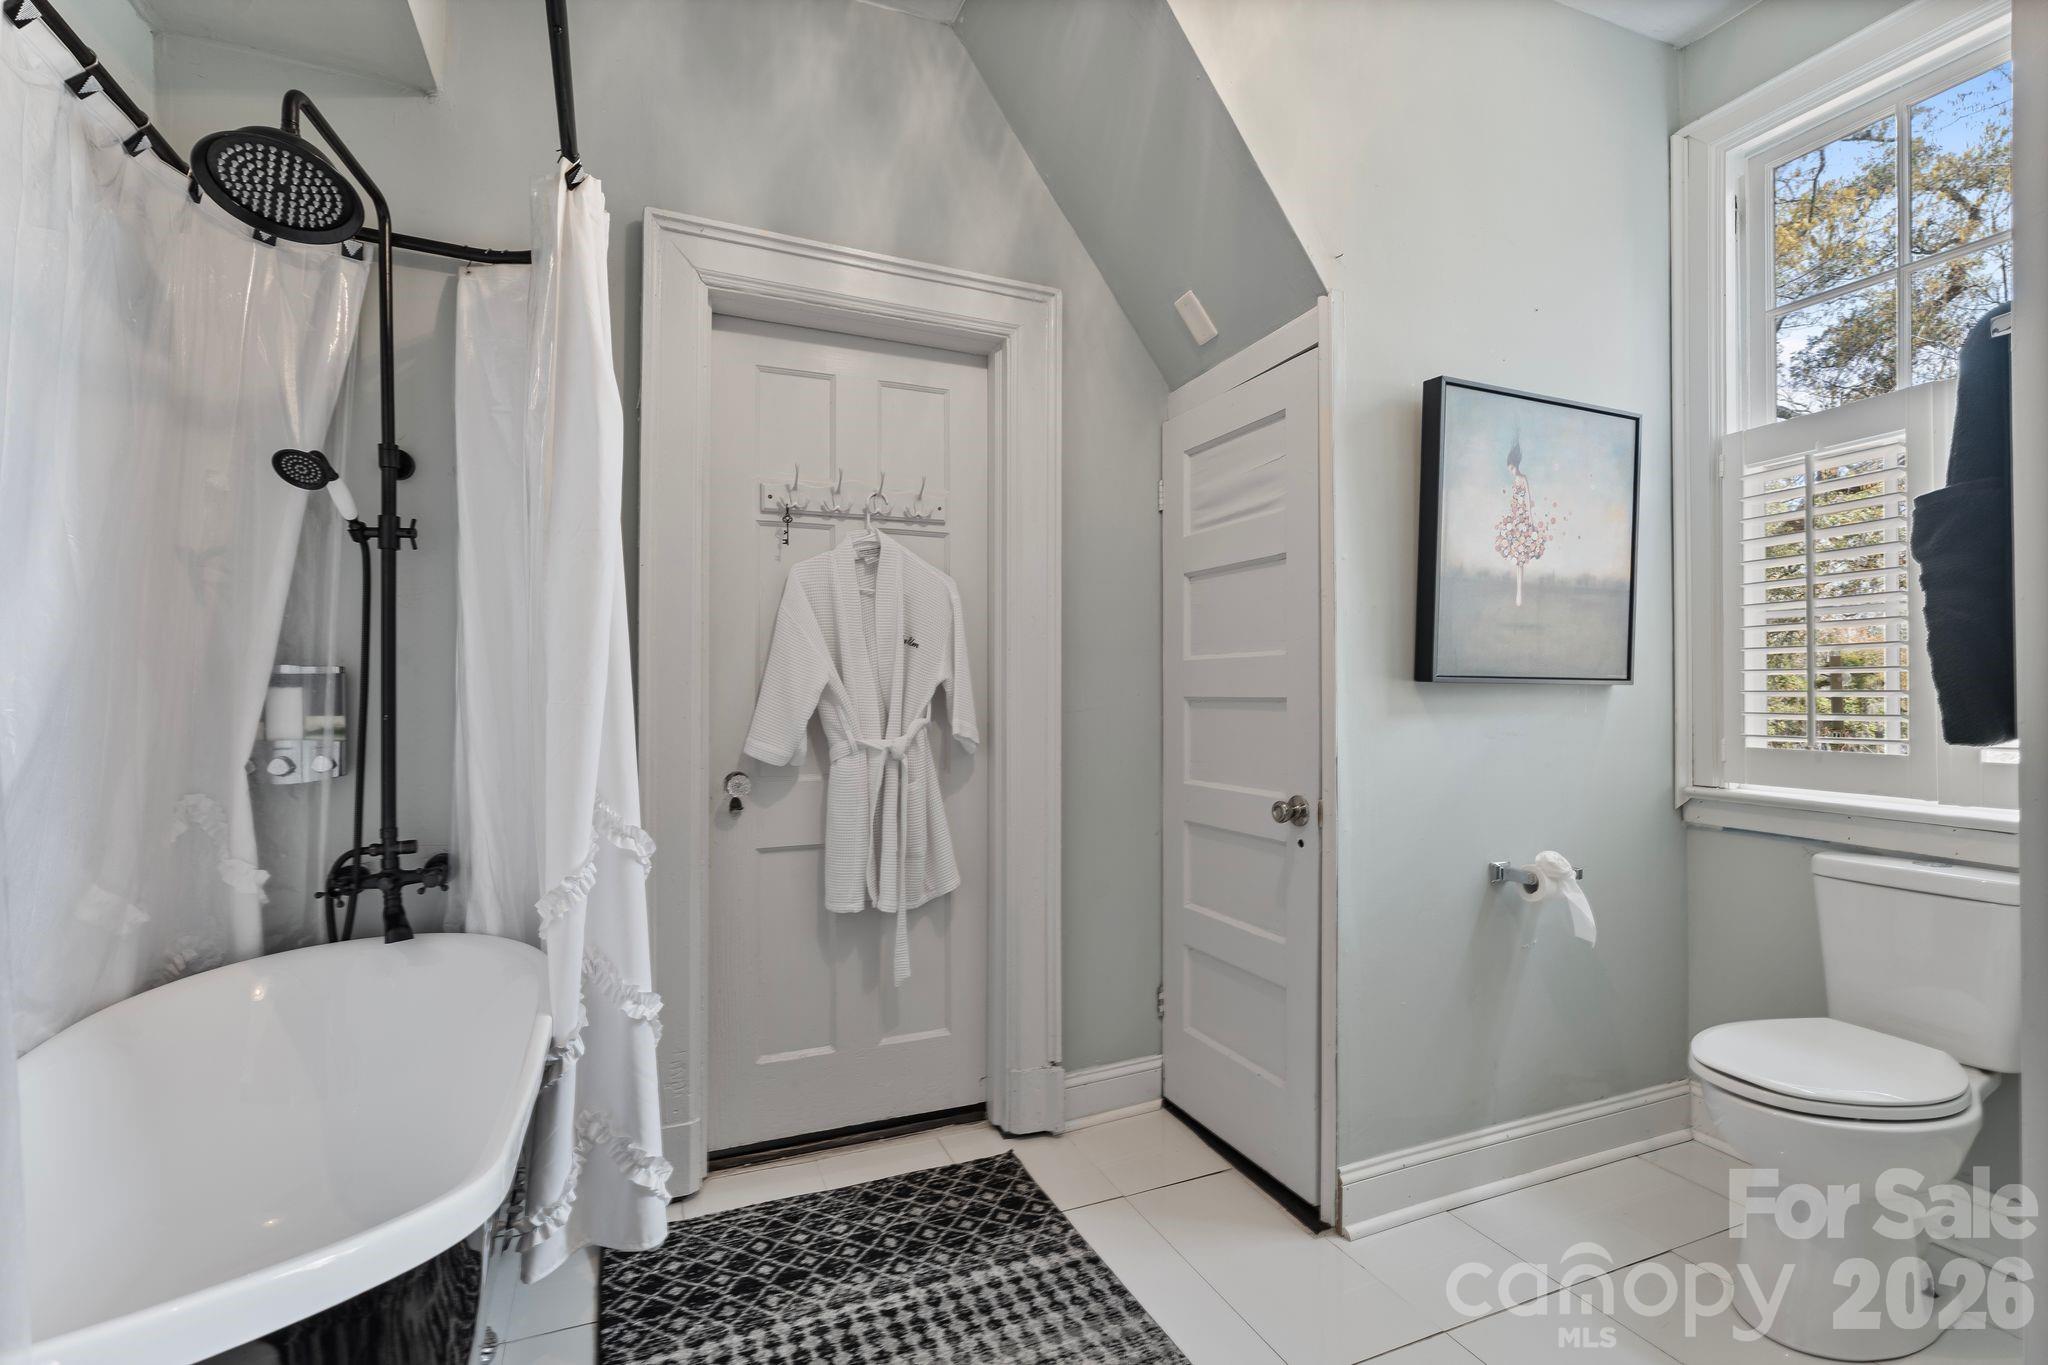
Bathroom with a clawfoot tub, black shower fixtures, and a shuttered window.
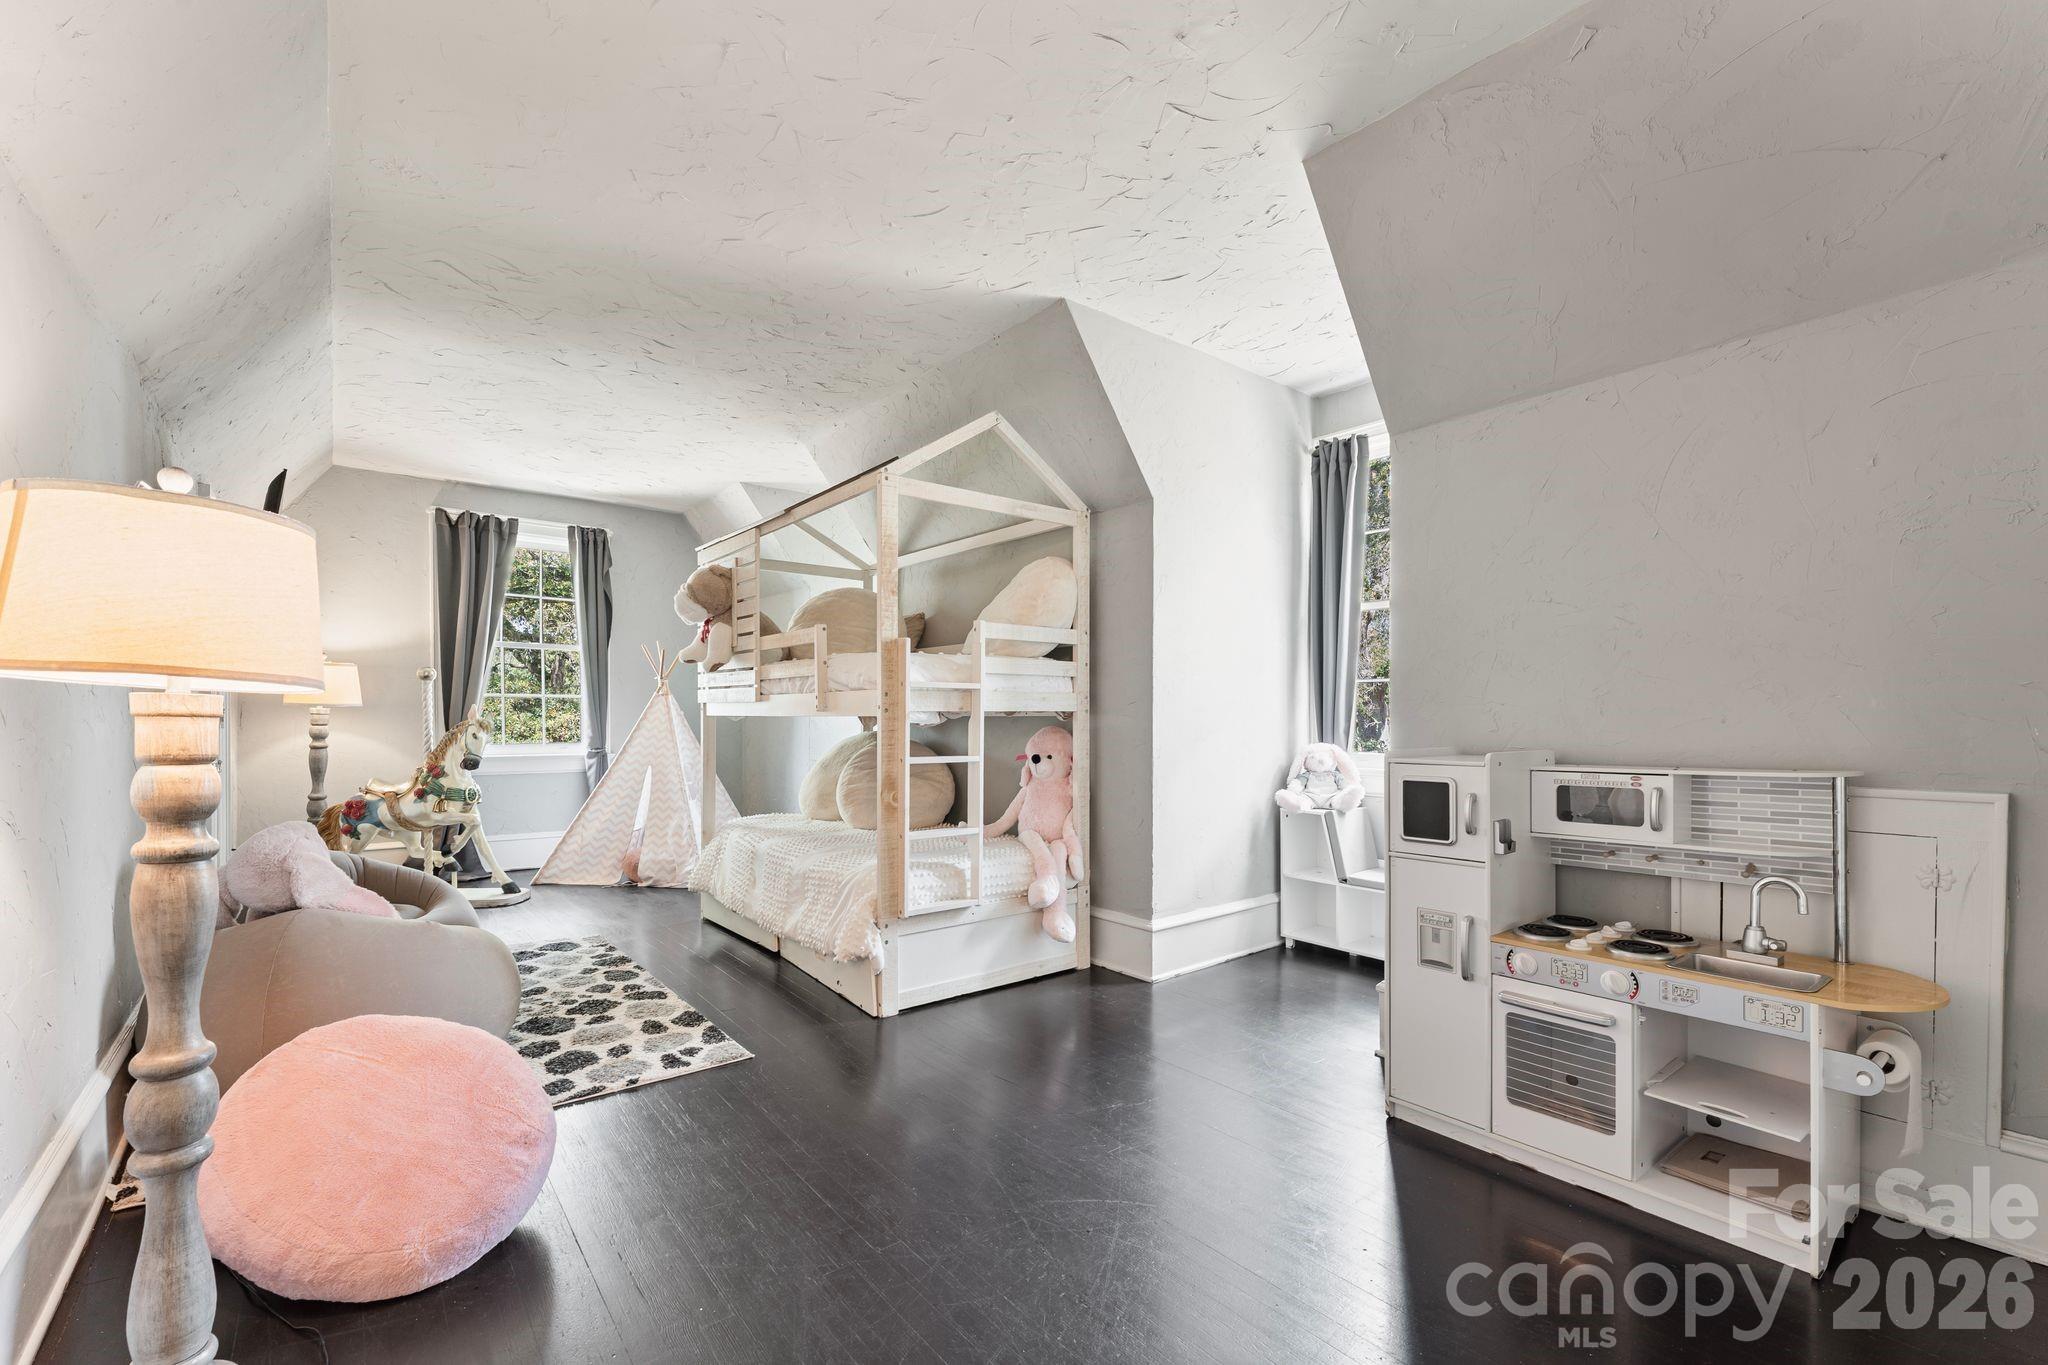
Children’s bedroom with a canopy bunk bed, play tent, stuffed animals, and a toy kitchen.
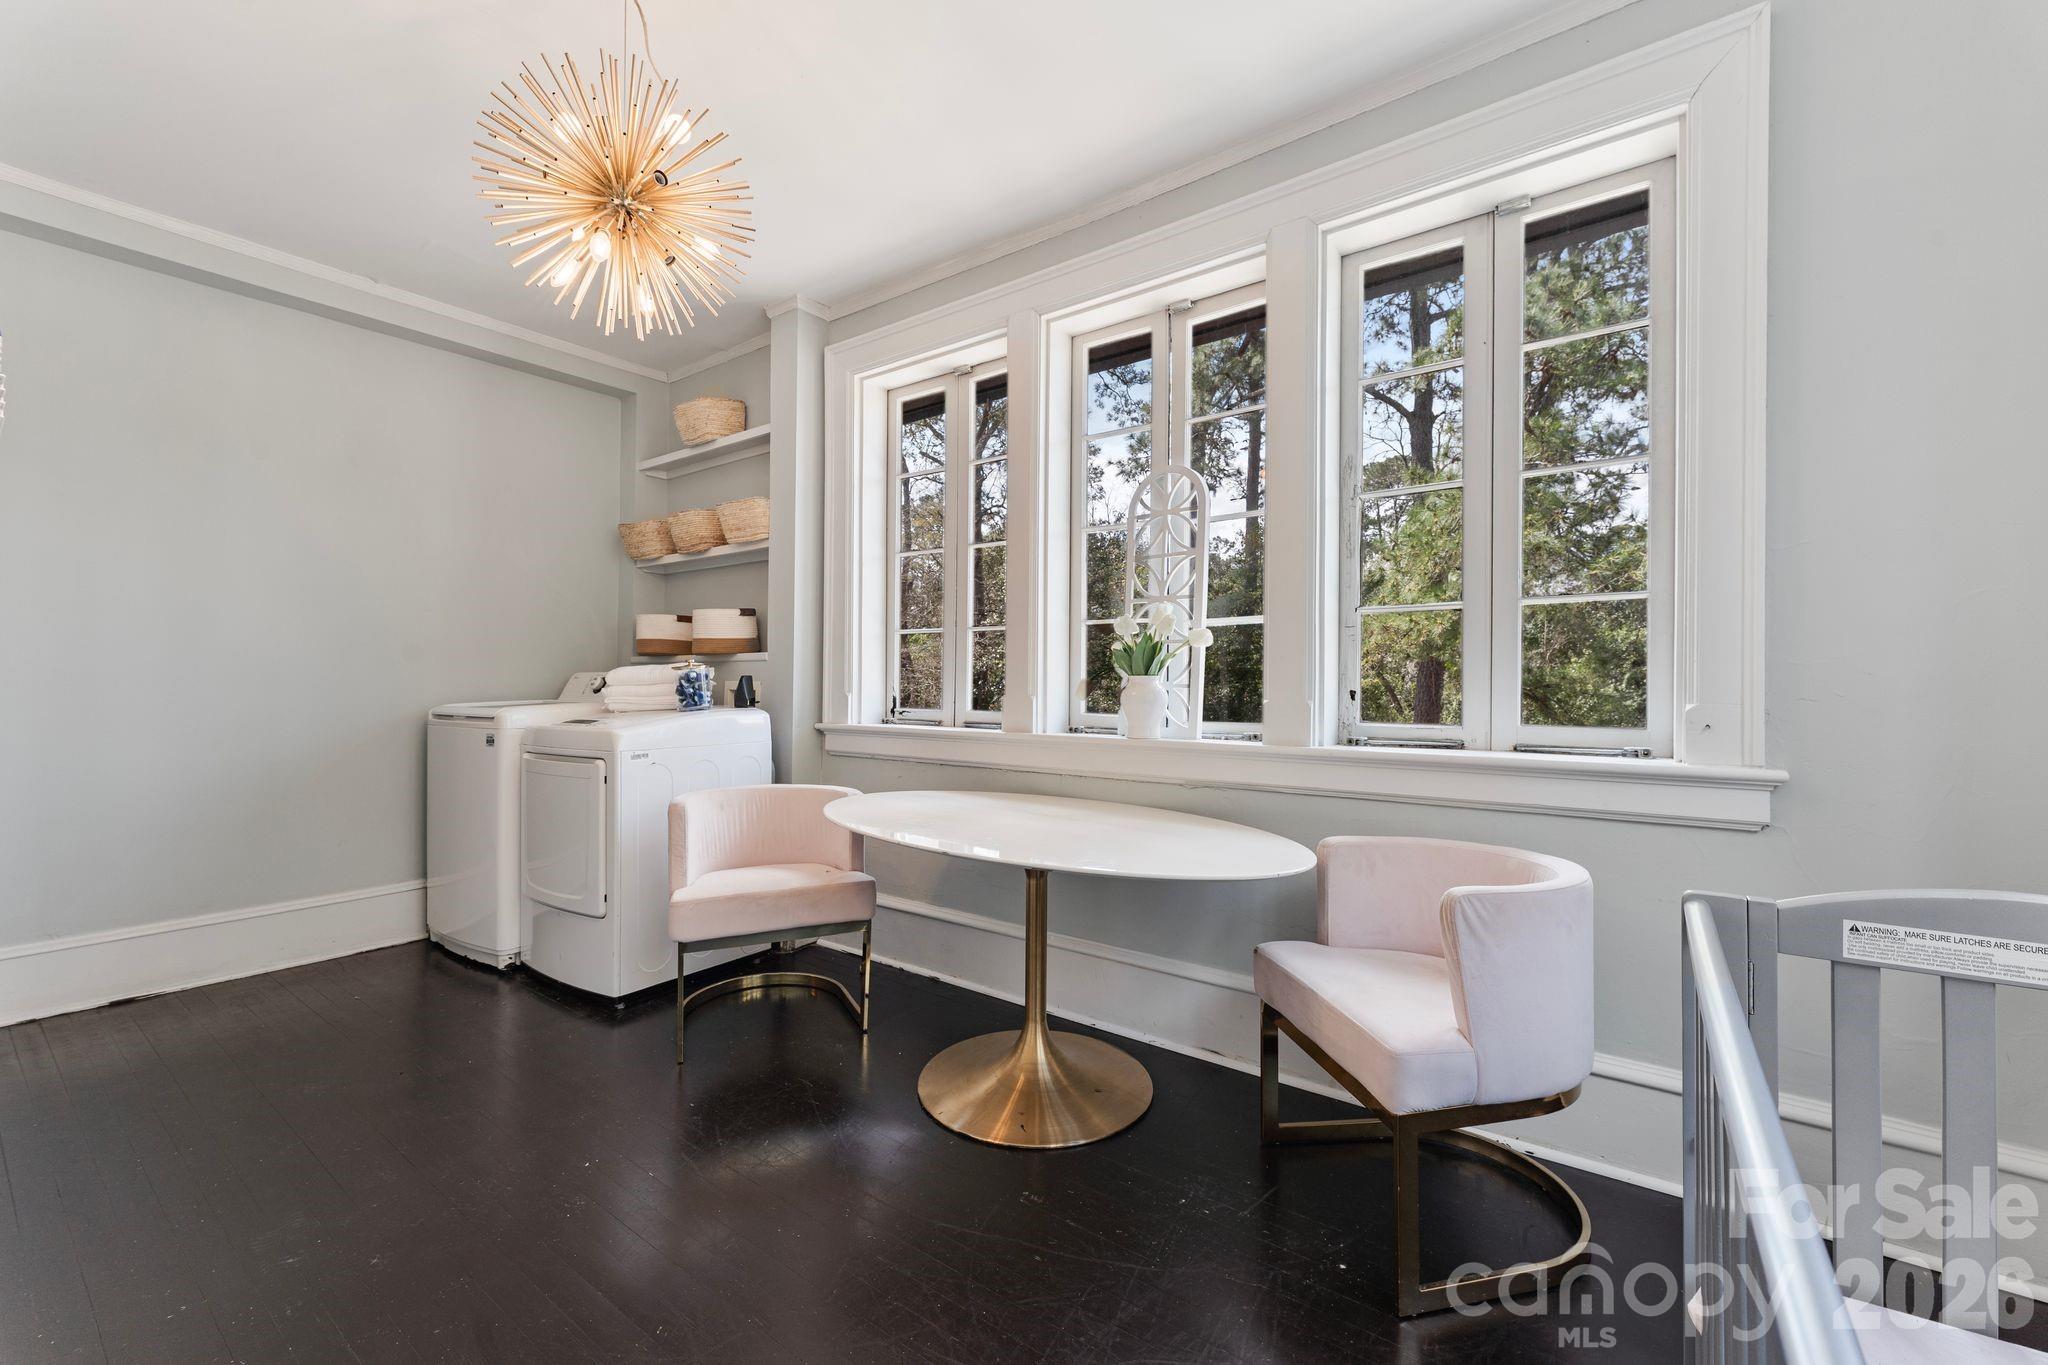
Laundry room with washer and dryer, large windows, and a table between two blush chairs.
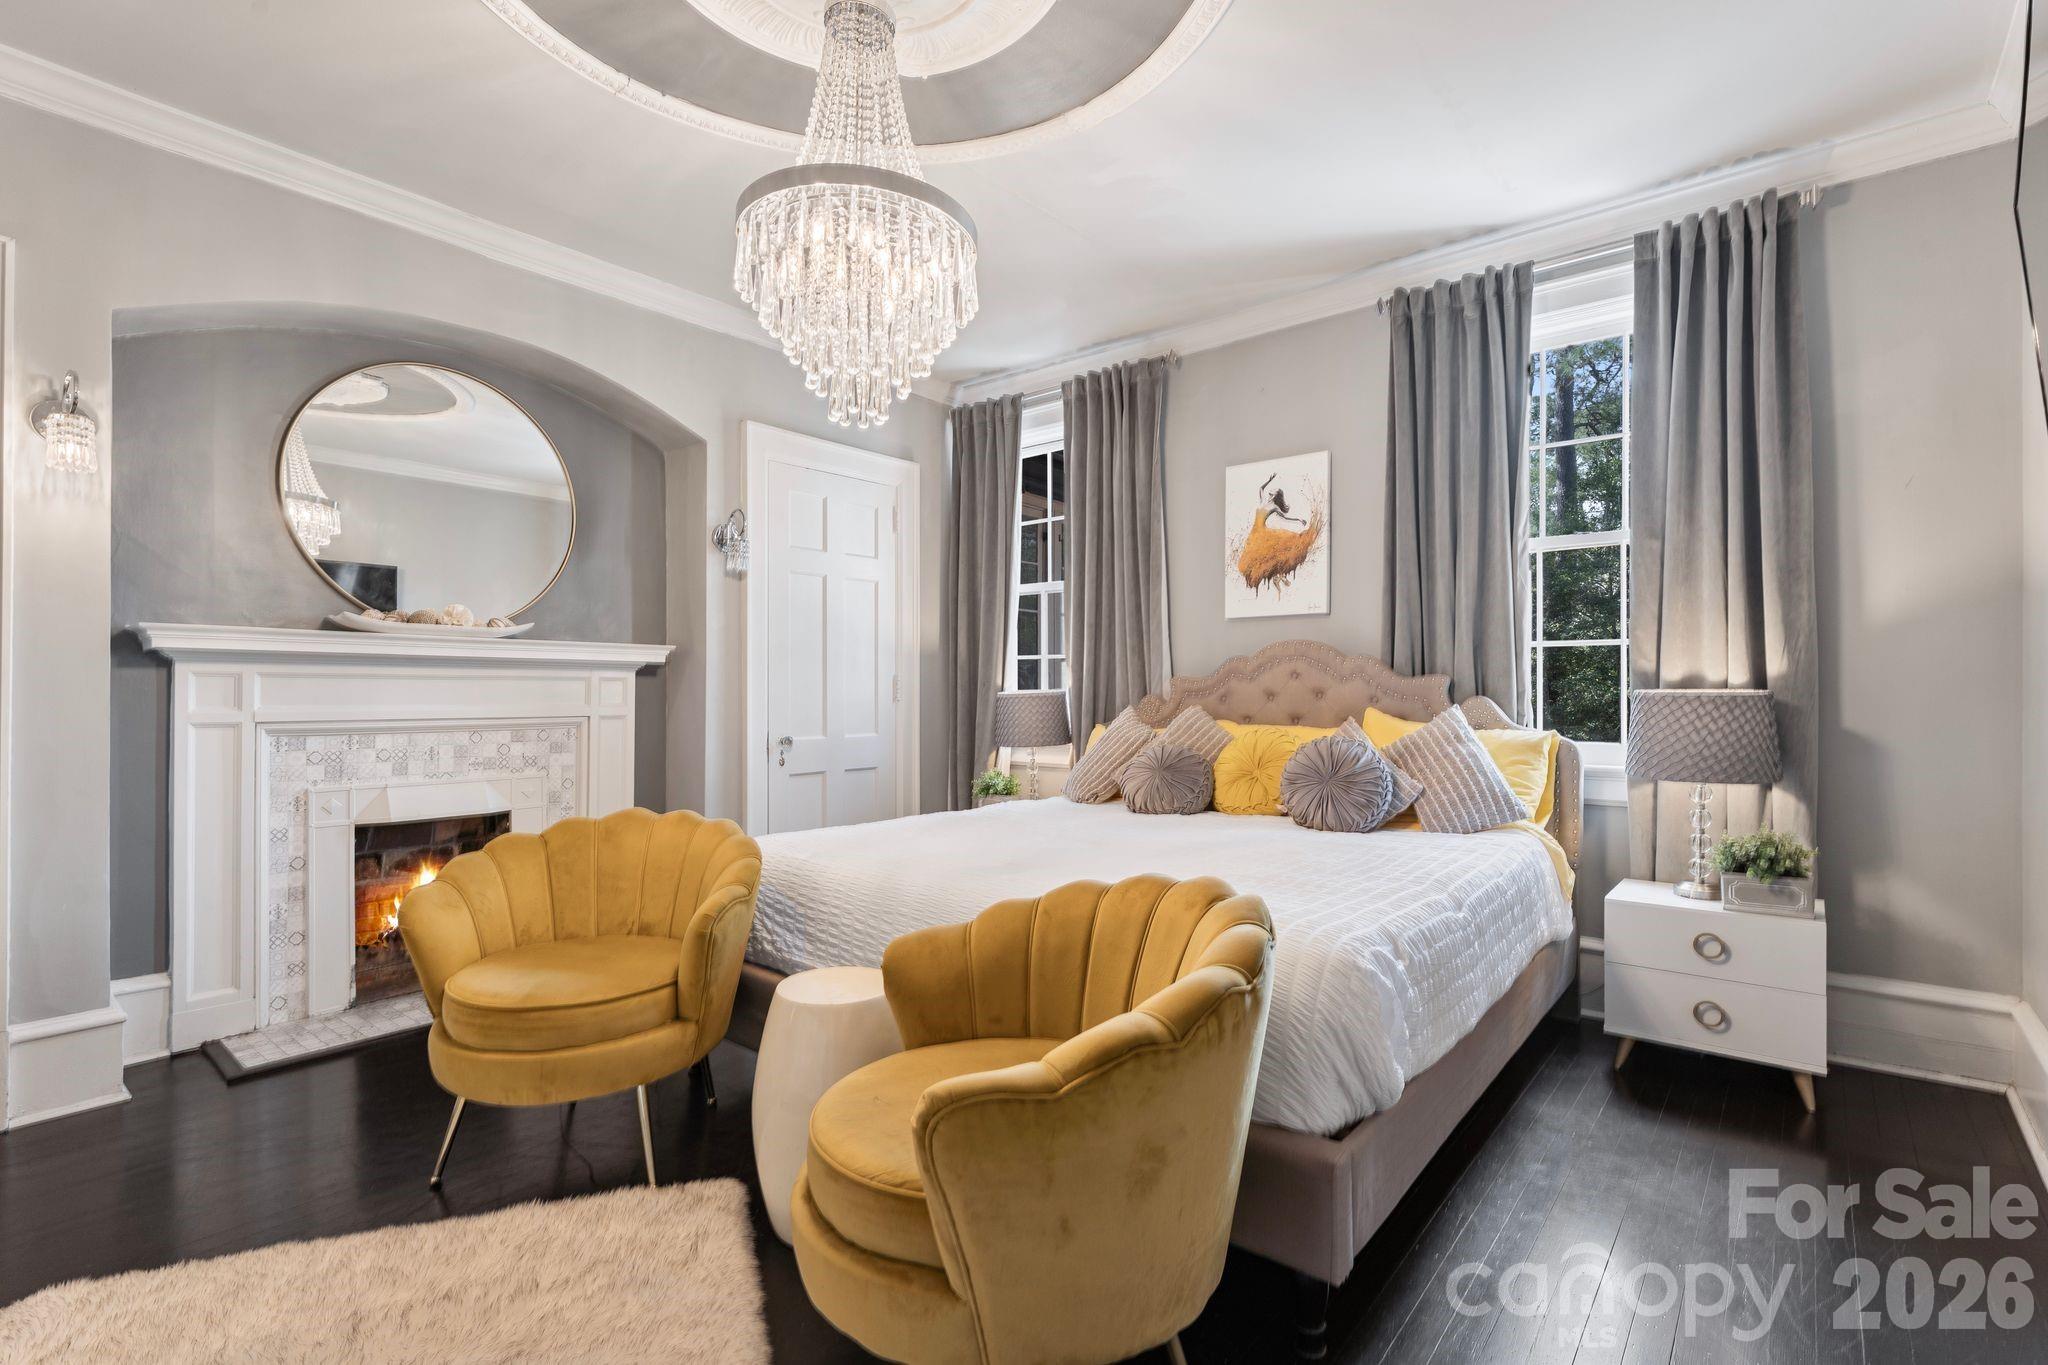
Furnished bedroom with a fireplace, crystal chandelier, and two mustard-yellow chairs.
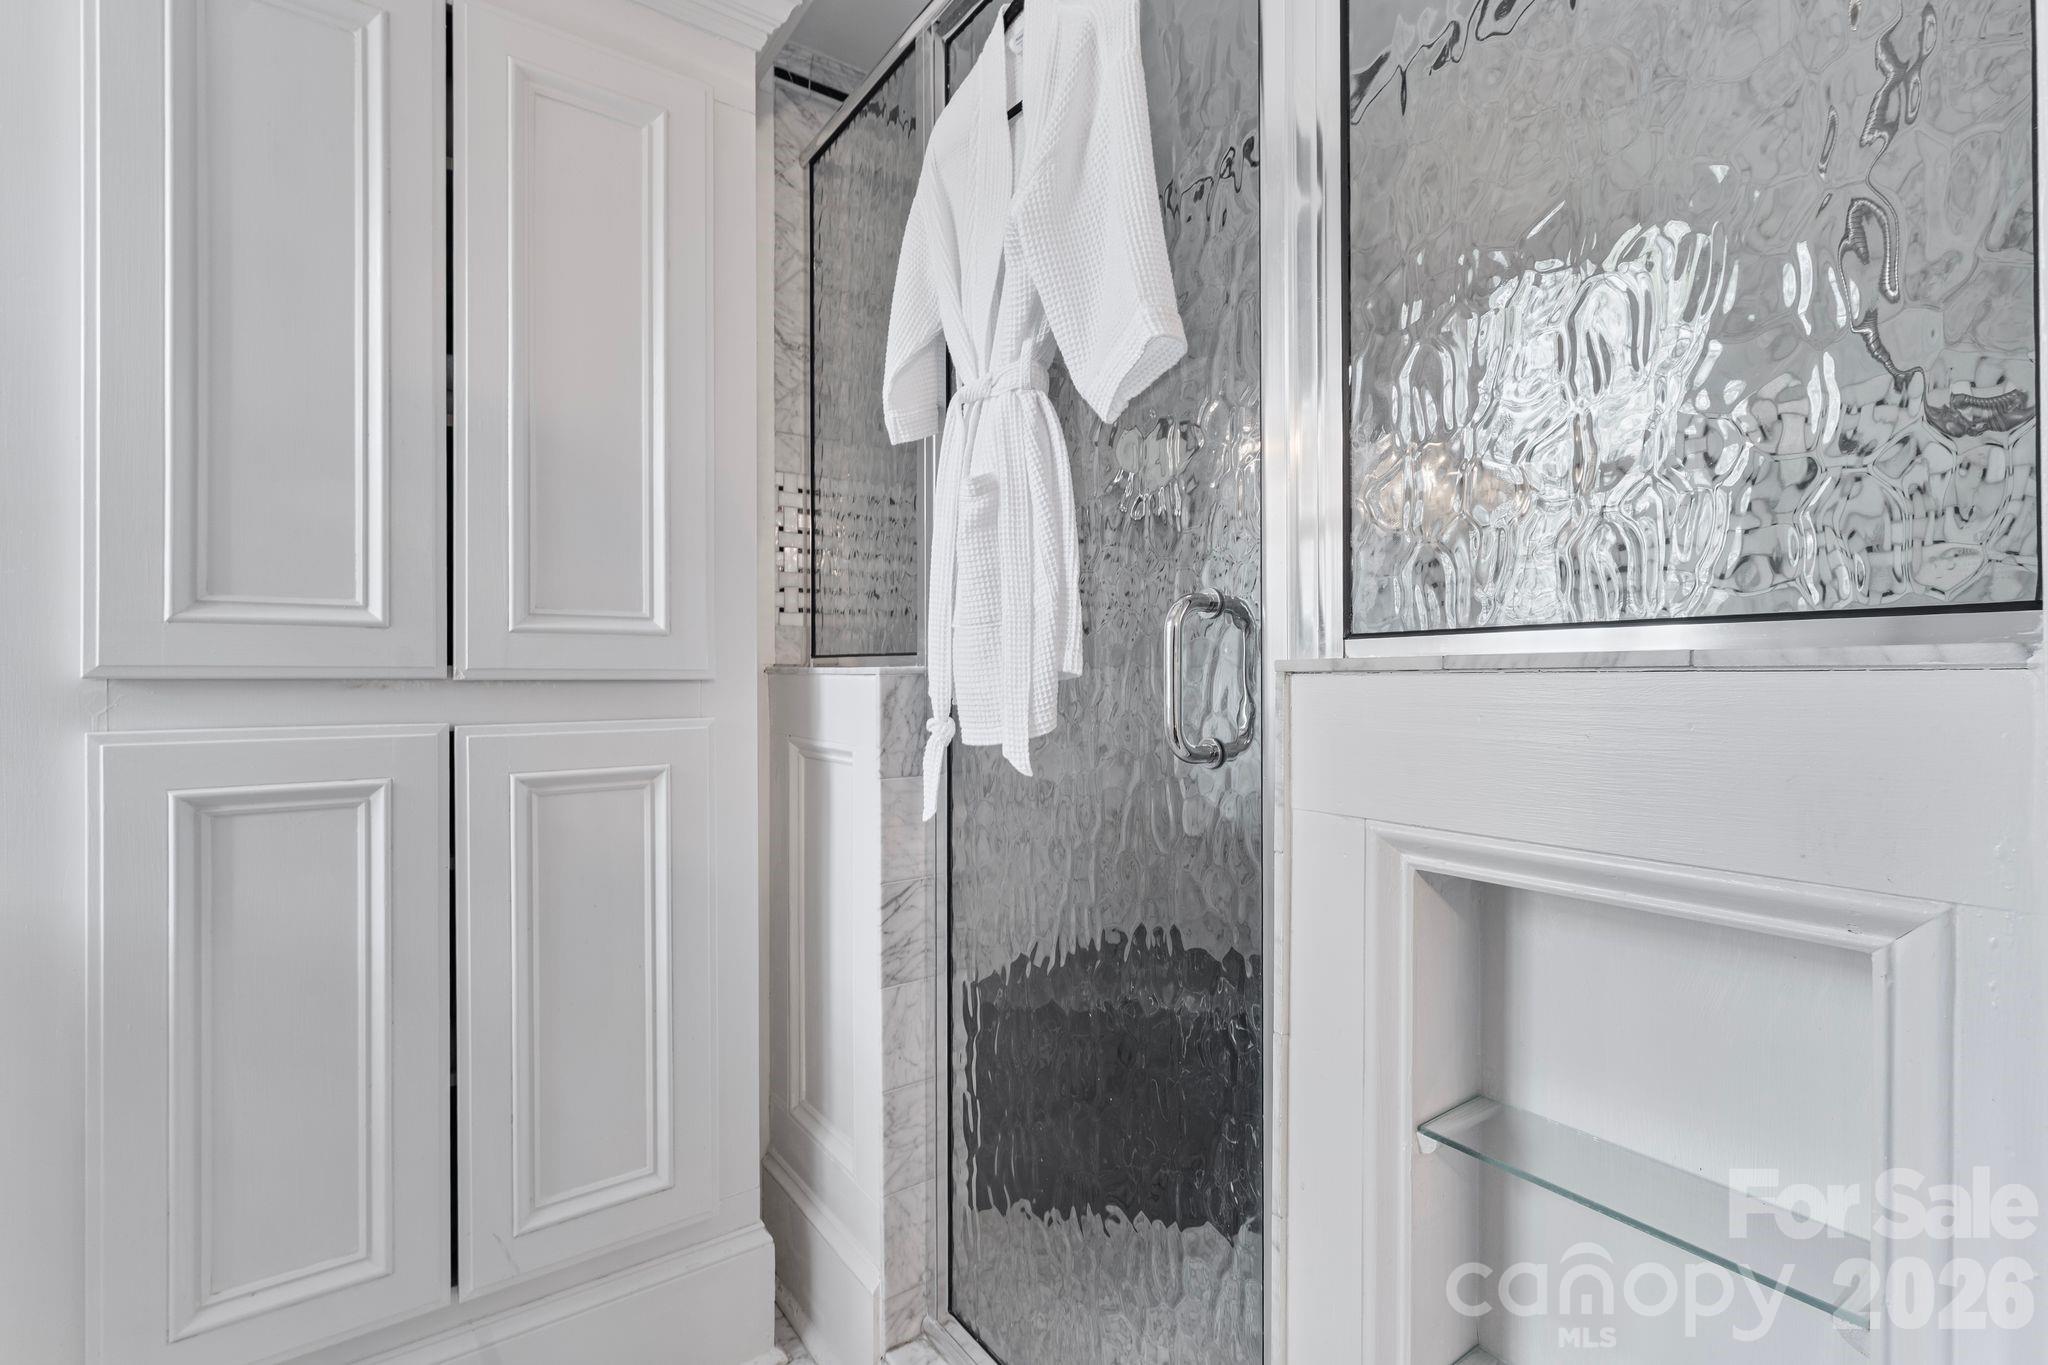
Bathroom shower with textured glass doors, white cabinetry, and robes hanging from the enclosure.
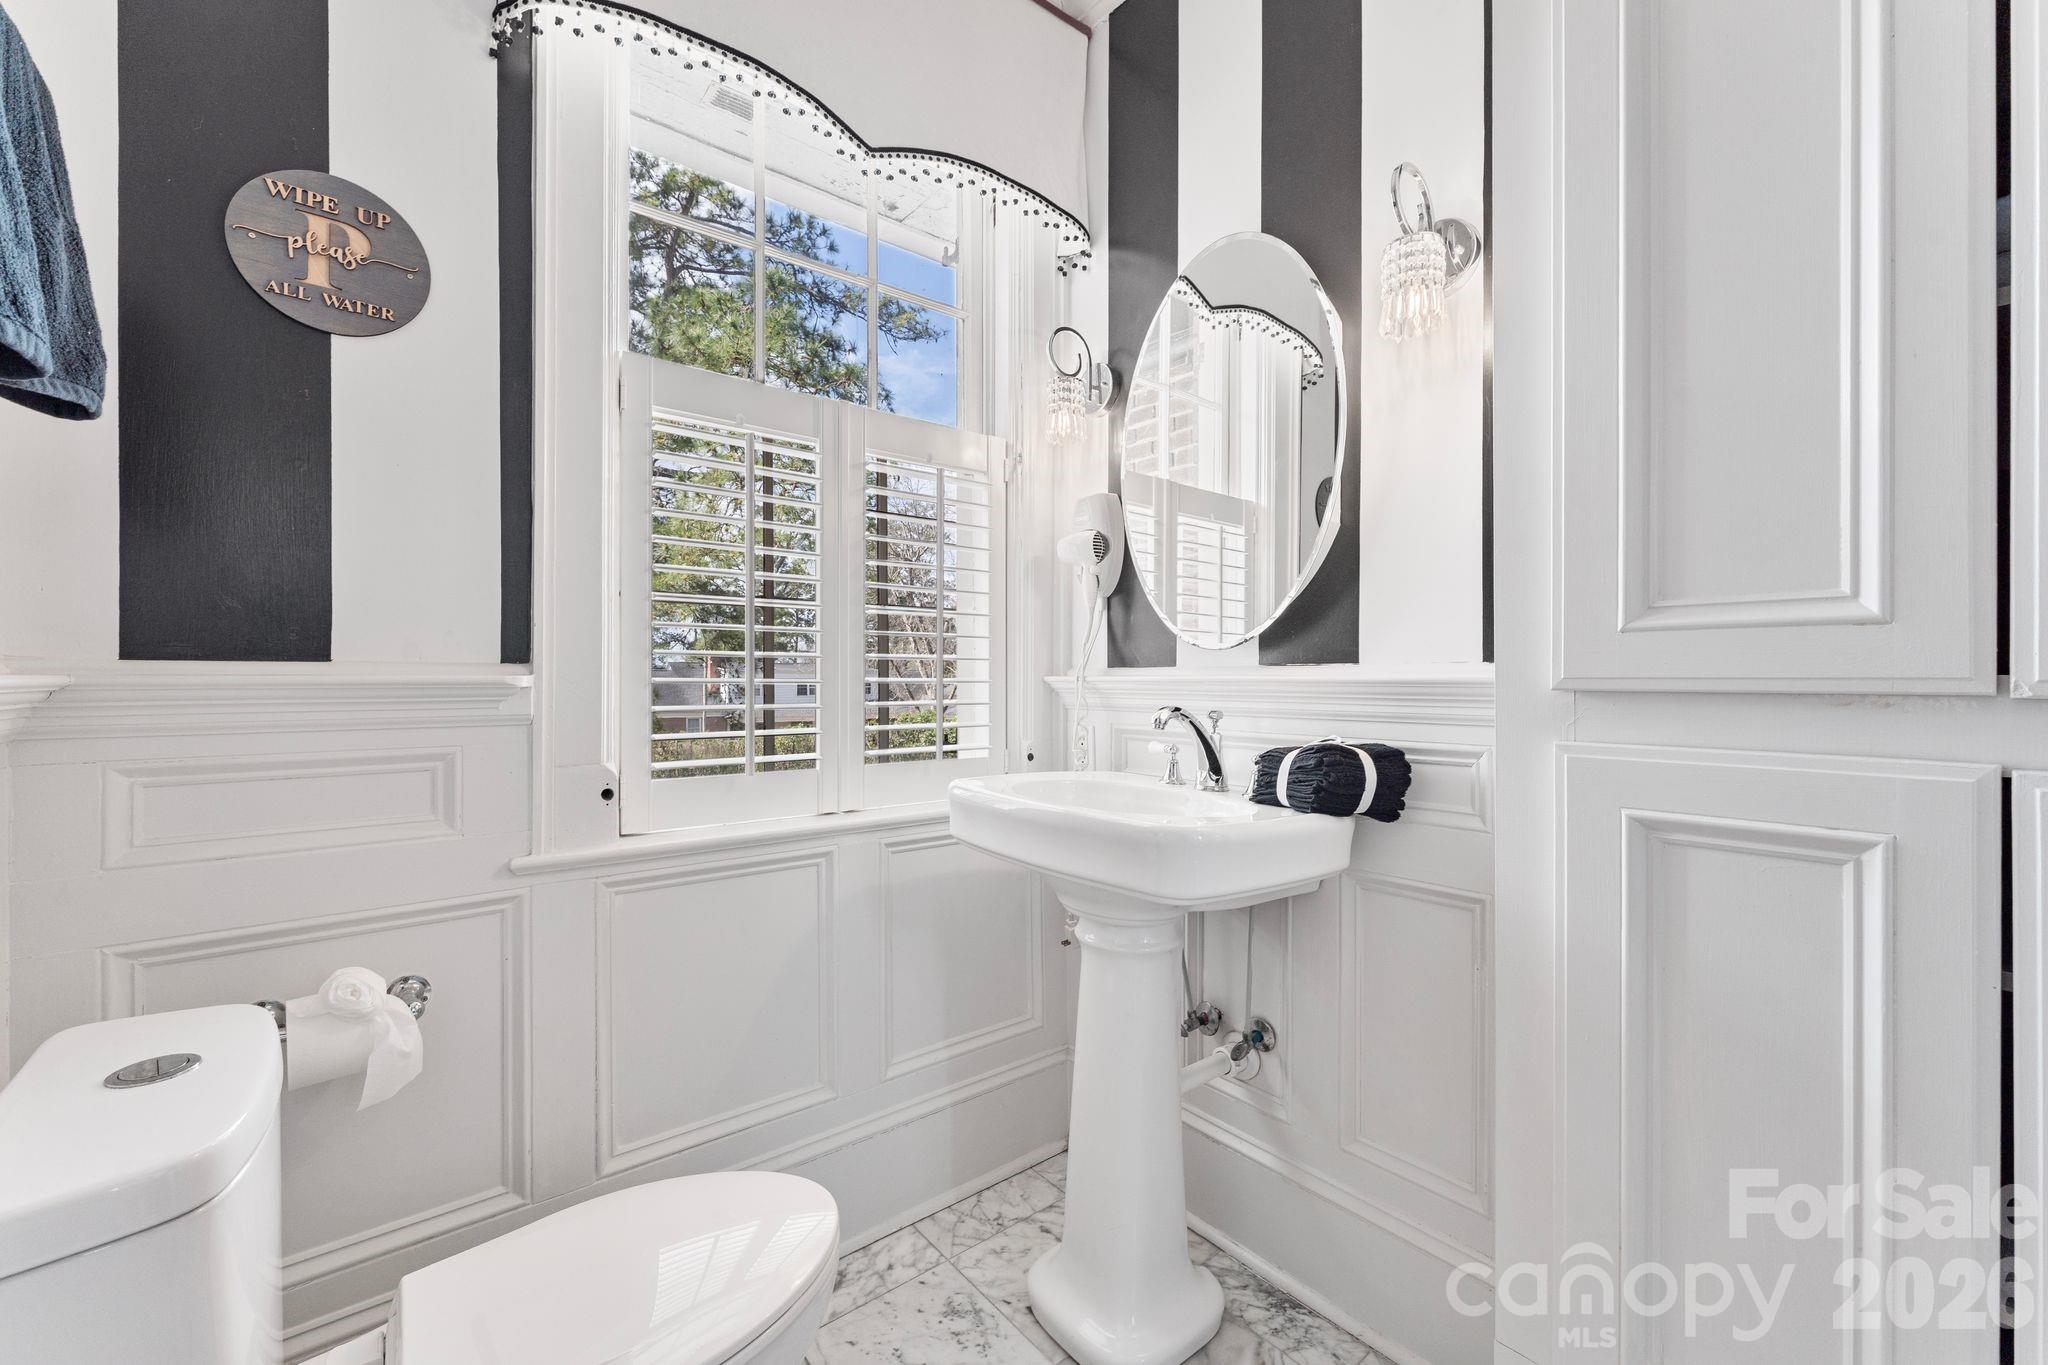
Bathroom with a pedestal sink, shuttered window, oval mirror, and black-and-white striped walls.
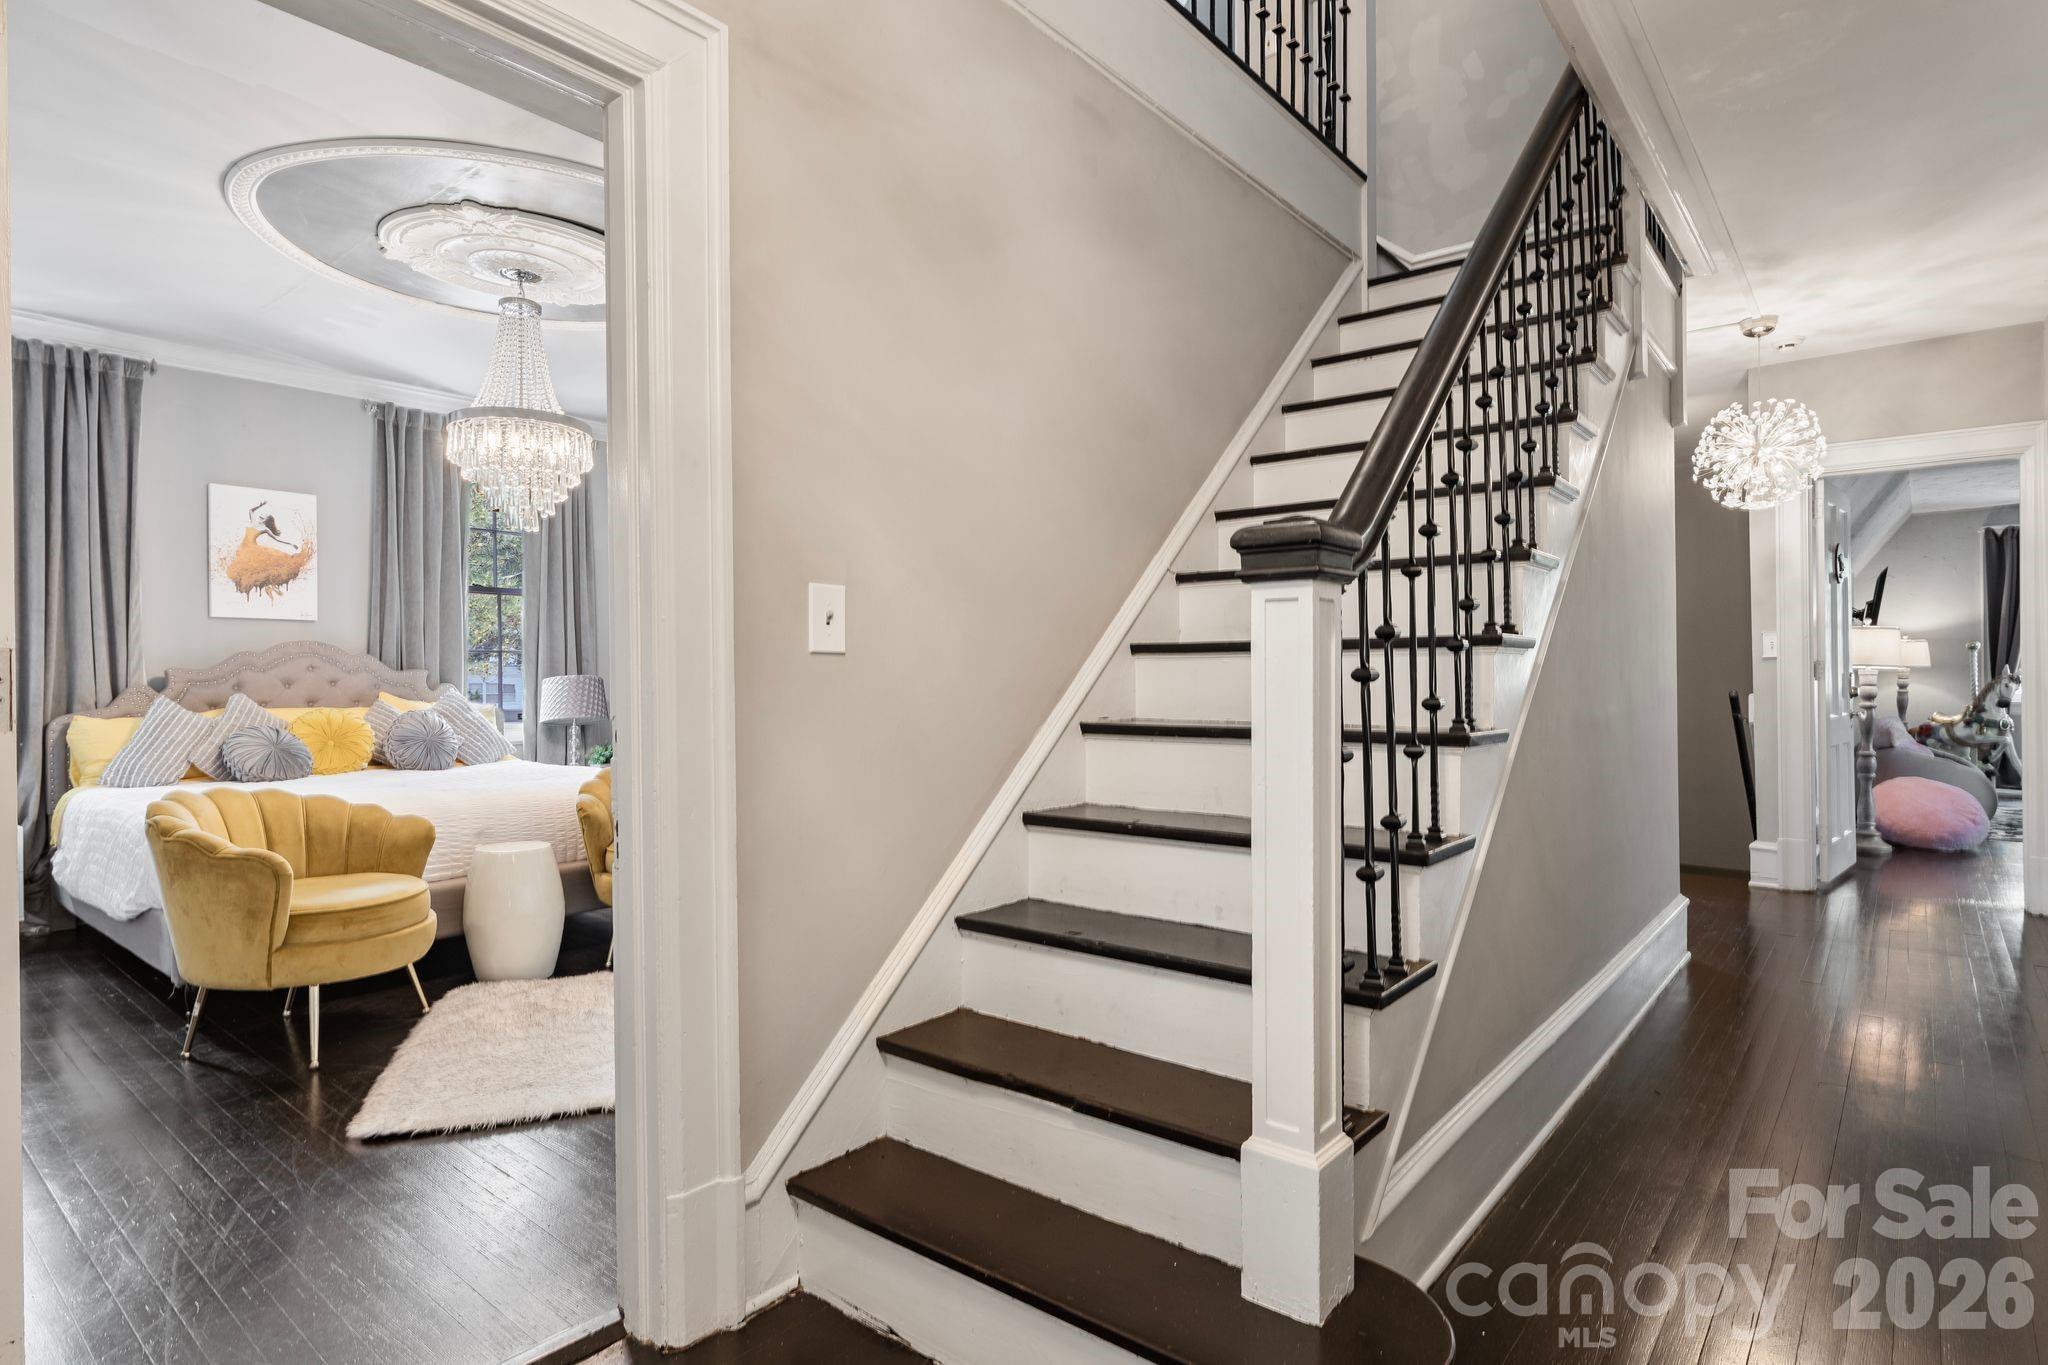
Foyer with a dark-tread staircase and black iron balusters, between two furnished rooms.
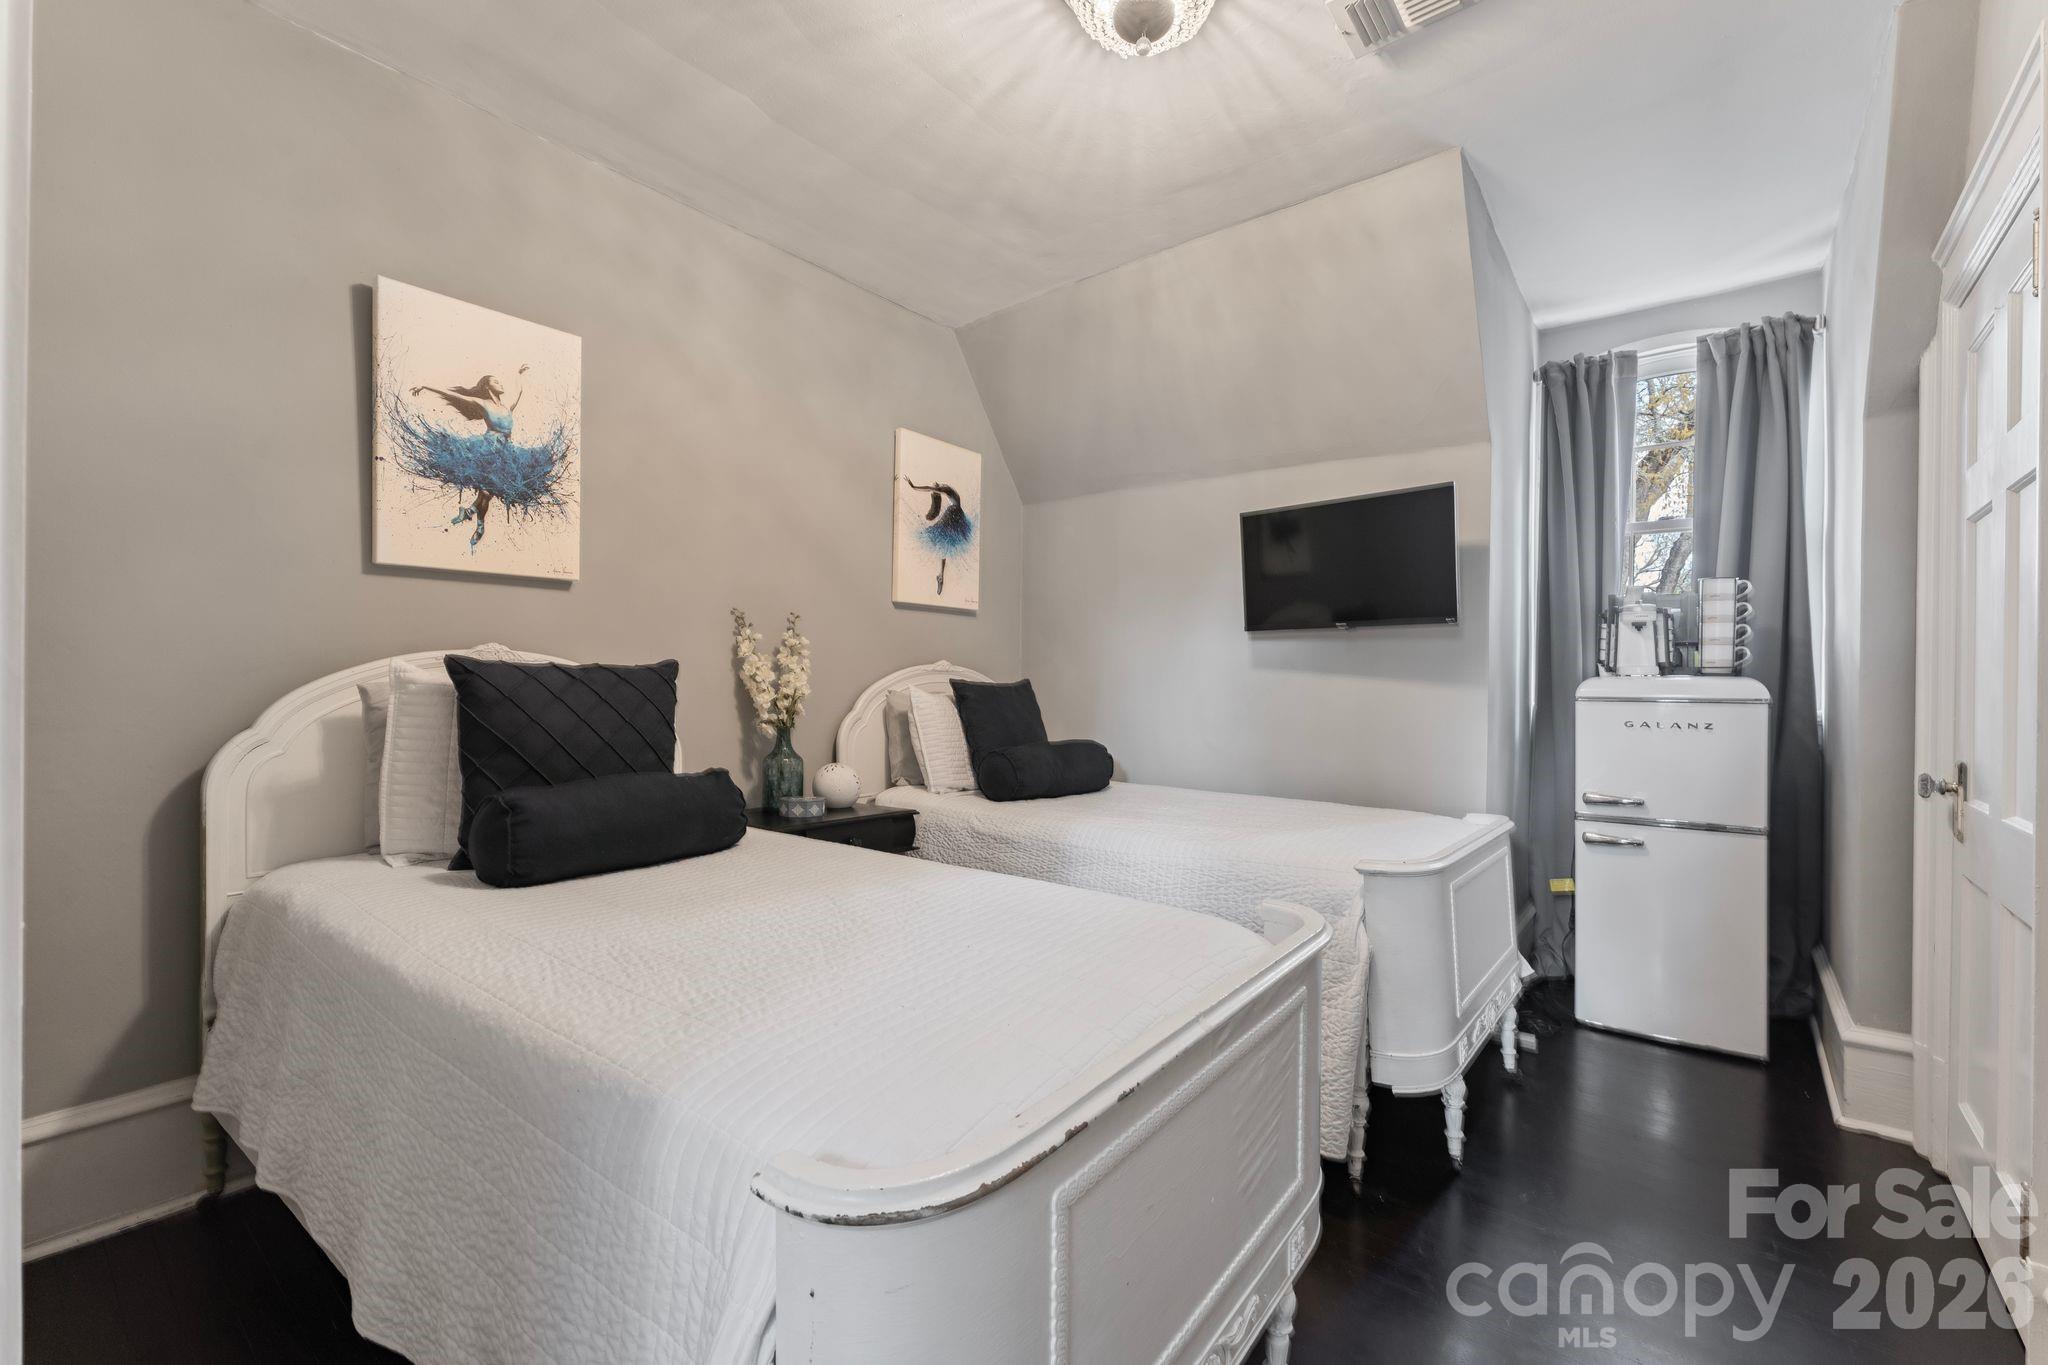
Bedroom with two white beds, black accent pillows, and a compact refrigerator by the window.
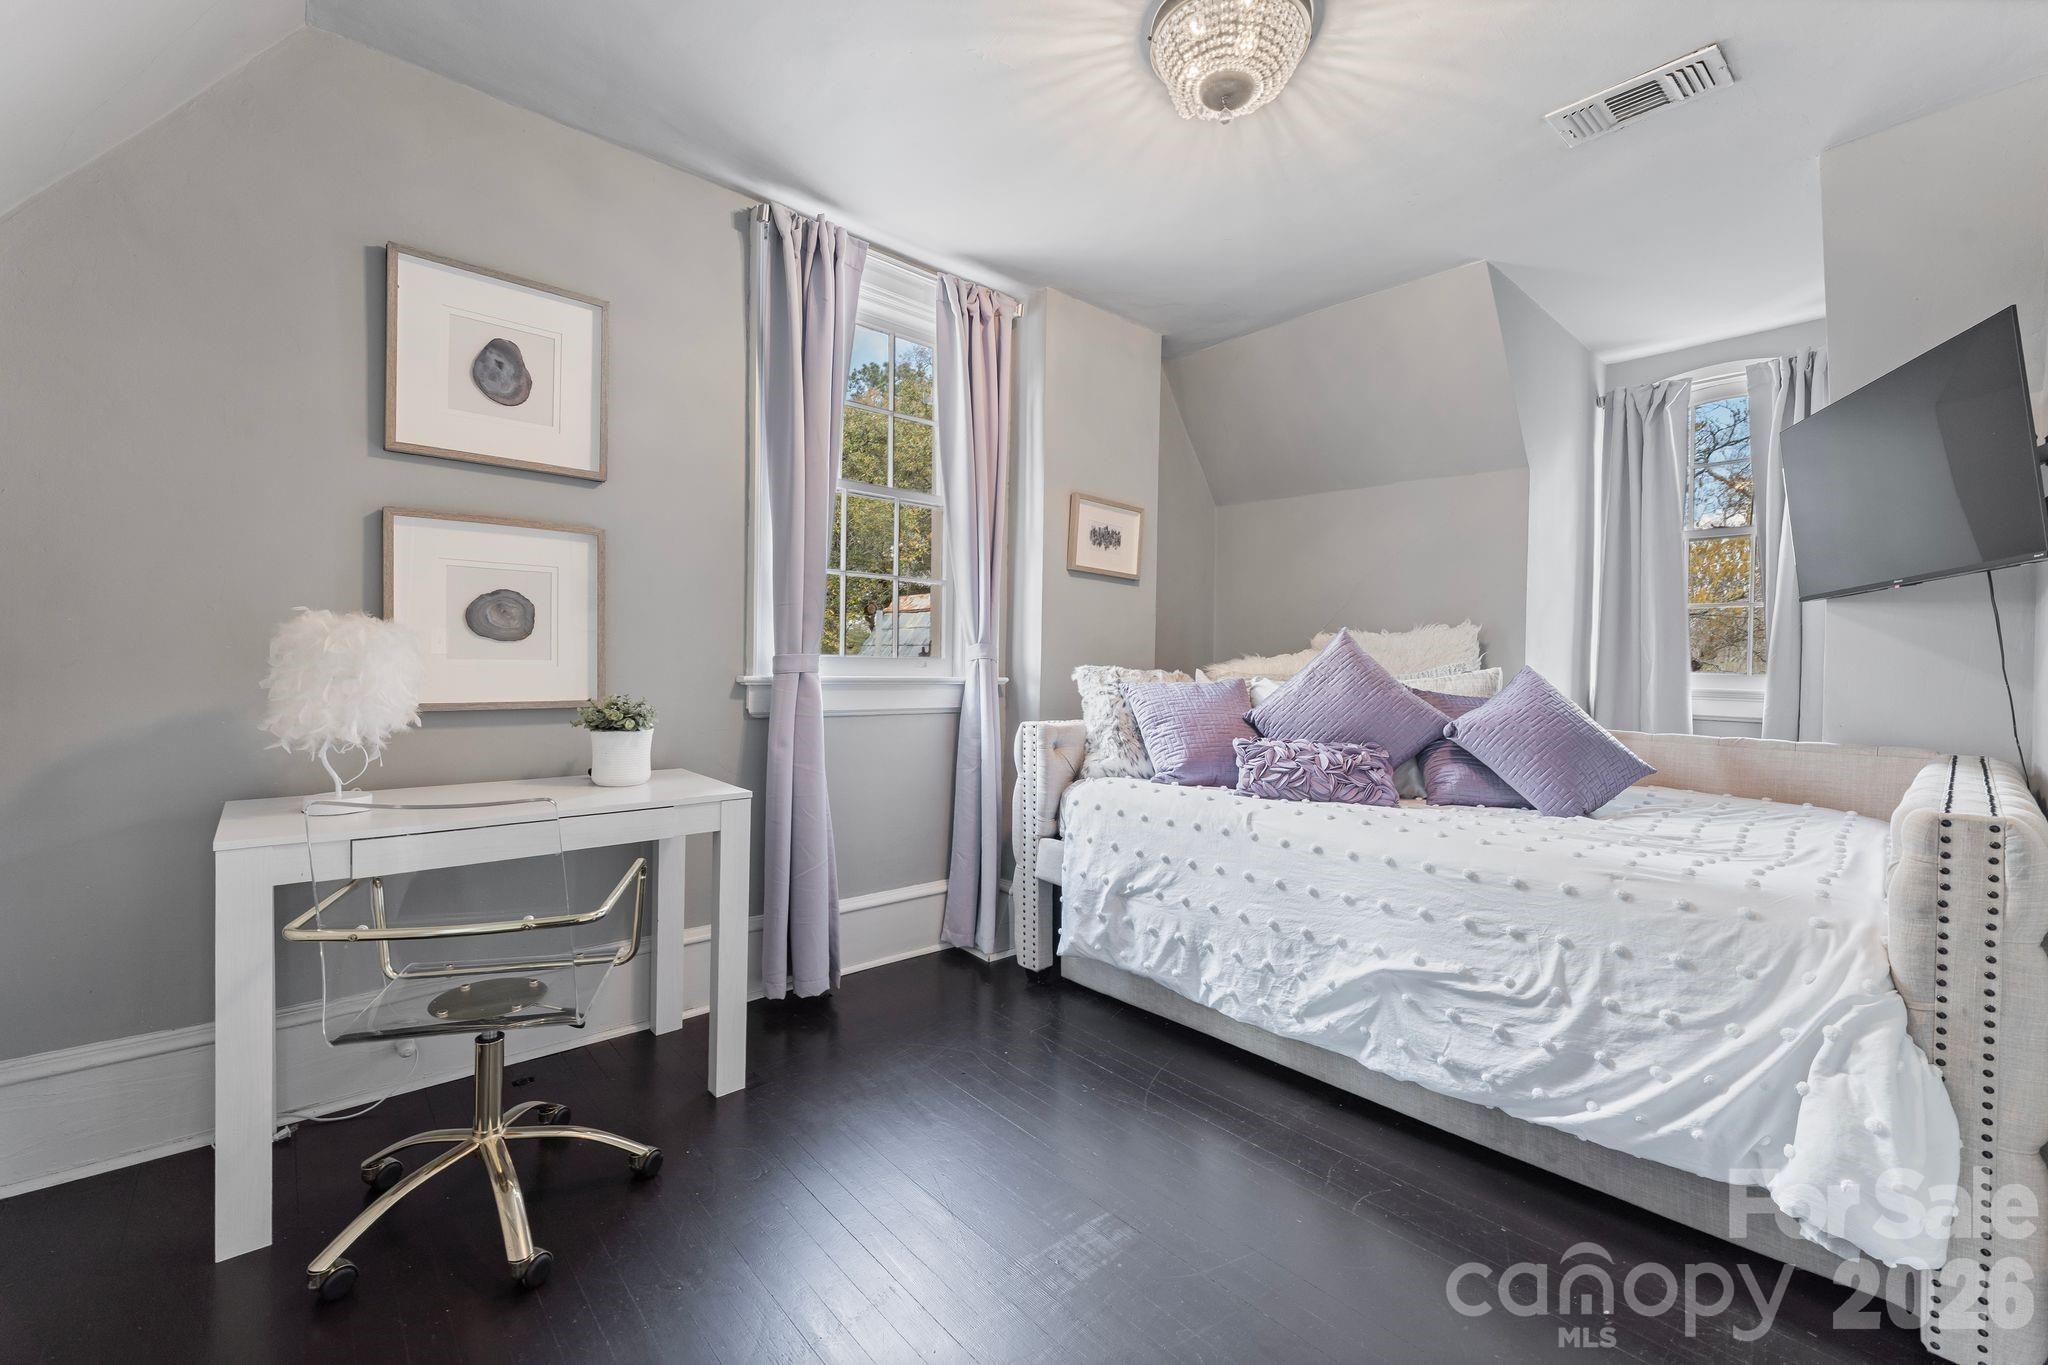
Bedroom with a white upholstered bed, lavender pillows, a desk, and dark hardwood floors.
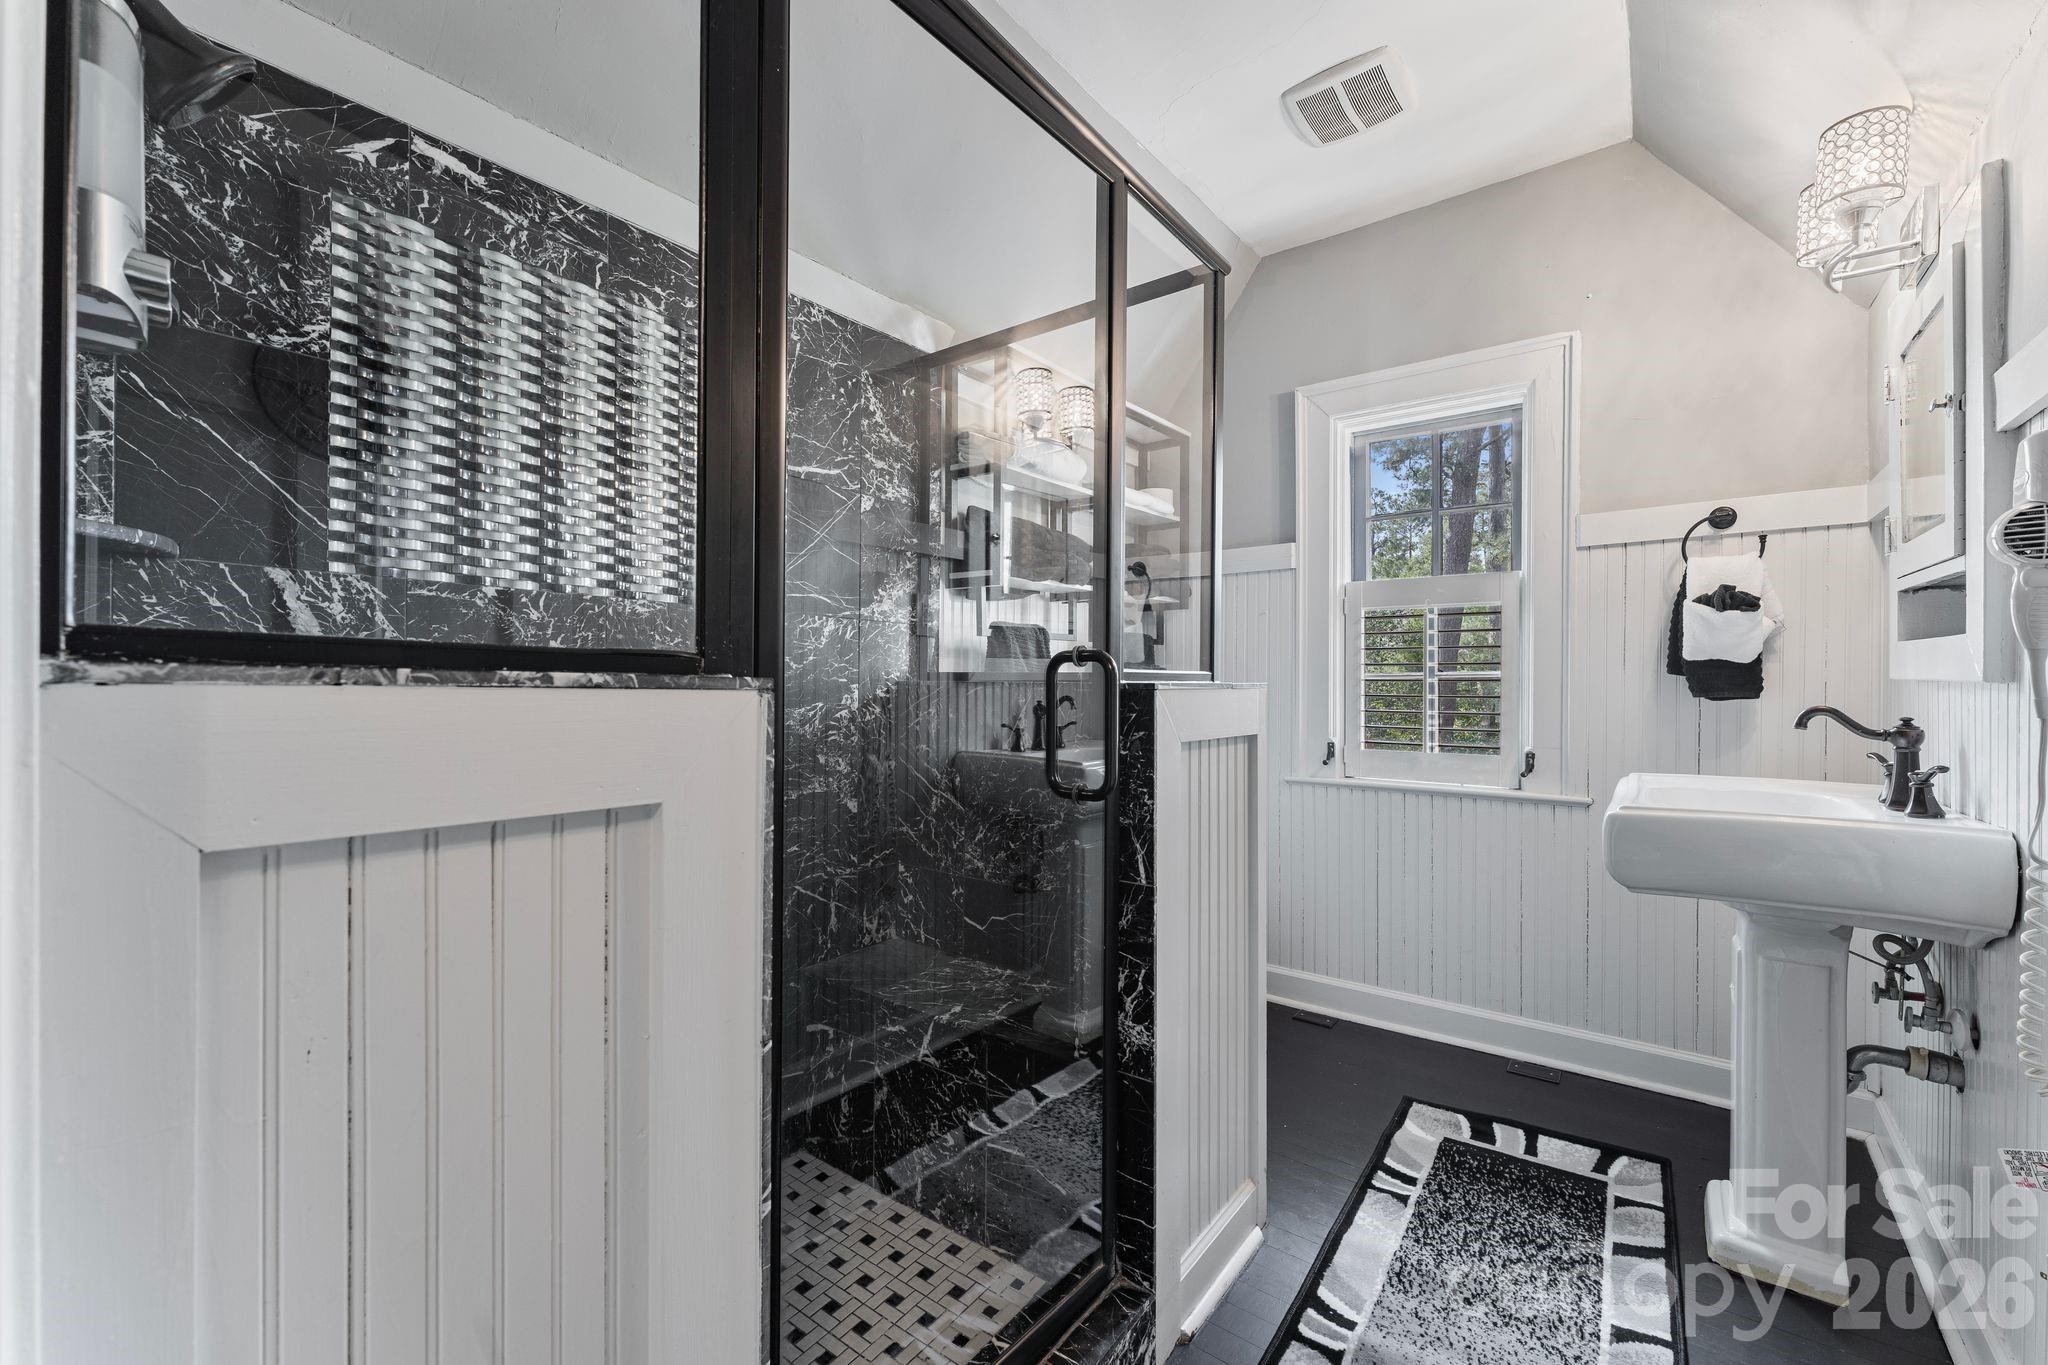
Bathroom with a black marble-look glass shower, white beadboard walls, and a pedestal sink.
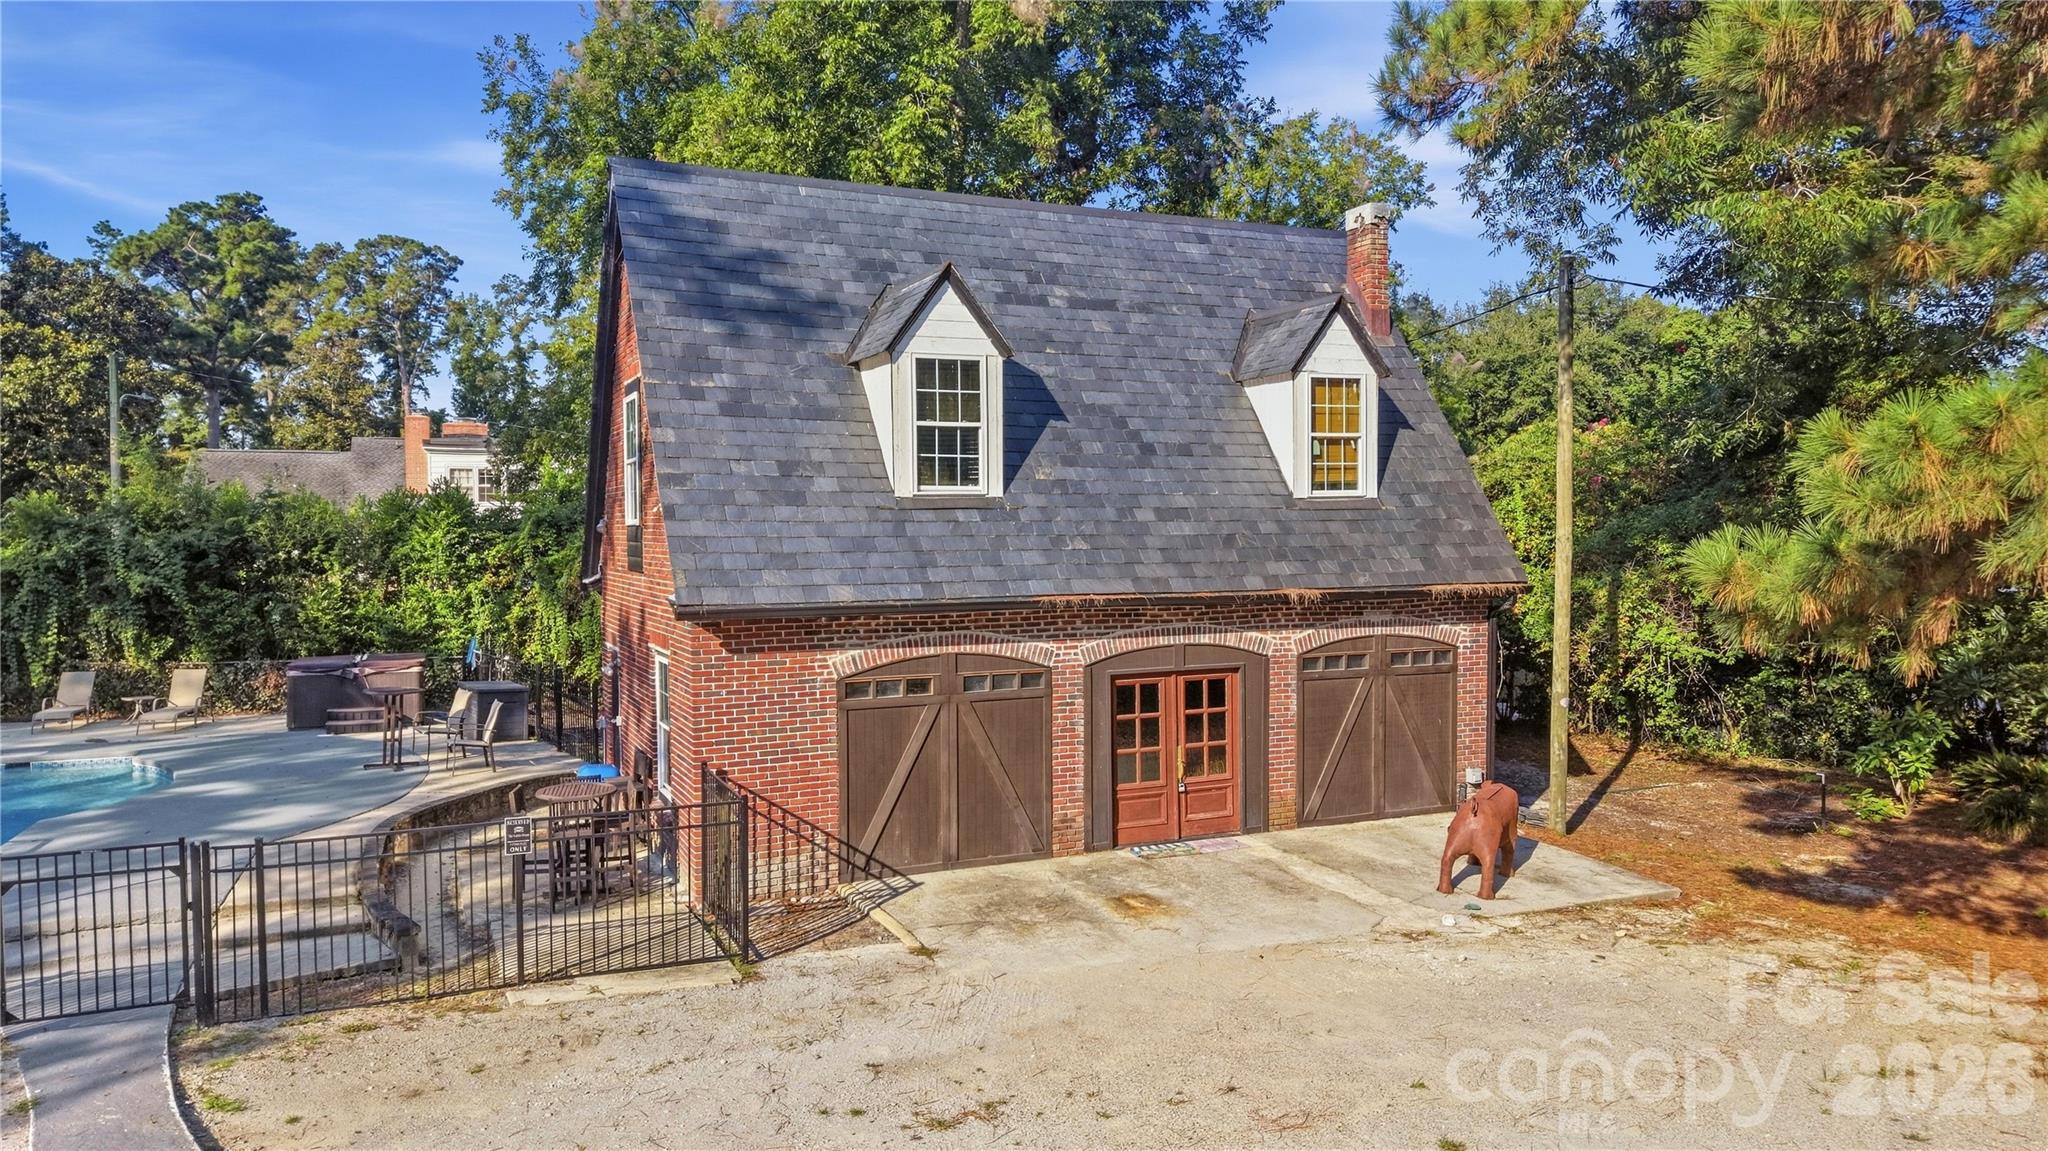
Brick pool house with a steep slate roof beside a fenced swimming pool and patio.
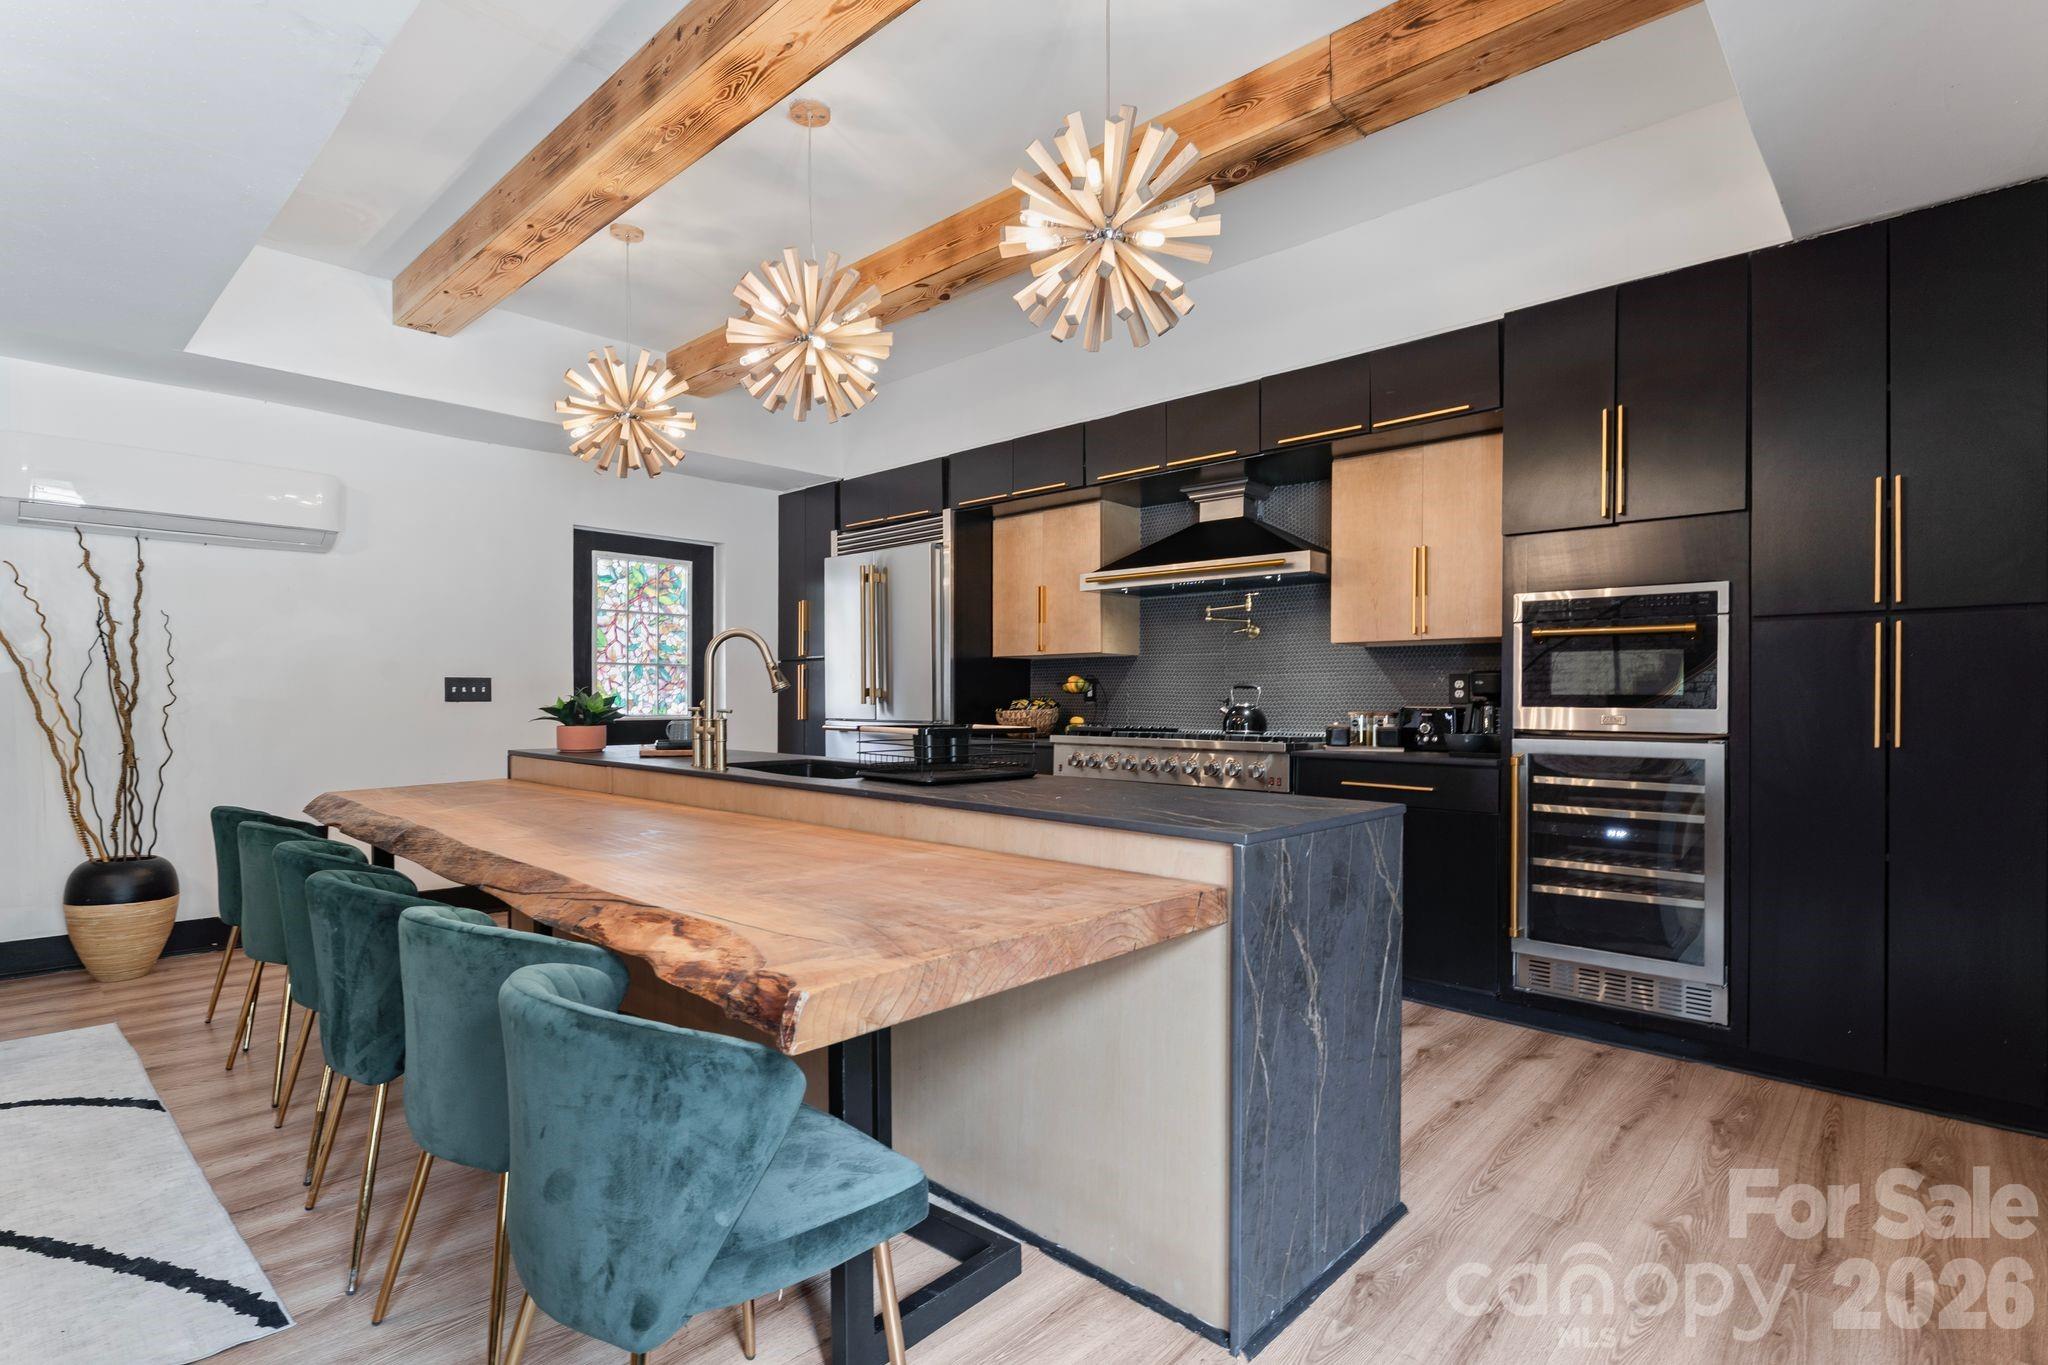
Modern kitchen with a live-edge wood island, teal stools, dark cabinets, and exposed ceiling beams.
Living room with tan leather sofas, exposed beams, and a teal fireplace wall.
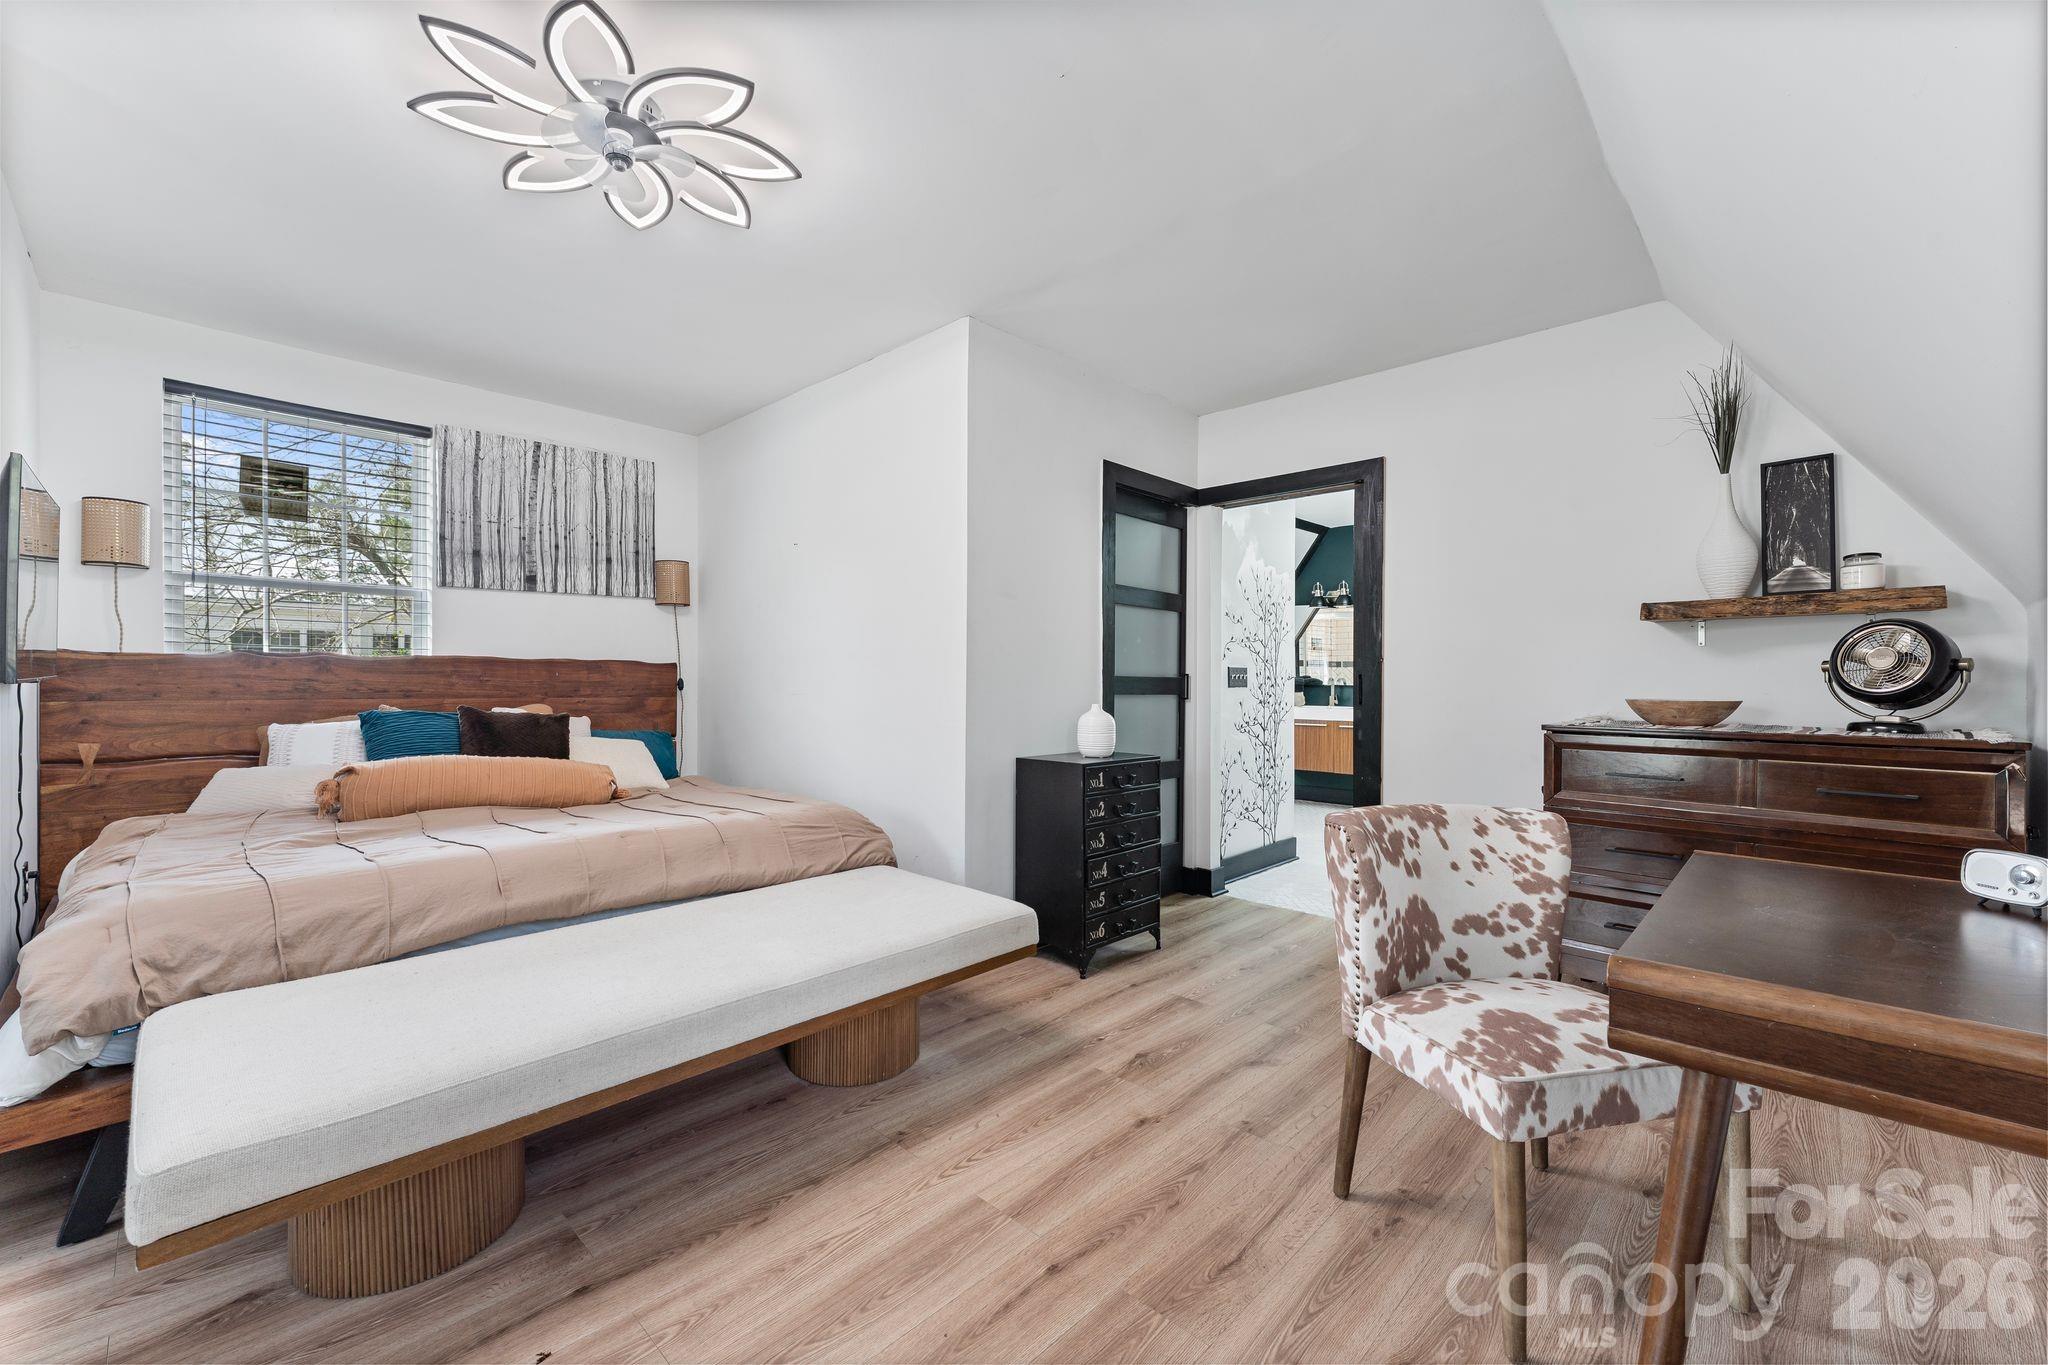
Staged bedroom with a wooden bed and bench, dark dresser, desk, and doorway to an adjoining room.
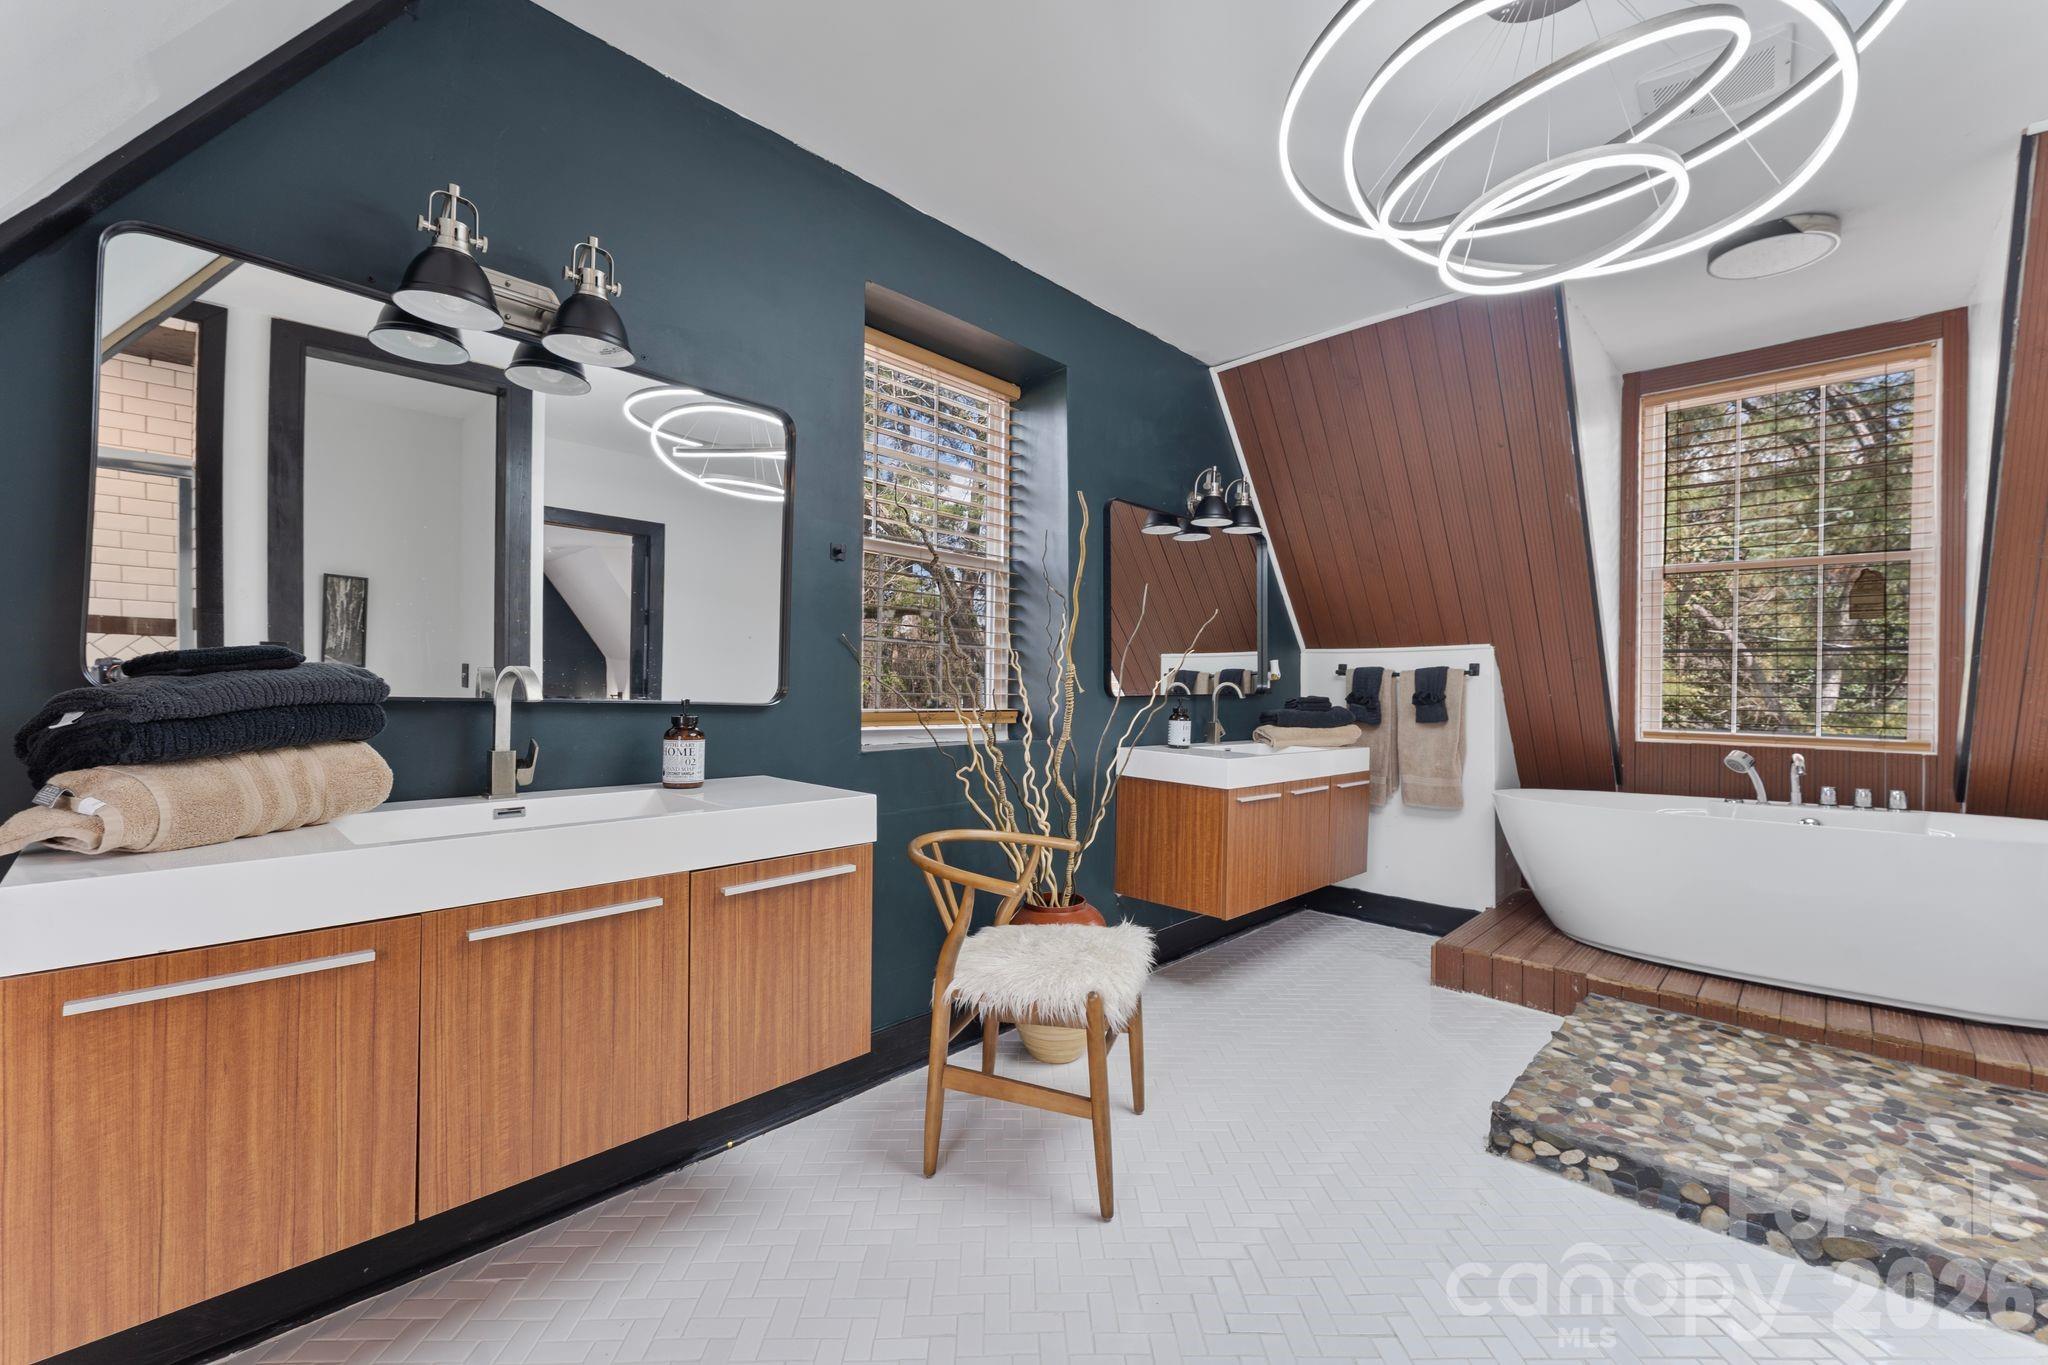
Contemporary bathroom with wood vanities, a freestanding tub, teal walls, and a sculptural ring chandelier.
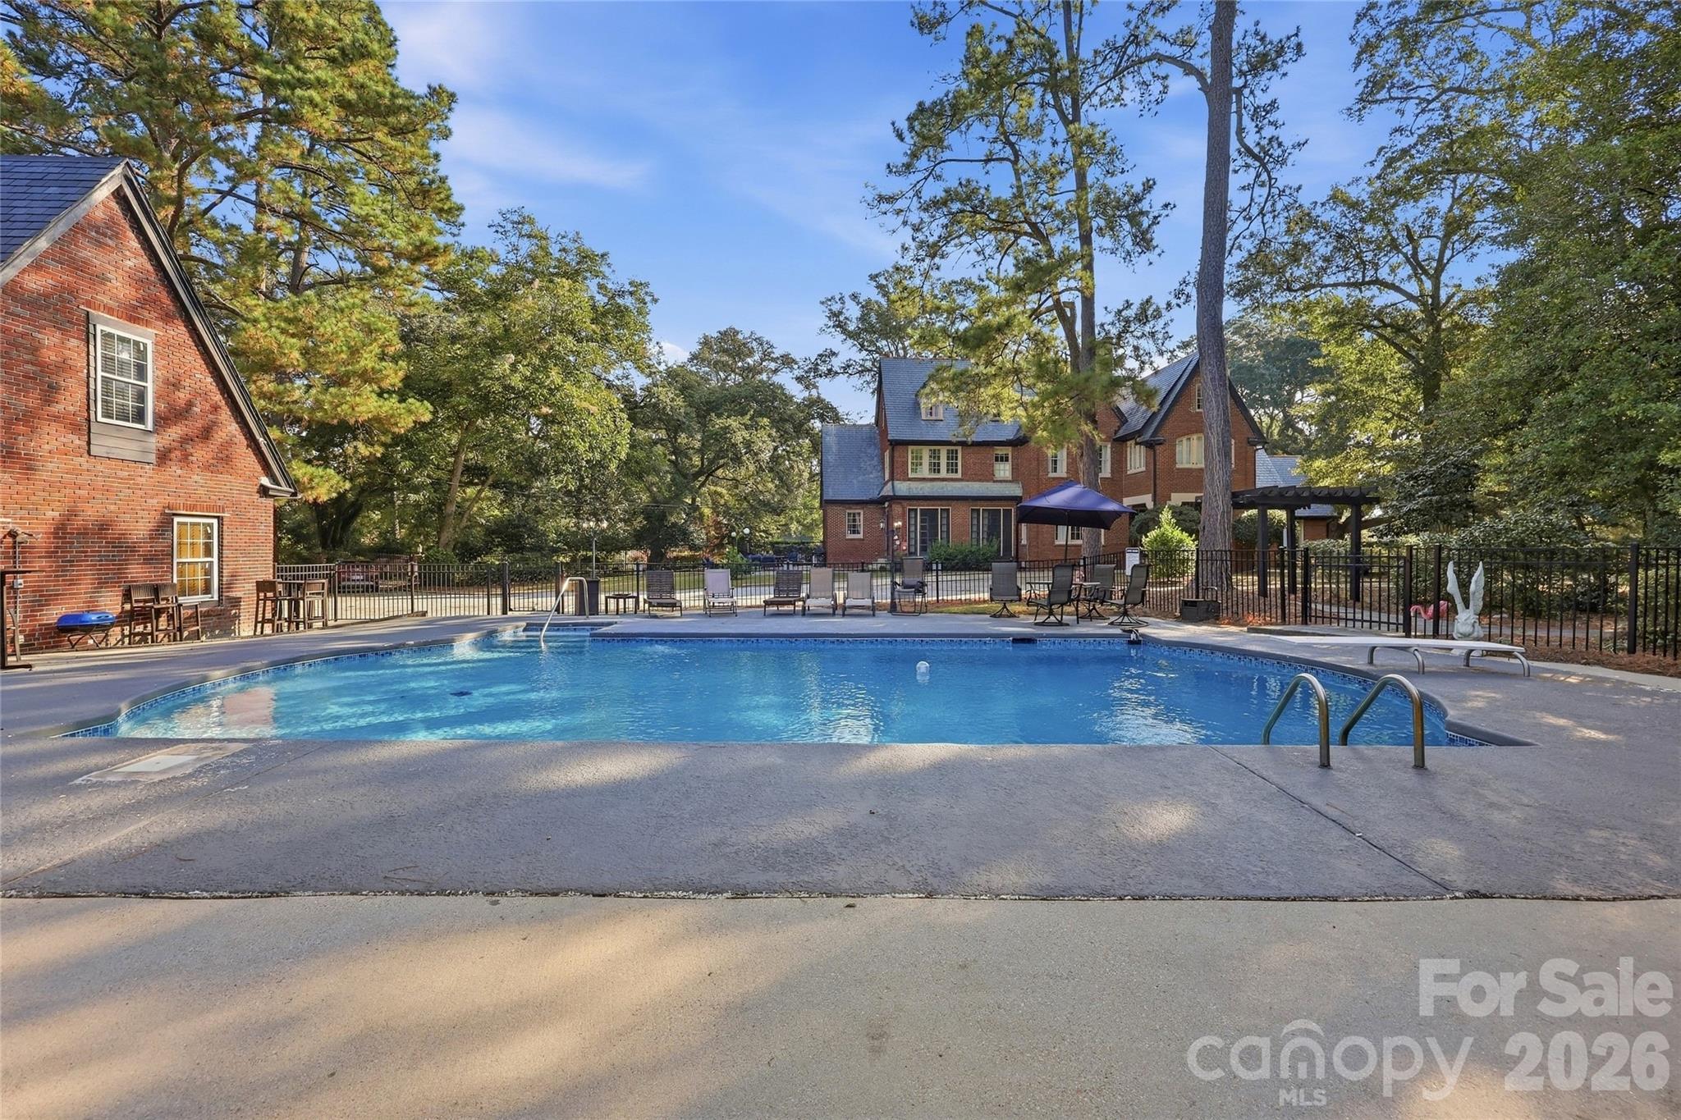
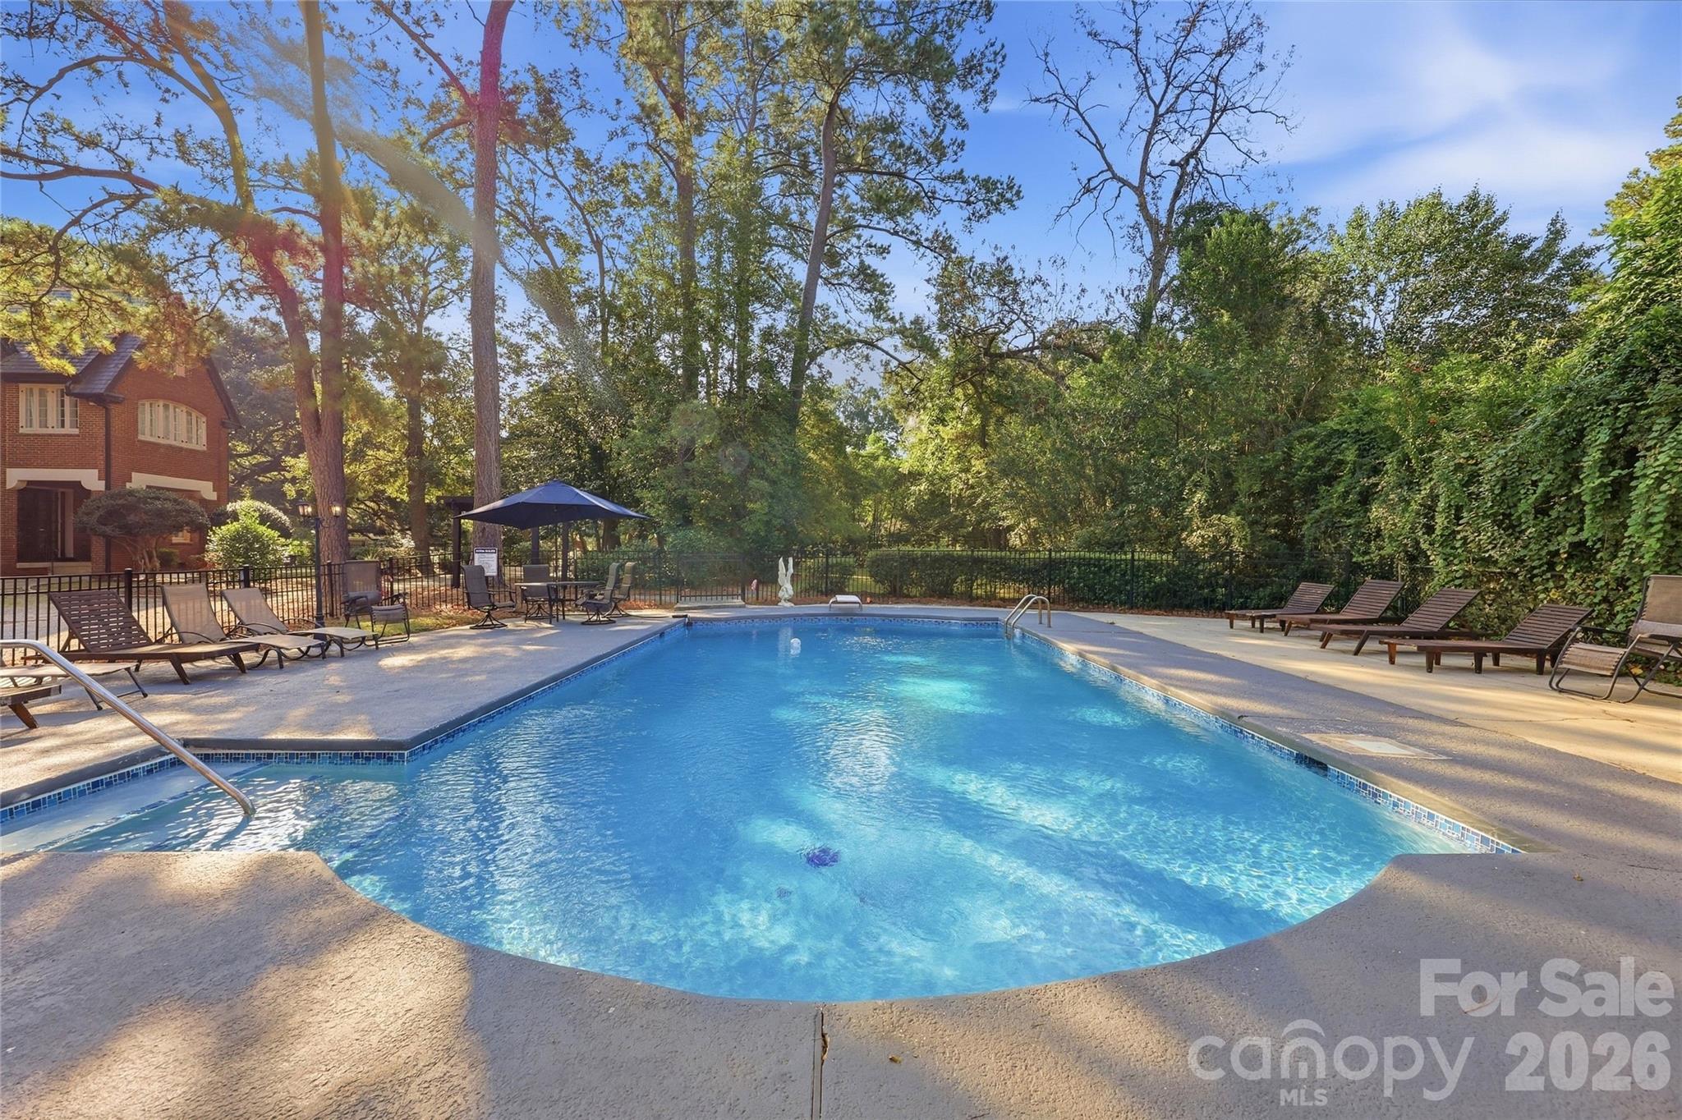
Outdoor pool beside brick homes, with patio seating, mature trees, and a fenced concrete deck.
Outdoor pool with a curved deck, lounge chairs, umbrella-shaded seating, and mature trees.
Red-brick house with a slate roof, landscaped grounds, and a stone patio with outdoor seating.
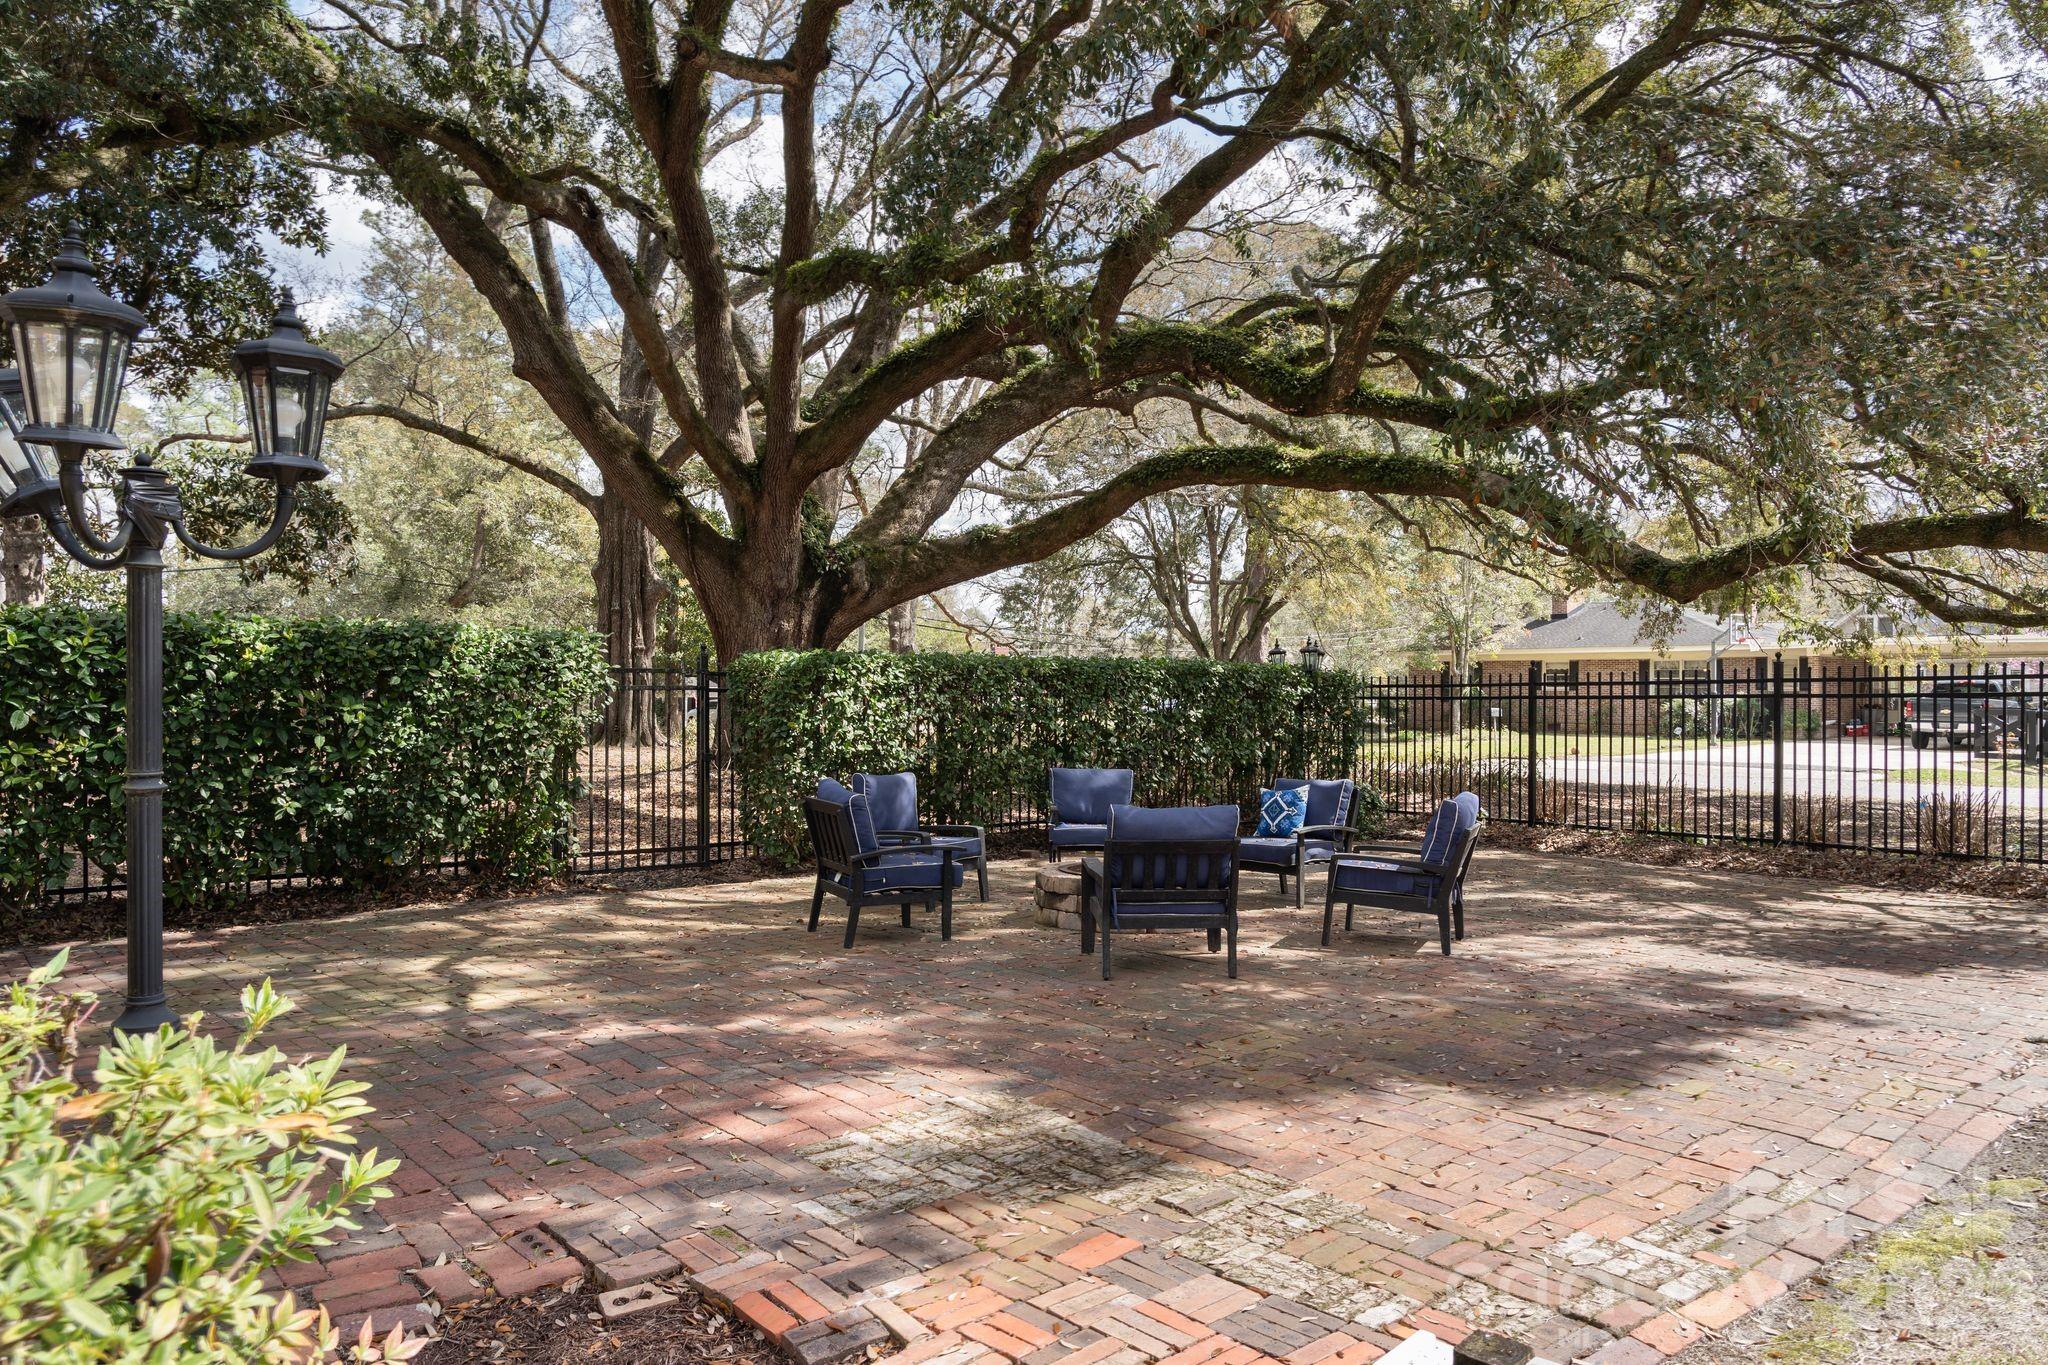
Brick patio with blue lounge chairs around a fire pit beneath a large tree.
Red-brick home with dormer windows, framed by mature oaks and a stone front walkway.
Aerial view of a tree-surrounded home with a swimming pool and paved outdoor area.
SEE ALL PHOTOS
Aerial view of a red-brick home with slate roofs, a curved driveway, and mature trees.
Red-brick house with slate-blue roof and dormer windows, framed by mature trees and a broad lawn.
Two-story foyer with a sweeping staircase, lit fireplace, and zebra-patterned rug.
Living room with a lit white fireplace, coffered ceiling, French doors, and dark hardwood floors.
Entry room with white French doors, coffered ceiling, dark floors, and a zebra-pattern rug.
Furnished living room with an ornate white fireplace, tall windows, pale sofas, and a wood coffee table.
Living room with a pebble-surround fireplace, built-in shelves, exposed beams, and brown leather chairs.
Dining room with a large wood table, upholstered chairs, crystal chandeliers, and gold curtains.
Dining room with a large table, upholstered chairs, statement chandeliers, and tall curtained windows.
Living room with a beige sectional, patterned rug, crystal chandelier, and ornate ceiling medallion.
Living room with a tiled fireplace, beige sectional, tall windows, and ornate chandelier.
White kitchen with glass-front cabinets, a large cooktop island, and a tall window.
White kitchen with a large gas cooktop island, tall windows, and a branching chandelier.
Dining room with a round glass-top table, gray chairs, and a starburst chandelier.
Living room with a patterned geometric ceiling, white sofas, red tile floor, and French doors.
Living room with a bold geometric ceiling, terracotta tile floors, French doors, and white sofas.
Foyer with a sweeping curved staircase, ornate dark railings, crystal chandelier, and seating nook.
Bedroom with a rustic wood bed, dark tufted bench, tall curtained windows, and a small white refrigerator.
Staged bedroom with ornate gold ceiling trim, a fireplace, and gray upholstered chairs.
Bathroom with a marble-tiled shower and tub beside a carved dark wood double vanity.
Upstairs landing with a curved iron railing and a dramatic cascading crystal chandelier.
Furnished office with a white desk, tufted chairs, fireplace, and large windows.
Home office with built-in bookshelves, a desk, and pale seating.
Bedroom with a black four-poster bed, fireplace, tall curtained windows, and patterned rug.
Bathroom with a clawfoot tub, black shower fixtures, and a shuttered window.
Children’s bedroom with a canopy bunk bed, play tent, stuffed animals, and a toy kitchen.
Laundry room with washer and dryer, large windows, and a table between two blush chairs.
Furnished bedroom with a fireplace, crystal chandelier, and two mustard-yellow chairs.
Bathroom shower with textured glass doors, white cabinetry, and robes hanging from the enclosure.
Bathroom with a pedestal sink, shuttered window, oval mirror, and black-and-white striped walls.
Foyer with a dark-tread staircase and black iron balusters, between two furnished rooms.
Bedroom with two white beds, black accent pillows, and a compact refrigerator by the window.
Bedroom with a white upholstered bed, lavender pillows, a desk, and dark hardwood floors.
Bathroom with a black marble-look glass shower, white beadboard walls, and a pedestal sink.
Brick pool house with a steep slate roof beside a fenced swimming pool and patio.
Modern kitchen with a live-edge wood island, teal stools, dark cabinets, and exposed ceiling beams.
Living room with tan leather sofas, exposed beams, and a teal fireplace wall.
Staged bedroom with a wooden bed and bench, dark dresser, desk, and doorway to an adjoining room.
Contemporary bathroom with wood vanities, a freestanding tub, teal walls, and a sculptural ring chandelier.
Outdoor pool beside brick homes, with patio seating, mature trees, and a fenced concrete deck.
Outdoor pool with a curved deck, lounge chairs, umbrella-shaded seating, and mature trees.
Red-brick house with a slate roof, landscaped grounds, and a stone patio with outdoor seating.
Brick patio with blue lounge chairs around a fire pit beneath a large tree.
Red-brick home with dormer windows, framed by mature oaks and a stone front walkway.
Aerial view of a tree-surrounded home with a swimming pool and paved outdoor area.
Courtesy of Corcoran HM Properties, Bri Russell Listing Contact: [email protected] 
For Sale

1503 Elm Street

1503 Elm Street, Conway, SC 29526

$1,949,000
A rare opportunity to own one of Conway's most iconic historic residences, the H.W. Ambrose House- known locally as the house that built Conway."

Built by H.W. Ambrose, a pivotal figure in Conway's development, this remarkable early 20th-century estate occupies approximately two acres along Elm Street, one of the city's most distinguished historic corridors. A true landmark within the community, the property offers a rare combination of scale, history, craftsmanship, and presence.

Inside, expansive living spaces, timeless architectural details, and classic design elements reflect the elegance and craftsmanship of the early 1900s while offering the flexibility to accommodate modern living. Every corner of the home carries a sense of history and character that simply cannot be replicated in new construction.

Over the past year, the current owners have made a significant investment in the property, completing extensive improvements and thoughtful repairs throughout the home. Their work has been guided by a genuine commitment to preserving the character and legacy of this historic residence while ensuring it is cared for for generations to come.

Properties of this scale, significance, and location are exceedingly rare- and finding one FULLY FURNISHED is even more uncommon.

The H.W. Ambrose House is more than a home. It is part of Conway's story. For the next owner, this is an opportunity not simply to purchase a remarkable estate, but to become its next steward- to preserve, enjoy, and carry forward a piece of the city's history.

Some homes are lived in. Others become part of a city's legacy. The H.W. Ambrose House is both.

7
beds

7
baths

6,572 Sq.Ft. LIVING AREA

2.06 Acres lot

Bri Russell

Bri Russell

Features & Amenities

Interior

  • total bedrooms7
  • Total bathrooms7
  • full bathrooms5
  • half bathrooms2
  • Laundry room Laundry Room, Upper Level
  • Flooring Tile, Wood
  • APPLIANCES Bar Fridge, Dishwasher, Gas Cooktop, Oven, Refrigerator, Wall Oven, Washer/Dryer

Area & Lot

  • Status For Sale
  • Living Area6,572 Sq.Ft.
  • Lot Area2.06 Acres
  • MLS® ID4354830
  • TypeResidential
  • YEAR BUILT1924
  • Architecture StylesTudor
  • Elementary SchoolUnspecified
  • Middle SchoolUnspecified
  • High SchoolUnspecified

Exterior

  • STORIES3
  • water SourceCity
  • lot featuresCorner Lot, Level, Wooded
  • parkingDriveway, Electric Gate
  • HEAT TYPECentral, Ductless
  • AIR CONDITIONINGCentral Air, Ductless
  • sewerPublic Sewer
  • SubstructureBasement
  • other exterior FeaturesHot Tub

Financial

  • Sales Price$1,949,000
  • Zoning R-1
Red-brick house with slate-blue roof and dormer windows, framed by mature trees and a broad lawn.

Schedule a Showing

We would love to show you our beautiful property. Please select your preferred date and time below. An agent will be in touch shortly to confirm your appointment.

Schedule a Showing

We would love to show you our beautiful property. Please select your preferred date and time below. An agent will be in touch shortly to confirm your appointment.

Thank you for your interest in 1503 Elm Street, Conway, SC 29526. We are reviewing your request and will be in touch shortly!

Mortgage Calculator

Estimate your monthly mortgage payment, including the principal and interest, property taxes, and HOA. Adjust the values to generate a more accurate rate.

All estimates are provided for informational purposes only. Actual amounts may vary.
$0,000 Your Payment 20 15 65
$0,000 Your Payment

Your Trusted Real Estate Partners

Whether you’re buying, selling, or investing, my team and I are dedicated to making your real estate journey smooth, successful, and enjoyable. Let’s turn your vision into reality!

Follow Me on Instagram