Property photo 1
Property photo 2
Property photo 3
Property photo 4
Property photo 5
4 Beds
3 Baths
3,018 sqft

$979,000

521 Wayne Drive, Wilmington NC, 28403

Price per sqft$324.39
Built in1974
Property size3,018 sqft
Property typeResidential

Overview

Sold

Closed

Listed Aug 14, 2026

Updated 3 weeks ago

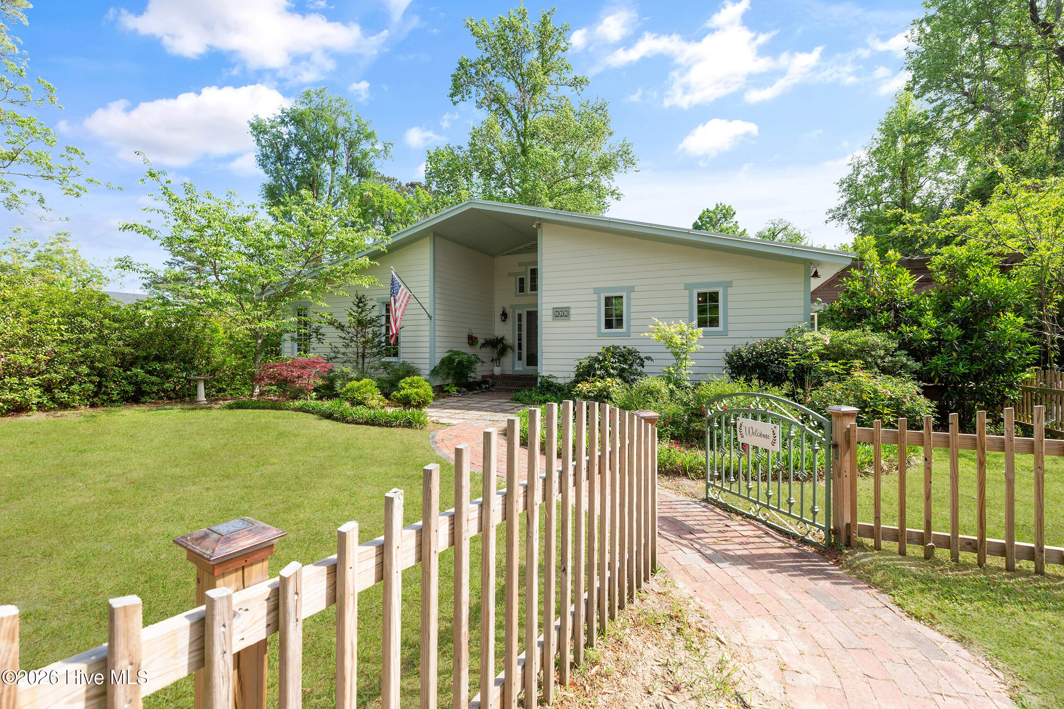
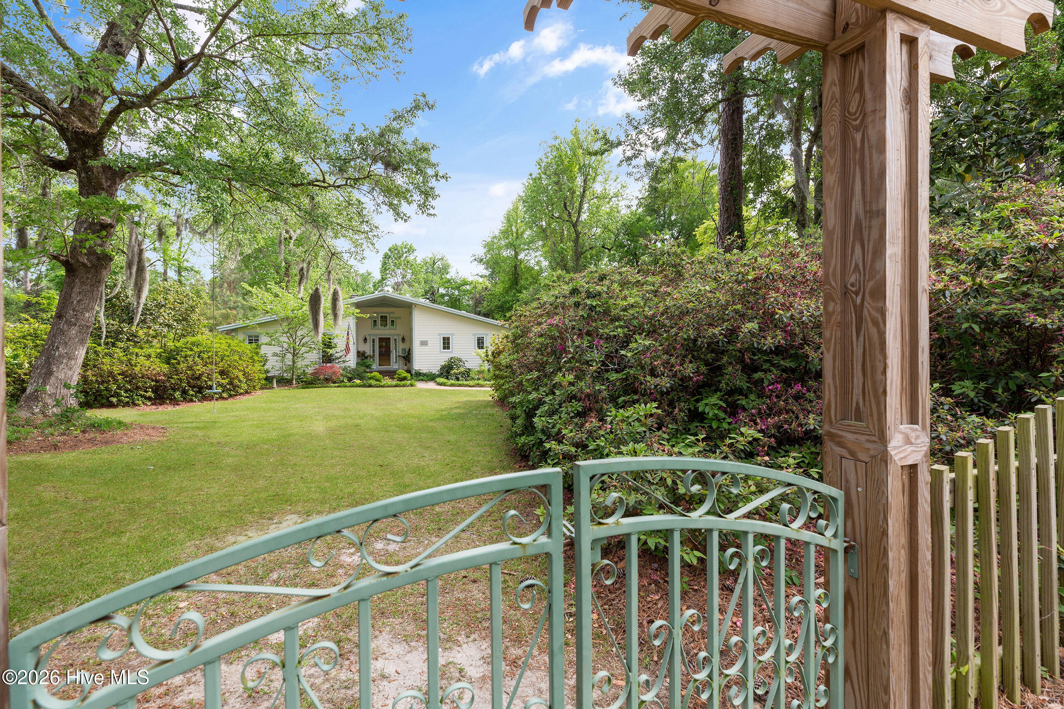
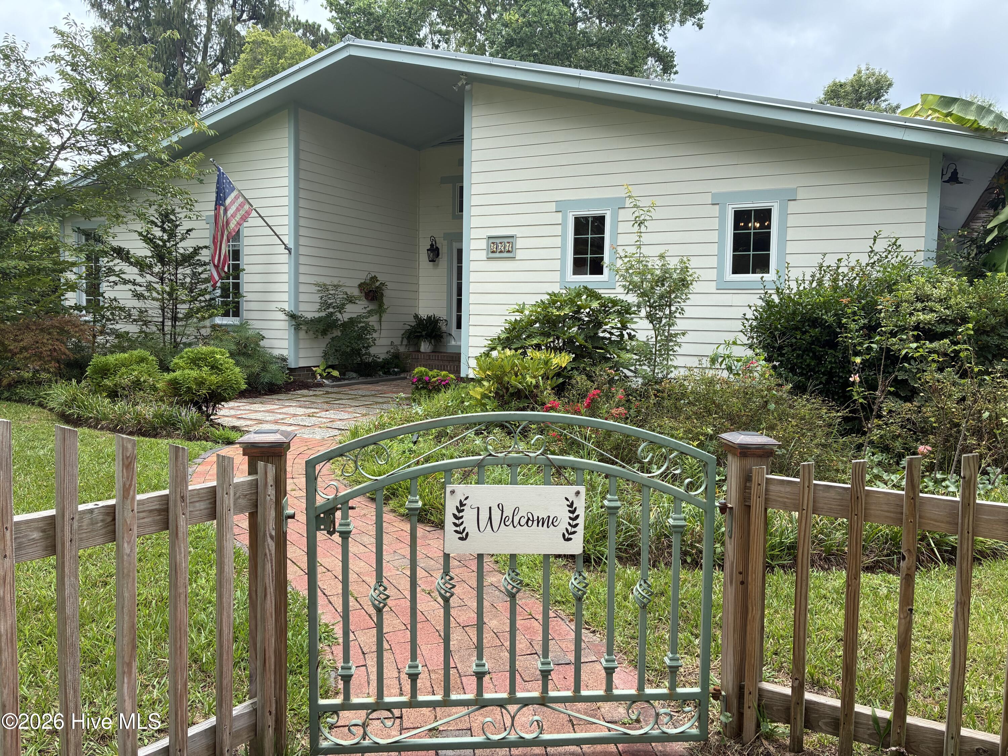
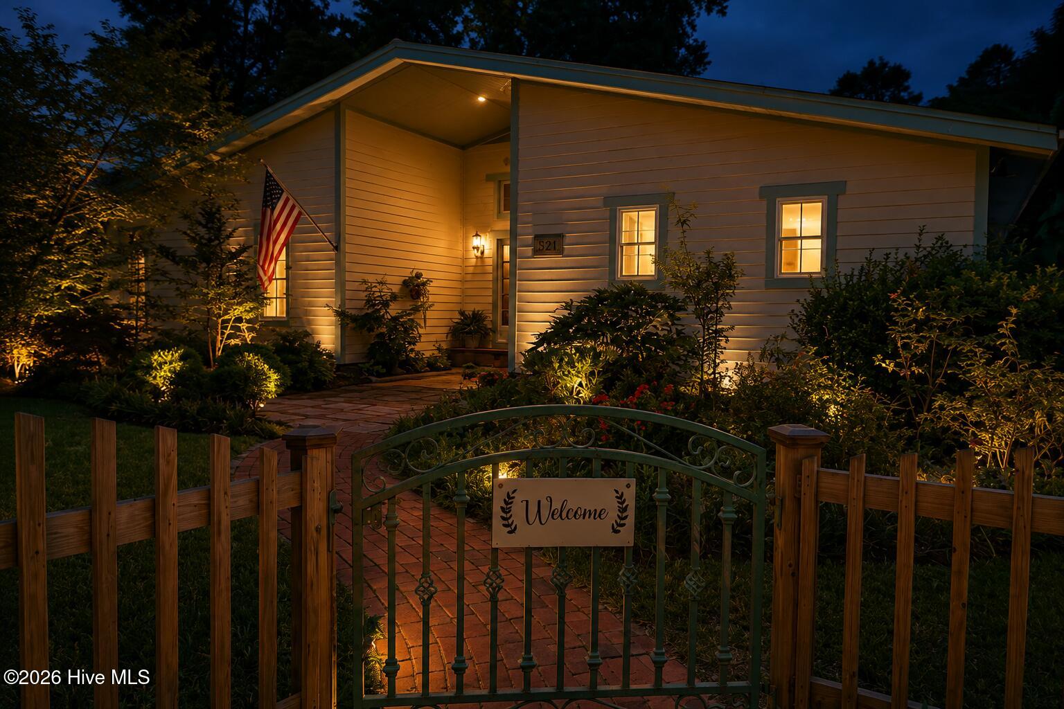
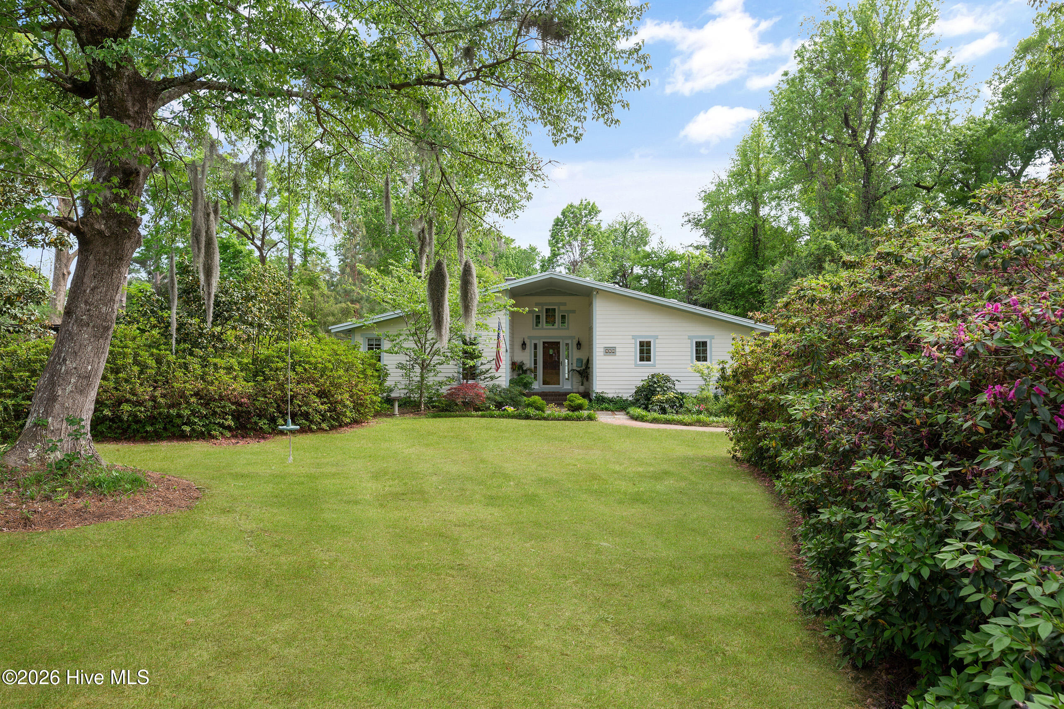
Award winning Dogwood Design and Development presents this private, serene, and completely reimagined 1 acre creek front retreat offering a rare blend of design, space and setting. From the moment you enter, soaring cathedral ceilings with custom beams create a dramatic yet inviting living space, anchored by beautifully refinished original oak floors. The heart of the home is a stunning, oversized kitchen featuring quartz countertops, a custom wood range hood, a 48 inch gas stove and thoughtfully curated finishes that balance warmth and sophistication. A newly added primary suite showcases exceptional design with a custom tile bathroom, designer vanity, and an expansive walk-in closet. The primary bedroom itself is a true retreat with high ceilings and serene views overlooking the creek. Located in the established tree lined Forest Hills area in the sought after Beaumont neighborhood is all the charm and privacy you have been waiting for. There is an adorable bridge over the spring fed creek that brings you even more land! It truly feels like a private nature preserve in your own back yard with a family of bad owls, blue birds, blue herons, wood ducks, deer, turtles, and crawdads. A private side porch just off the kitchen creates the perfect space for quiet mornings or even gatherings. Every detail has been intentionally curated to maximize both function and style. This is a rare opportunity to own a fully renovated home with character, privacy, and elevated design in a truly special setting. You are just minutes from historic downtown, the hospital, 15 minutes from Wrightsville beach tucked into a private sought-after enclave. Please make sure buyers are pre-approved before showings.

Additional information

MLS® ID
100596227

Interior Features

Bedrooms
4
Bathrooms
3
Fireplace
Yes
Cooling
Yes
Heating
Yes
Basement
No

Exterior Features

Lot Size
0.99 Acres

Other Property Details

Taxes
$3,921
Tax Frequency
Annually
Garage
Yes
View
Yes
Waterfront
Yes

Courtesy of BlueCoast Realty Corporation with Christina A Erichsen,
Listing Contact: 910-836-8021 


The data relating to real estate on this website comes in part from the Internet Data Exchange program of Hive MLS, and is updated as of 3:28 AM UTC, 9/27/2026. All information is deemed reliable but not guaranteed and should be independently verified. All properties are subject to prior sale, change, or withdrawal. Neither listing broker(s) nor Corcoran HM Properties shall be responsible for any typographical errors, misinformation, or misprints, and shall be held totally harmless from any damages arising from reliance upon these data.  Hive MLS provides content displayed here (“provided content”) on an “as is” basis and makes no representations or warranties regarding the provided content, including, but not limited to those of non-infringement, timeliness, accuracy, or completeness. Individuals and companies using information presented are responsible for verification and validation of information they utilize and present to their customers and clients. Hive MLS will not be liable for any damage or loss resulting from the use of the provided content or the products available through Portals, IDX, VOW, and/or Syndication. Recipients of this information shall not resell, redistribute, reproduce, modify, or otherwise copy any portion thereof without the expressed written consent of Hive MLS.

©2026 Hive MLS 

Data last updated 3:28 AM UTC, 9/27/2026

Powered by Luxury Presence